



5305 W Girard Ave, Philadelphia, PA, 19131
About This Home
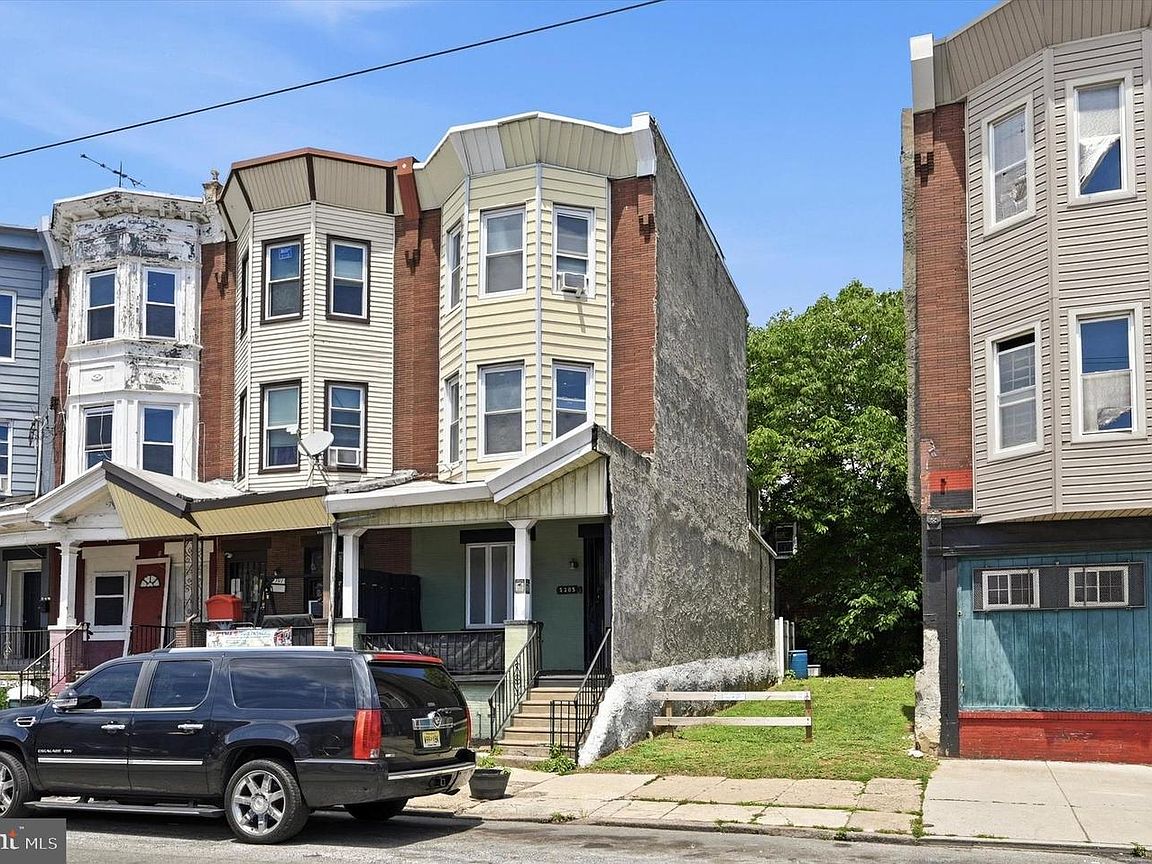
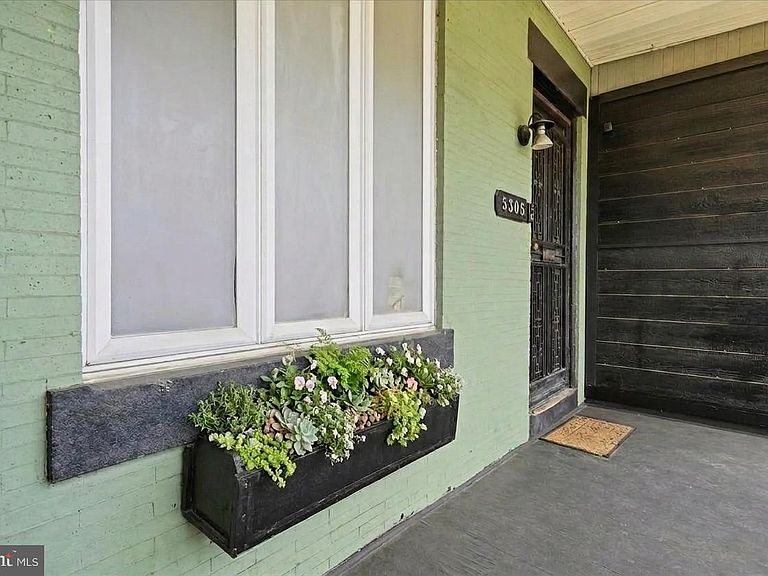
**5305 W GIRARD BRINGS UNIQUE, CLASSIC AND MODERN TOGETHER**If you have been looking for a home that has vast space and is unlike the others you see on the market, this is the one for you. Just waiting for that special new owner, the home welcomes you to 3 stories of bright windows, large rooms and a sense of delight from the moment you enter. Step up by your front garden plot to your classic Philly front porch. Hang lights, put chairs and watch the city life flow by. Once inside the first floor welcomes you with a spacious, open-concept layout with high ceilings. The large living room features a decorative white fireplace and mantle, which flows seamlessly into an equally generous dining room. Perfect for hosting, the dining area features crown molding and a built-in hutch for displaying your art, plants or books. As a bonus there is a convenient main-floor powder room for ease of daily life and guests. Beyond the dining room is the true standout. The kitchen is not only eat-in with built in bench and table seating, but it provides a unique experience for daily cooking and entertaining. A true space where conversations will flow effortlessly, everyone will gather around and where morning coffee and informal meals will feel like fun. The outside patio beyond the kitchen is also a good size and is clean and ready for your grill, table, chairs, plants and anything you envision for outdoor enjoyment. The second floor has 3 true sized bedrooms and a big hallway bath with original glass paneled door, vintage clawfoot tub/shower, vanity with deep sink and is outfitted for a perfect laundry station. Head on up to the third floor to find another 2 bedrooms that can be updated for the ultimate primary suite. The basement spans the entire home and is perfect for storage. It houses all the mechanicals. Located off of 52nd Street, the location, uniqueness, price, size and condition are irresistible. Schedule your showing today or call for a private tour.
Getting Around
 Very Walkable
 Excellent Transit
 Bikeable
Schools
Construction
Condition
- Property condition: Very Good
- Year built: 1925
Materials
- Foundation: Concrete Perimeter
- Construction materials: Masonry
Type & Style
- Home type: Townhouse
- Architectural style: Straight Thru
- Property subType: Townhouse
Interior
Appliances
- Appliances included: Oven/Range - Gas,Range Hood,Refrigerator,Stainless Steel Appliance(s),Dishwasher,Gas Water Heater
- Laundry features: Hookup,Upper Level
Basement
- Area: 0
Basement
- Has basement: Yes
- Basement: Unfinished
Bedrooms & Bathrooms
- Bedrooms: 5
- Bathrooms: 2
- Full bathrooms: 1
- 1/2 bathrooms: 1
- Main level bathrooms: 1
Features
- Flooring: Ceramic Tile,Carpet,Engineered Wood
- Finished area below ground: 0
- Finished area above ground: 2,212
Heating & Cooling
- Heating features: Forced Air,Natural Gas
- Cooling features: Central Air,Electric
Interior Area
- Total structure area: 2,212
- Total interior livable area: 2,212 sqft
Property
Accessibility
- Accessibility features: None
Details
- Parcel number: 442091900
- Zoning: RM1
- Special condition: Standard
- Exclusions: Occupants Personal Property
Features
- Levels: Three
- Stories: 3
- Pool features: None
Lot
- Lot size: 1,328 sqft
- Lot size dimensions: 16.00 x 83.00
Parking
- Parking features: On Street
- Has uncovered spaces: Yes
Climate Risk is Financial Risk
Every home has a financial story beyond the listing price. Below, you’ll see the climate risks that could affect this property — and in Bills & Affordability, how those risks may influence repairs, insurance, utilities, and long-term value.
Biggest Threats for This Home
- Heat Wave

- Cold Wave

- Inland Flooding

- Earthquake

- Tornado

- Winter Weather

- Tsunami

How This Home’s Risks Compare
FEMA Declared Disasters Across Pennsylvania Counties
Understanding the Costs
Financial advisors generally recommend spending no more than 30% of your gross household income on housing costs. In practice, many households stretch to 35% or beyond — especially in high-cost markets.
Estimated Costs Today
| Monthly | Annual | |
|---|---|---|
| Mortgage | $1,339 | $16,068 |
| Home Insurance * | $93 | $1,116 |
| Property Taxes | $269 | $3,228 |
| Electricity | $242 | $2,912 |
| Total | $1,943 | $23,316 |
Income You'd Need if You Spent...
Pennsylvania FAIR Plan Programs
Insurance Placement Facility of Pennsylvania/FAIR Plan
 Wildfire
 Hail
Hail Wind
WindHow Costs Could Change Over Time
Climate risk is quickly impacting all of the major home ownership costs. Adjust the growth rates and percentage of income spent on housing below to see how your housing costs could change over the next 10 years — and what income you'd need to keep up.
Comparing Against the Market
Price Per Sq Ft
vs Other Active Listings
Avg $/sqft
vs Homes Sold Last Month
Median $/sqft
Current Market Trends
Median Price Per Square Foot
The median price per square foot of homes sold in this area each month. Compare this to this listing's price per square foot to gauge whether the home is priced in line with recent sales.
Historicals for This Listing
Zestimate History ($/sqft)
Price History
| Date | Event | Price |
|---|---|---|
| 2026-06-20 | Listed for sale | $265,000 |
| 2022-01-10 | Sold | $210,000 |
| 2021-11-01 | Sold | $210,000 |
| 2021-09-15 | Pending sale | $178,900 |
| 2021-09-08 | Listed for sale | $178,900 |
| 2007-03-09 | Sold | $75,000 |
| 2005-07-21 | Sold | $31,000 |
| 2004-04-13 | Sold | $20,000 |
 View on Zillow