


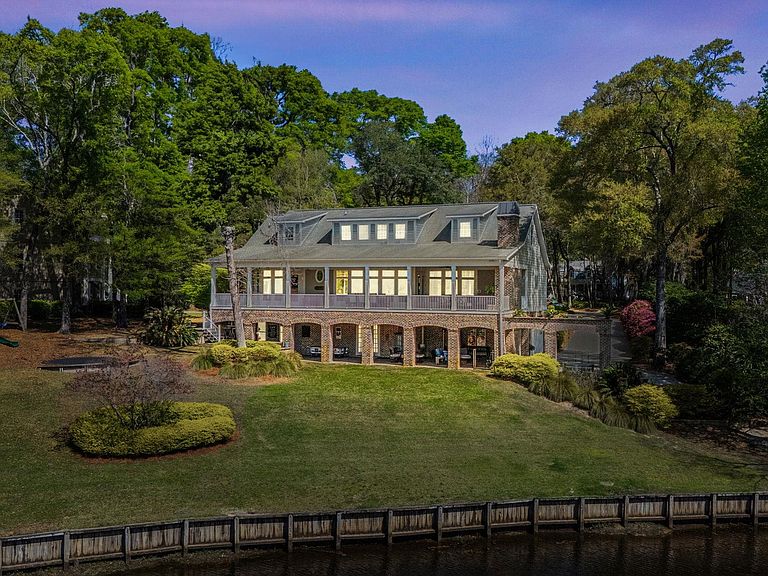

2073 Turnberry Ln. #Views of 17th Green and 18th Teebox, Murrells Inlet, SC, 29576
About This Home
Located on one of the premier homesites in Wachesaw Plantation, 2073 Turnberry Lane is a custom built, never previously sold Lowcountry three story home set on an expansive .68 acre lot offering over 6,200 heated square feet and more than 9,200 total square feet, designed around outdoor living, entertaining, and capturing some of the most desirable views along the South Strand. Positioned along the 17th green and 18th tee box of the privately designed Tom Fazio golf course, the home overlooks a pond system naturally fed by the Intracoastal Waterway, creating dynamic, ever changing water views. The thoughtfully designed floor plan maximizes these scenic views throughout, allowing golf and water views from just about every room. The main level features 10 foot ceilings with tray ceiling details, enlarged bedrooms, custom designed closets, and abundant storage. The chef’s kitchen includes custom cabinetry, granite countertops, a large island, gas range, and walk in butler’s pantry, flowing into the main living areas. A wet bar with wine fridge and ice maker adds to the entertaining experience. Outdoor living is a true highlight, with a main level covered porch spanning over 1,200 square feet and a ground level covered patio exceeding 1,100 square feet, both with brick fireplaces. The ground level is designed for entertaining with a full outdoor kitchen, bar seating, and covered lounge area with fireplace and television, all overlooking the backyard, golf course, and water. A conveniently located half bath provides easy access from this space. The primary suite offers serene backyard views of the golf course and pond and features dual walk in closets, two linen closets, dual vanities, soaking tub, and a large walk in shower with multiple shower heads and rainmaker, along with a conveniently located laundry area. The ground level includes two additional bedrooms with ensuite bathrooms and large walk in closets, a separate living area, and a mudroom and second laundry room just off the garage with a pet and mudroom shower. Upstairs offers a spacious bonus room, two additional bedrooms both with ensuite bathrooms, creating a private retreat for guests or extended family. Additional features include two tankless water heaters, irrigation supported by a private well with optional main water connection, and multiple fireplaces including a ground level wood burning and main level gas fireplace convertible to wood. Appliances convey, along with both sets of washers and dryers, as well as the trampoline and swing set. Residents enjoy access to a playground, dog park, and basketball and pickleball courts. A pre-listing home inspection, mold, and radon testing are available. This is a rare opportunity to own a custom home on one of the most desirable homesites in Wachesaw Plantation where outdoor living, entertaining, and exceptional golf and water views define the lifestyle. Please contact the listing agent, or your Realtor, for additional information or to schedule a private showing.
Getting Around
 Car-Dependent
 Very Limited Transit
 Somewhat Bikeable
Schools
Construction
Condition
- Year built: 2015
Materials
- Foundation: Slab
- Construction materials: Brick Veneer,HardiPlank Type,Wood Frame
Type & Style
- Home type: SingleFamily
- Property subType: Single Family Residence
Interior
Appliances
- Appliances included: Cooktop,Dishwasher,Disposal,Microwave,Refrigerator,Dryer,Washer
- Laundry features: Washer Hookup
Bedroom1
- Level: Upper
Bedroom2
- Level: Lower
Bedroom3
- Level: Lower
Bedrooms & Bathrooms
- Bedrooms: 5
- Bathrooms: 7
- Full bathrooms: 5
- 1/2 bathrooms: 2
Dining Room
- Features: Tray Ceiling(s),Kitchen/Dining Combo
Family Room
- Features: Wet Bar,Ceiling Fan(s),Fireplace
Features
- Tray Ceiling(s),Ceiling Fan(s),Central Vacuum,Dual Sinks,Fireplace,Garden Tub/Roman Tub,Linen Closet,Main Level Primary,Sitting Area in Primary,Separate Shower,Walk-In Closet(s),Breakfast Bar,Bedroom on Main Level,Entrance Foyer,Kitchen Island,Stainless Steel Appliances,Solid Surface Counters
- Flooring: Luxury Vinyl,Luxury VinylPlank,Tile,Wood
- Fireplace: Yes
Heating & Cooling
- Heating features: Central,Electric
- Cooling features: Central Air
Interior Area
- Total structure area: 9,253
- Total interior livable area: 6,228 sqft
Kitchen
- Features: Breakfast Bar,Dishwasher,Kitchen Island,Pantry,Stainless Steel Appliances,Solid Surface Counters
Living Room
- Features: Ceiling Fan(s)
Master Bathroom
- Features: Tray Ceiling(s),Dual Sinks,Garden Tub/Roman Tub,Separate Shower
Master Bedroom
- Features: Tray Ceiling(s),Ceiling Fan(s),Linen Closet,Main Level Primary,Walk-In Closet(s)
- Level: Main
Other
- Features: Bedroom on Main Level,Entrance Foyer,Game Room,Library,Utility Room
Property
Details
- Parcel number: 410182B0050000
- Zoning: PD
- Special condition: None
Features
- Levels: Three Or More
- Stories: 3
- Pool features: Community,Outdoor Pool
- Patio & porch: Rear Porch,Front Porch,Patio
- Exterior features: Sprinkler/Irrigation,Outdoor Kitchen,Porch,Patio
- Has view: Yes
- View description: Golf Course,Lake
- Has water view: Yes
- Water view: Lake
- On waterfront: Yes
- Waterfront features: Pond
Lot
- Lot size: 0.68 Acres
- Features: Near Golf Course,Irregular Lot,Lake Front,Outside City Limits,On Golf Course,Pond on Lot
Parking
- Total spaces: 6
- Parking features: Attached,Two Car Garage,Garage,Garage Door Opener
- Has garage: Yes
- Attached garage spaces: 2
- Covered spaces: 2
Climate Risk is Financial Risk
Every home has a financial story beyond the listing price. Below, you’ll see the climate risks that could affect this property — and in Bills & Affordability, how those risks may influence repairs, insurance, utilities, and long-term value.
Biggest Threats for This Home
- Hurricane

- Lightning

- Coastal Flooding

- Cold Wave

- Heat Wave

- Inland Flooding

- Ice Storm

- Wildfire

- Winter Weather

- Tsunami

How This Home’s Risks Compare
FEMA Declared Disasters in Georgetown County and South Carolina
Understanding the Costs
Financial advisors generally recommend spending no more than 30% of your gross household income on housing costs. In practice, many households stretch to 35% or beyond — especially in high-cost markets.
Estimated Costs Today
| Monthly | Annual | |
|---|---|---|
| Mortgage | $9,101 | $109,212 |
| Home Insurance * | $861 | $10,332 |
| Property Taxes | $614 | $7,368 |
| Electricity | $598 | $7,186 |
| Total | $11,174 | $134,088 |
Income You'd Need if You Spent...
South Carolina FAIR Plan Programs


How Costs Could Change Over Time
Climate risk is quickly impacting all of the major home ownership costs. Adjust the growth rates and percentage of income spent on housing below to see how your housing costs could change over the next 10 years — and what income you'd need to keep up.
Comparing Against the Market
Price Per Sq Ft
vs Other Active Listings
Avg $/sqft
vs Homes Sold Last Month
Median $/sqft
Current Market Trends
Median Price Per Square Foot
The median price per square foot of homes sold in this area each month. Compare this to this listing's price per square foot to gauge whether the home is priced in line with recent sales.
Historicals for This Listing
Zestimate History ($/sqft)
Price History
| Date | Event | Price |
|---|---|---|
| 2026-07-29 | Price change | $1,800,000 |
| 2026-05-06 | Price change | $1,849,000 |
| 2026-04-02 | Listed for sale | $1,899,000 |
| 2013-10-23 | Sold | $130,000 |
| 2013-09-23 | Price change | $143,900 |
| 2013-09-19 | Price change | $654,900 |
| 2013-08-17 | Price change | $143,900 |
| 2013-08-14 | Price change | $654,900 |
| 2013-07-19 | Price change | $143,900 |
| 2013-07-18 | Price change | $654,900 |
| 2013-07-02 | Price change | $143,900 |
| 2013-06-29 | Price change | $654,900 |
| 2013-06-19 | Price change | $143,900 |
| 2013-06-18 | Price change | $654,900 |
| 2013-06-04 | Price change | $143,900 |
| 2013-05-30 | Price change | $654,900 |
| 2013-05-21 | Price change | $143,900 |
| 2013-05-18 | Price change | $654,900 |
| 2013-04-30 | Price change | $143,900 |
| 2013-04-28 | Price change | $654,900 |
| 2012-11-01 | Price change | $143,900 |
| 2011-06-18 | Listed for sale | $189,900 |
| 2006-05-31 | Sold | $195,000 |
| 1999-10-22 | Sold | $107,750 |
 View on Zillow