

26 N Hamilton Ave, Indianapolis, IN, 46201
About This Home
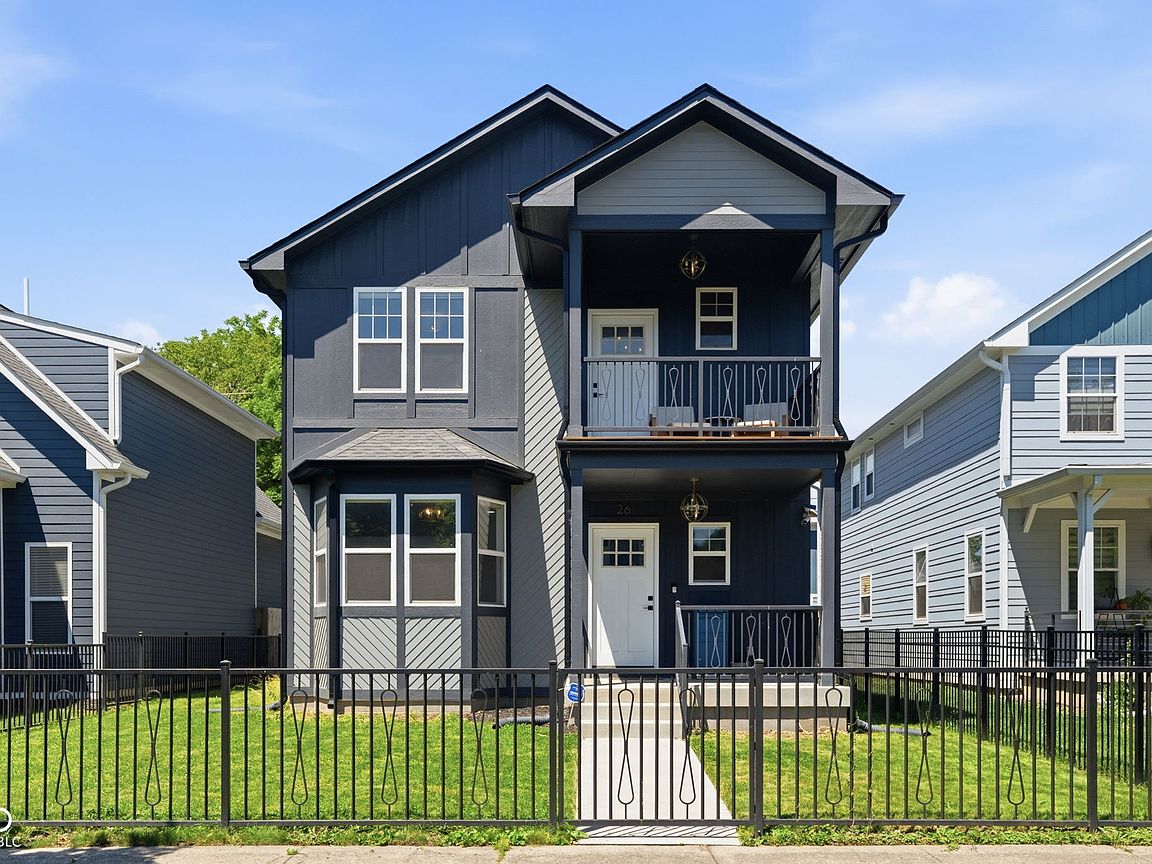
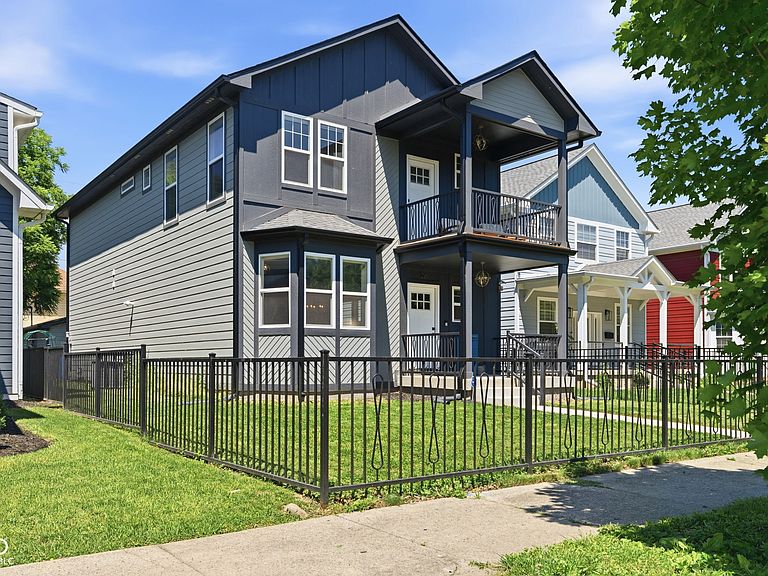
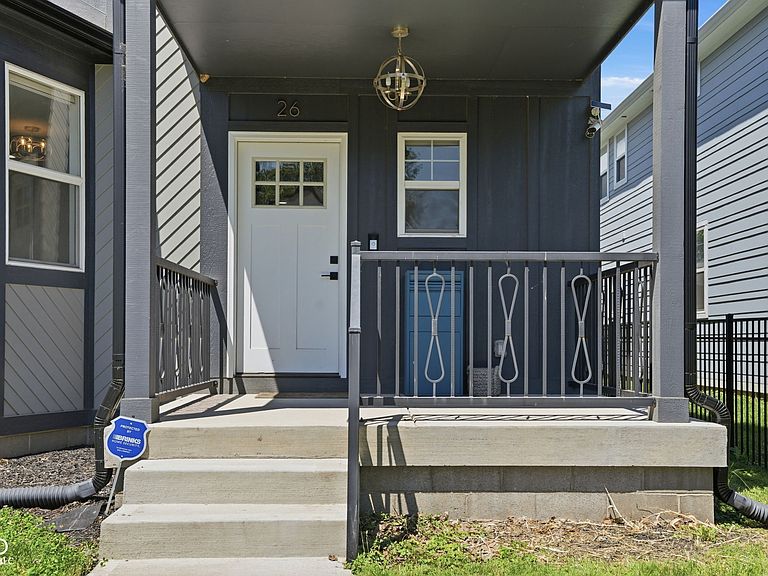
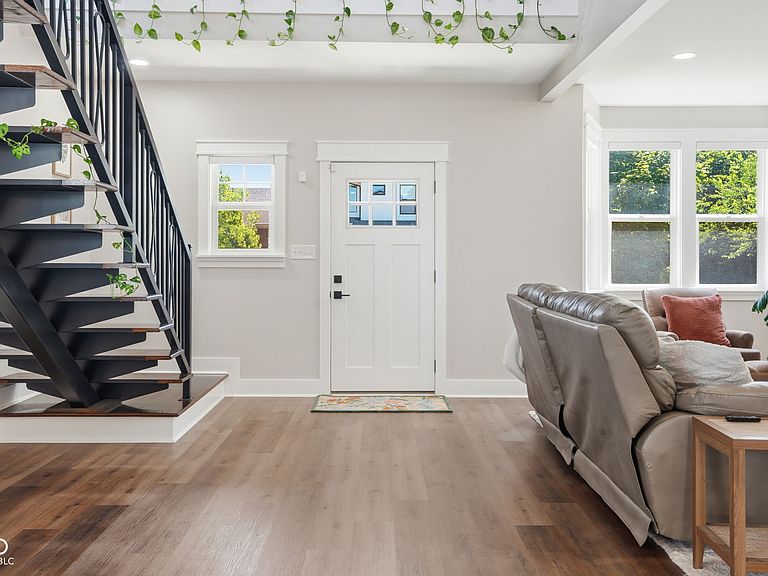
City living, but make it feel like home. This stunning 4-bedroom Sol Homes custom build pairs modern design with thoughtful, energy-efficient features just minutes from downtown Indianapolis. Step inside to a light-filled, open layout with 9' ceilings, a dramatic floating staircase, designer lighting and a gorgeous kitchen with navy cabinetry, oversized uppers, stainless appliances and plenty of storage. The details continue upstairs with a cathedral-ceiling loft and a dreamy primary suite featuring a custom tiled shower, automatic roller shades and direct access to your private balcony. Entertaining is easy with the included wine and beverage center, or take the evening outside to the covered front porch, balcony or privacy-fenced backyard and patio. Integrated solar panels, high-efficiency mechanicals and an EV-ready detached 2-car garage bring sustainability into everyday living. And the location? You're just half a block from Willard Park, near local favorites like Futuro Pizza and Ash & Elm, with quick access to downtown and the interstate. Modern, stylish, efficient and connected to the city, this one truly offers a lifestyle all its own.
Getting Around
 Somewhat Walkable
 Some Transit
 Bikeable
Schools
Construction
Condition
- Property condition: New Construction
- New construction: Yes
- Year built: 2023
Materials
- Foundation: Block
- Construction materials: Cement Siding
Other
- Builder name: Sol Homes
Type & Style
- Home type: SingleFamily
- Architectural style: Traditional
- Property subType: Residential,Single Family Residence
Interior
Appliances
- Appliances included: Gas Cooktop,Dishwasher,Dryer,Disposal,Microwave,Double Oven,Convection Oven,Electric Oven,Gas Oven,Range Hood,Refrigerator,Washer,Water Heater,Wine Cooler
- Laundry features: Main Level
Bedroom2
- Level: Upper
- Area: 156
- Dimensions: 13x12
Bedroom3
- Level: Upper
- Area: 154
- Dimensions: 14x11
Bedroom4
- Level: Main
- Area: 154
- Dimensions: 14x11
Bedrooms & Bathrooms
- Bedrooms: 4
- Bathrooms: 3
- Full bathrooms: 3
- Main level bathrooms: 1
- Main level bedrooms: 1
Dining Room
- Level: Main
- Area: 195
- Dimensions: 15x13
Features
- Walk-In Closet(s)
Heating & Cooling
- Heating features: Forced Air,Natural Gas,Heat Pump
- Cooling features: Central Air,Heat Pump
Interior Area
- Total structure area: 2,236
- Total interior livable area: 2,236 sqft
Kitchen
- Level: Main
- Area: 221
- Dimensions: 17x13
Laundry
- Level: Main
- Area: 70
- Dimensions: 10x7
Living Room
- Level: Main
- Area: 384
- Dimensions: 24x16
Loft
- Level: Upper
- Area: 156
- Dimensions: 13x12
Master Bedroom
- Level: Upper
- Area: 165
- Dimensions: 15x11
Property
Details
- Parcel number: 491006106090000101
- Horse amenities: None
Features
- Levels: Two
- Stories: 2
- Patio & porch: Covered,Patio
- Exterior features: Balcony,Rain Barrel/Cistern(s)
- Fencing: Fenced,Fence Complete,Full
Lot
- Lot size: 5,227 sqft
Parking
- Total spaces: 2
- Parking features: Detached
- Has garage: Yes
- Attached garage spaces: 2
- Covered spaces: 2
Climate Risk is Financial Risk
Every home has a financial story beyond the listing price. Below, you’ll see the climate risks that could affect this property — and in Bills & Affordability, how those risks may influence repairs, insurance, utilities, and long-term value.
Biggest Threats for This Home
- Cold Wave

- Heat Wave

- Tornado

How This Home’s Risks Compare
FEMA Declared Disasters Across Indiana Counties
Understanding the Costs
Financial advisors generally recommend spending no more than 30% of your gross household income on housing costs. In practice, many households stretch to 35% or beyond — especially in high-cost markets.
Estimated Costs Today
| Monthly | Annual | |
|---|---|---|
| Mortgage | $2,527 | $30,324 |
| Home Insurance * | $496 | $5,952 |
| Property Taxes | $410 | $4,920 |
| Electricity | $204 | $2,459 |
| Total | $3,637 | $43,644 |
Income You'd Need if You Spent...
Indiana FAIR Plan Programs
Indiana Basic Property Insurance Underwriting Association
 Wildfire
 Hail
Hail Wind
WindHow Costs Could Change Over Time
Climate risk is quickly impacting all of the major home ownership costs. Adjust the growth rates and percentage of income spent on housing below to see how your housing costs could change over the next 10 years — and what income you'd need to keep up.
Comparing Against the Market
Price Per Sq Ft
vs Other Active Listings
Avg $/sqft
vs Homes Sold Last Month
Median $/sqft
Current Market Trends
Median Price Per Square Foot
The median price per square foot of homes sold in this area each month. Compare this to this listing's price per square foot to gauge whether the home is priced in line with recent sales.
Historicals for This Listing
Zestimate History ($/sqft)
Price History
| Date | Event | Price |
|---|---|---|
| 2026-07-23 | Price change | $499,900 |
| 2026-06-22 | Listed for sale | $520,000 |
| 2023-06-30 | Sold | $432,648 |
| 2023-05-23 | Pending sale | $429,900 |
| 2023-05-11 | Listed for sale | $429,900 |
 View on Zillow