


150 Clairmont Ave, Monroeville, AL, 36460
About This Home
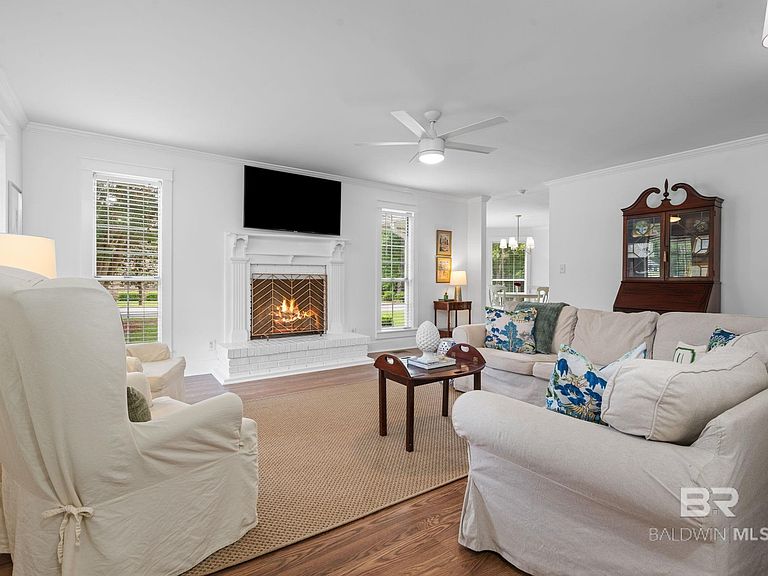
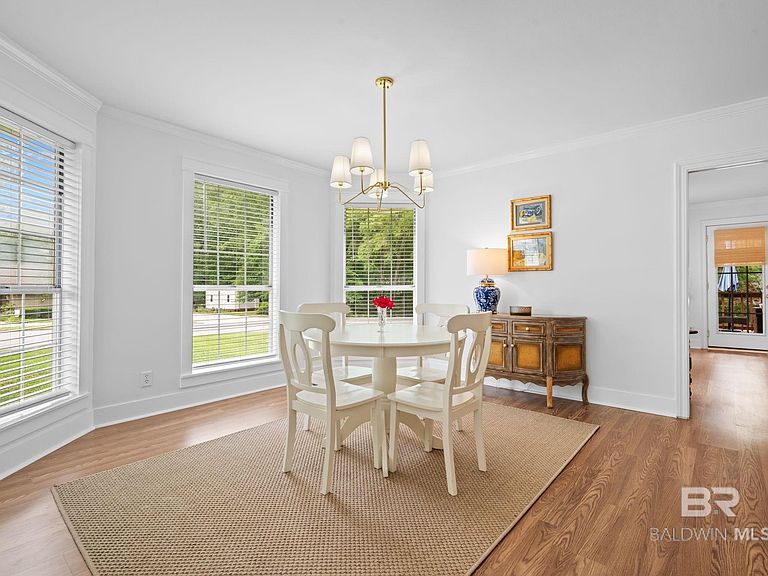
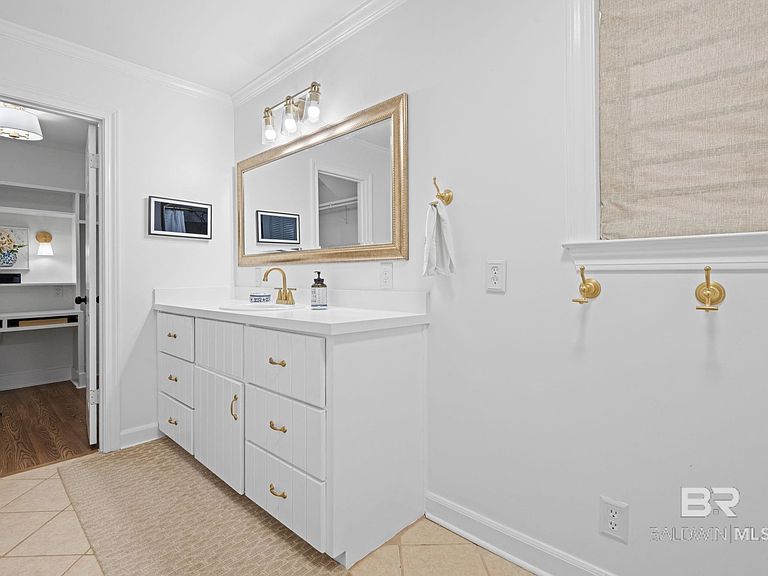
Some houses check the boxes. This one makes you picture your entire future the second you pull into the driveway. The one where babies become teenagers, Christmas mornings happen barefoot in pajamas, and birthday candles are blown out around the table. It’s the kind of house where laughter echoes down the hallway and every room becomes part of your family’s story. Tucked inside Canterbury Estates, this true Southern home was built for living well and loving deeply. From the moment you arrive, the charm pulls you in — classic haint blue porch ceilings and a front porch made for slow mornings with coffee and long evenings with sweet tea because it simply feels like home. Inside, oversized floor-to-ceiling windows pour natural light across fresh paint, new downstairs flooring, elegant crown molding, and detailed baseboards that give the home warmth and character you simply can’t fake. The living room centers around a wood-burning fireplace perfect for cozy winters and holiday gatherings. The kitchen was designed for real life — spacious, welcoming, and functional — with a large pantry, eat-in dining area, and a formal dining room separated by a charming pocket door. It’s the kind of kitchen that naturally becomes the heart of the home. The primary suite downstairs feels like its own retreat with a large walk-in closet, extra linen storage, and a brand-new mini-split unit for energy-efficient comfort. Two additional bedrooms are downstairs, while upstairs offers oversized bonus rooms perfect for bedrooms, a playroom, office, or guest space. Outside, the back deck was made for entertaining — summer cookouts, birthday parties, and evenings spent watching kids run through the yard while conversations linger after sunset. And the location? Hard to beat. Minutes from the YMCA and the dog park, plus a quick golf cart ride to the course — all inside one of the area’s most welcoming neighborhoods. This isn’t just somewhere to live. It’s where life happens. Buyer to verify all i
Getting Around
 Car-Dependent
 Very Limited Transit
 Somewhat Bikeable
Schools
Construction
Condition
- Property condition: Resale
- Year built: 1985
Materials
- Foundation: Pillar/Post/Pier
- Roof: Composition
- Construction materials: Aluminum Siding
Type & Style
- Home type: SingleFamily
- Architectural style: Traditional
- Property subType: Residential
Interior
Appliances
- Appliances included: Dishwasher,Dryer,Electric Range,Refrigerator w/Ice Maker,Washer,Electric Water Heater,ENERGY STAR Qualified Appliances
- Laundry features: Inside
Bedroom2
- Area: 148.5417
Bedroom3
- Area: 128.0903
Bedroom4
- Area: 202.3681
Bedroom5
- Area: 340.4167
Bedrooms & Bathrooms
- Bedrooms: 5
- Bathrooms: 3
- Full bathrooms: 3
Dining Room
- Features: Breakfast Area-Kitchen, Separate Dining Room
- Area: 259.3542
Features
- Entrance Foyer,Ceiling Fan(s),High Speed Internet,Split Bedroom Plan,Storage
- Window features: Double Pane Windows
- Flooring: Tile,Luxury Vinyl Plank
- Number of fireplaces: 1
- Fireplace features: Wood Burning
- Fireplace: Yes
Heating & Cooling
- Heating features: Central
- Cooling features: Electric,Ceiling Fan(s),SEER 14
Interior Area
- Total structure area: 3,146
- Total interior livable area: 3,146 sqft
Kitchen
- Area: 147.4653
Living Room
- Area: 303.7431
Master Bedroom
- Features: 1st Floor Primary, Sitting Area, Walk-In Closet(s)
- Area: 223.3542
Property
Details
- Parcel number: 51 26 01 11 2 000 002.032
- Zoning description: Single Family Residence
Features
- Levels: Two
- Patio & porch: Covered,Patio,Rear Porch,Front Porch
- Exterior features: Storage
- Fencing: Partial
- Has view: Yes
- View description: None
- Waterfront features: No Waterfront
Lot
- Lot size: 1 Acres
- Features: 1-3 acres
Parking
- Total spaces: 1
- Parking features: Garage
- Has garage: Yes
- Covered spaces: 1
Climate Risk is Financial Risk
Every home has a financial story beyond the listing price. Below, you’ll see the climate risks that could affect this property — and in Bills & Affordability, how those risks may influence repairs, insurance, utilities, and long-term value.
Biggest Threats for This Home
- Lightning

- Hurricane

- Tornado

- Cold Wave

- Heat Wave

- Strong Wind

- Winter Weather

How This Home’s Risks Compare
FEMA Declared Disasters Across Alabama Counties
Understanding the Costs
Financial advisors generally recommend spending no more than 30% of your gross household income on housing costs. In practice, many households stretch to 35% or beyond — especially in high-cost markets.
Estimated Costs Today
| Monthly | Annual | |
|---|---|---|
| Mortgage | $1,466 | $17,592 |
| Home Insurance * | $283 | $3,396 |
| Property Taxes | $50 | $600 |
| Electricity | $352 | $4,224 |
| Total | $2,151 | $25,812 |
Income You'd Need if You Spent...
Alabama FAIR Plan Programs

How Costs Could Change Over Time
Climate risk is quickly impacting all of the major home ownership costs. Adjust the growth rates and percentage of income spent on housing below to see how your housing costs could change over the next 10 years — and what income you'd need to keep up.
Comparing Against the Market
Price Per Sq Ft
vs Other Active Listings
Avg $/sqft
vs Homes Sold Last Month
Median $/sqft
Current Market Trends
Median Price Per Square Foot
The median price per square foot of homes sold in this area each month. Compare this to this listing's price per square foot to gauge whether the home is priced in line with recent sales.
Historicals for This Listing
Zestimate History ($/sqft)
Price History
| Date | Event | Price |
|---|---|---|
| 2026-05-09 | Listed for sale | $320,000 |
| 2026-05-04 | Listing removed | -- |
| 2026-04-25 | Price change | $339,900 |
| 2026-02-25 | Listed for sale | $350,000 |
| 2022-09-30 | Sold | $249,900 |
| 2022-09-20 | Pending sale | $259,900 |
| 2022-08-12 | Listing removed | -- |
| 2022-08-09 | Listed for sale | $259,900 |
| 2022-06-27 | Listing removed | -- |
| 2022-05-10 | Price change | $259,900 |
| 2022-04-26 | Listed for sale | $269,900 |
| 2009-05-13 | Sold | $124,000 |
| 2007-07-24 | Sold | $208,500 |
 View on Zillow