


66 Blue Stem, Ridgway, CO, 81432
About This Home
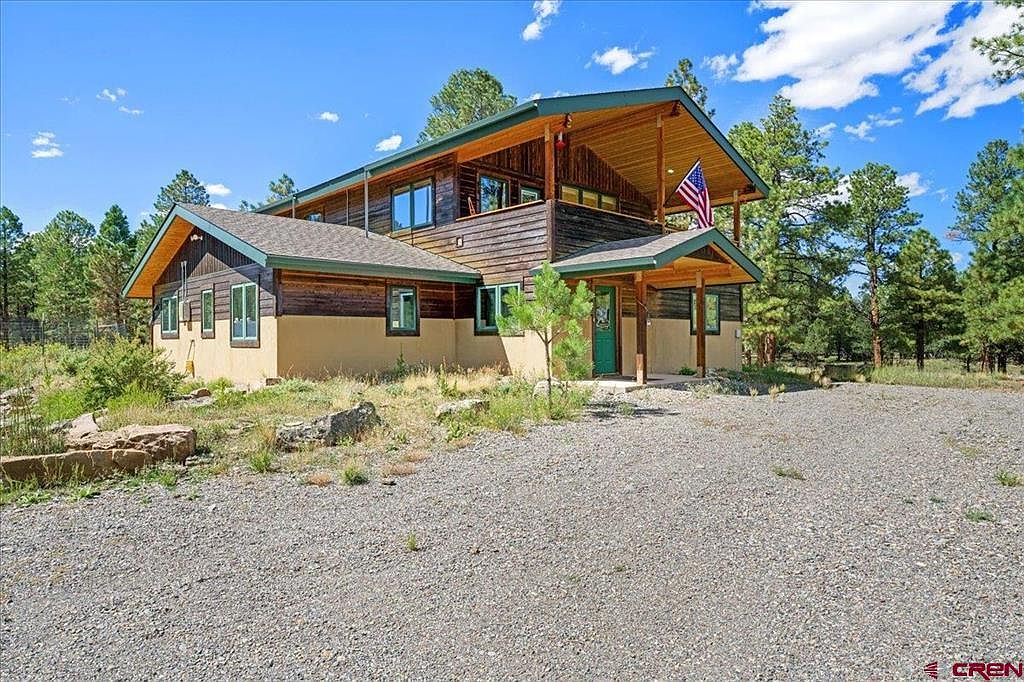
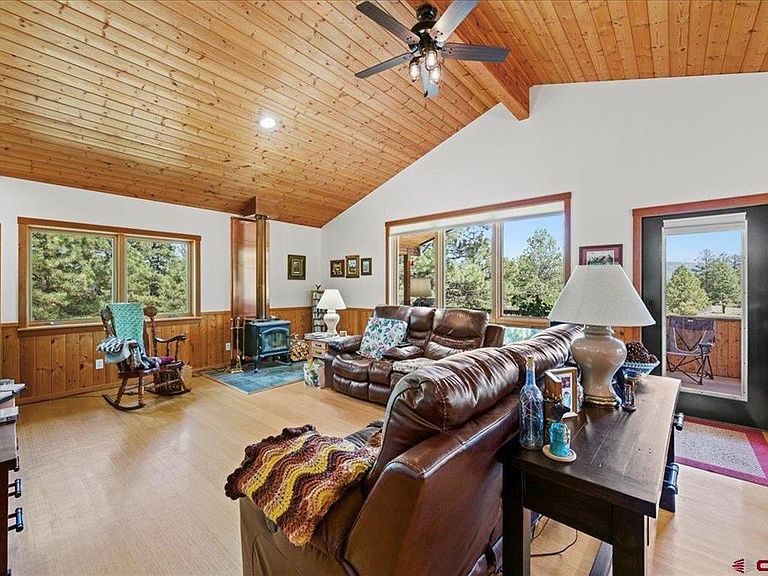
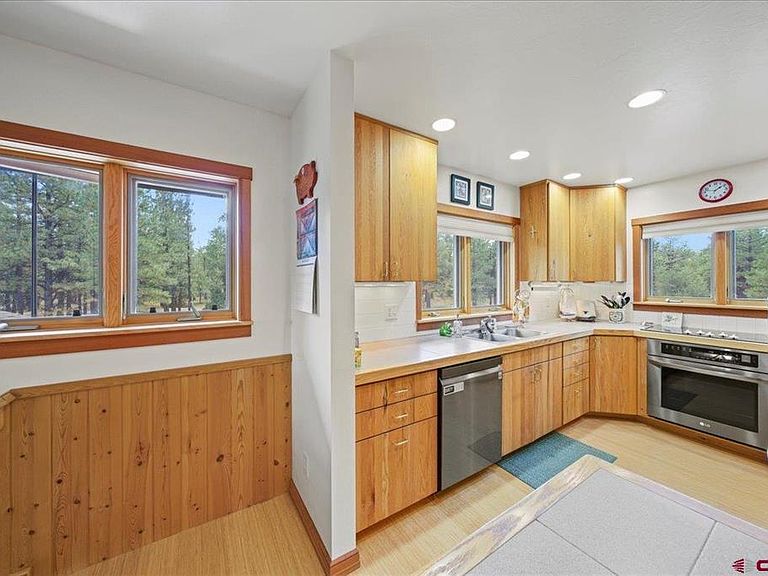
Discover your dream property in the heart of Ridgway, Colorado! This stunning 2,914-square-foot custom home, among tall Ponderosa Pine trees, built in 2002, was designed with quality, comfort, and sustainability in mind. Constructed with energy-efficient SIP panels, the home features radiant floor heating and a cozy wood-burning stove—perfect for chilly Colorado evenings. Recent upgrades include new paint throughout, elegant tile flooring, and bamboo floors throughout the main living areas, seamlessly blending timeless style with modern comfort. Solar panels and LED lighting help reduce utility costs, while a highly productive private water well ensures reliable, cost-effective water. Step out onto the upper-level deck to take in the breathtaking views or entertain guests. The upper level features a kitchen with updated stainless steel appliances, a pantry, vaulted ceilings, and a wood-burning stove. The primary bedroom offers a walk-in closet with abundant storage and natural light, and the bathroom includes new lighting, a shower enclosure, and a double-sink vanity. The lower level boasts a spacious studio that can serve as an additional bedroom, family/media room, mother-in-law suite, or hobby/craft area. The laundry/mud room includes a utility sink, ample cabinetry, and direct outdoor access. A large unheated storage room with shelving and a wine cellar enhances the home’s functionality. A brightly painted bathroom features a shower enclosure and excellent lighting, while the additional bedroom and office benefit from high-speed Clearnetwork Fiber Internet. Perfectly located near the Divide Golf Course, the property balances activity and leisure. Montrose Regional Airport is just 38 minutes away, with Telluride only 58 minutes distant—offering both convenience and privacy. Adding tremendous value, the property includes a massive 1800-square-foot workshop/garage built with energy-efficient SIP panels. Measuring approximately 32x56 feet, it offers covered parking on both sides, in-floor heat, a wood-burning stove, 220V power, a half bath, and two 12-foot overhead doors—ideal for hobbies, storage, or a serious workshop. Surrounded by breathtaking mountain views, this property delivers the perfect combination of privacy, space, sustainable features, and versatility. Whether you’re seeking a permanent residence, a mountain getaway, or a property with extensive work and storage options, this Ridgway gem is a rare opportunity to own a true Colorado retreat.
Getting Around
 Car-Dependent
 Very Limited Transit
 Somewhat Bikeable
Schools
Construction
Condition
- Year built: 2002
Materials
- Foundation: Concrete Perimeter,Stemwall
- Roof: Architectural Shingles
- Construction materials: Concrete/Block,Wood Frame,Cedar,Stucco
Type & Style
- Home type: SingleFamily
- Architectural style: Raised Ranch
- Property subType: Stick Built
Interior
Appliances
- Appliances included: Dishwasher,Dryer,Microwave,Range Top,Range,Refrigerator,Washer
- Laundry features: W/D Hookup
Bedrooms & Bathrooms
- Bedrooms: 3
- Bathrooms: 3
- Full bathrooms: 2
- 1/4 bathrooms: 1
Cooling
- Cooling features: Ceiling Fan(s)
Dining Room
- Features: Living Room Dining
Features
- Ceiling Fan(s),Vaulted Ceiling(s),Pantry,Walk-In Closet(s),Fitness Room,Game Room,Media Room,Mud Room,Wine Room
- Window features: Window Coverings,Wood Frames
- Flooring: Bamboo,Carpet-Partial,Tile,Vinyl
- Fireplace features: Living Room,Wood Stove
- Fireplace: Yes
- Finished area above ground: 2,914
Interior Area
- Total structure area: 2,914
- Total interior livable area: 2,914 sqft
Master Bedroom
- Level: Upper
Property
Details
- Parcel number: 425725303002
- Zoning description: Residential Single Family
Features
- Levels: Two
- Stories: 2
- Patio & porch: Deck
- Has view: Yes
- View description: Mountain(s)
- Horses can be raised: Yes
Lot
- Lot size: 19.11 Acres
- Features: Corners Marked,Near Golf Course,Wooded
Parking
- Total spaces: 8
- Parking features: Detached Garage,Garage Door Opener,Heated Garage
- Has garage: Yes
- Attached garage spaces: 4
- Covered spaces: 8
- Carport: Yes
- Carport spaces: 4
Climate Risk is Financial Risk
Every home has a financial story beyond the listing price. Below, you’ll see the climate risks that could affect this property — and in Bills & Affordability, how those risks may influence repairs, insurance, utilities, and long-term value.
Biggest Threats for This Home
- Lightning

- Avalanche

- Landslide

- Wildfire

- Winter Weather

How This Home’s Risks Compare
FEMA Declared Disasters Across Colorado Counties
Understanding the Costs
Financial advisors generally recommend spending no more than 30% of your gross household income on housing costs. In practice, many households stretch to 35% or beyond — especially in high-cost markets.
Estimated Costs Today
| Monthly | Annual | |
|---|---|---|
| Mortgage | $5,966 | $71,592 |
| Home Insurance * | $273 | $3,276 |
| Property Taxes | $235 | $2,820 |
| Electricity | $219 | $2,639 |
| Total | $6,693 | $80,316 |
Income You'd Need if You Spent...
Colorado FAIR Plan Programs


How Costs Could Change Over Time
Climate risk is quickly impacting all of the major home ownership costs. Adjust the growth rates and percentage of income spent on housing below to see how your housing costs could change over the next 10 years — and what income you'd need to keep up.
Comparing Against the Market
Price Per Sq Ft
vs Other Active Listings
Avg $/sqft
vs Homes Sold Last Month
Median $/sqft
Current Market Trends
Median Price Per Square Foot
The median price per square foot of homes sold in this area each month. Compare this to this listing's price per square foot to gauge whether the home is priced in line with recent sales.
Historicals for This Listing
Zestimate History ($/sqft)
Price History
| Date | Event | Price |
|---|---|---|
| 2026-03-09 | Price change | $1,180,000 |
| 2025-09-06 | Listed for sale | $1,220,000 |
| 2024-11-27 | Listing removed | $998,500 |
| 2024-09-05 | Price change | $998,500 |
| 2024-08-09 | Price change | $1,125,000 |
| 2024-05-21 | Listed for sale | $1,150,000 |
| 2024-04-30 | Listing removed | -- |
| 2024-04-17 | Price change | $1,175,000 |
| 2024-04-09 | Price change | $1,195,000 |
| 2024-02-20 | Listed for sale | $1,250,000 |
| 2021-04-27 | Sold | $849,000 |
| 2020-12-09 | Listed for sale | $849,000 |
 View on Zillow