


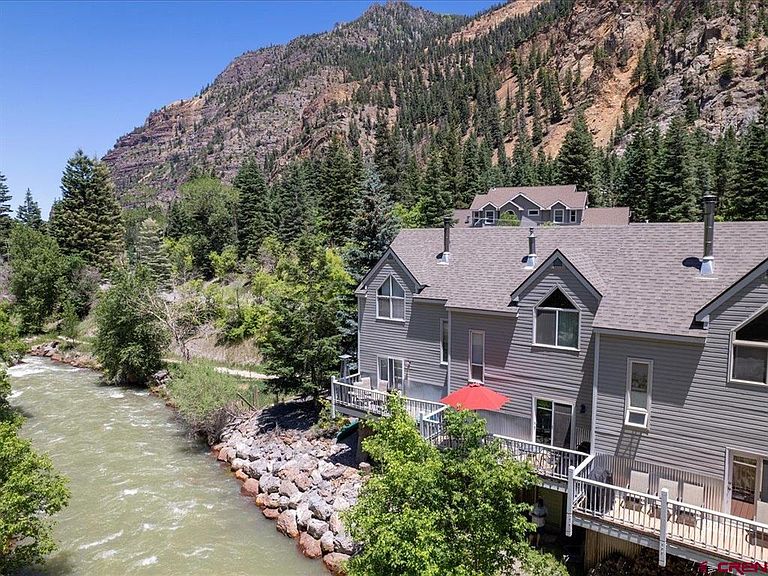


1254 Champ Lane, Ouray, CO, 81427
About This Home
This is a special offering. Perfect for the people who need a getaway in a cool, beautiful place. This completely remodeled in 2022, town home sits right on the Uncompahgre River. The finishings and furnishings are top of the line. The location is perfect, within walking distance to all the shops, restaurants and attractions in town. Best of all, the hot springs pool is across the street. The two bedroom, bath and a half unit, is three stories and has a one car attached garage. The great room, on the second floor, has a very nice deck with a red umbrella and patio table and chairs, pellet stove to keep it toasty in the winter, upgraded lighting and big windows for lots of natural light. There is a half bath along with the living room, dining room and kitchen. The top floor has a full bath and the two bedrooms, each with mountain views and beautiful furnishings. The lowest level has your entry with a bench to take off your shoes, a clothes washer and dryer and a one car garage. There is a covered patio off the 1st floor and lots of attic storage. The remodel was extensive. It includes all new flooring, luxury vinyl, tile and carpet. New raised panel doors, and new base and case trim. Hickory cabinets in the kitchen with quartz countertops, new appliances, light fixtures, plumbing fixtures, European style shower with custom shower pan, window treatments, and paint throughout. With special furnishings like reclaimed barnwood custom headboards and closet shelving along with the beds, sofas, chairs, dining room and patio furniture. The rental calendar is pretty full so we have included a virtual tour so you can see it even when it is occupied. The short term license is not transferable so check with the City of Ouray to see how long the wait may be. Check it out. It's an incredible unit.
Getting Around
 Car-Dependent
 Very Limited Transit
 Somewhat Bikeable
Schools
Construction
Condition
- Year built: 1983
Materials
- Foundation: Concrete Perimeter,Slab
- Roof: Asphalt
- Construction materials: Wood Frame,Wood Siding
Type & Style
- Home type: Townhouse
- Architectural style: Contemporary
- Property subType: Townhouse
Interior
Appliances
- Appliances included: Dishwasher,Disposal,Dryer,Microwave,Range,Refrigerator,Washer
- Laundry features: W/D Hookup
Bedrooms & Bathrooms
- Bedrooms: 2
- Bathrooms: 2
- Full bathrooms: 1
- 1/2 bathrooms: 1
Dining Room
- Features: Kitchen/Dining,Living Room Dining
Features
- All Furnishings,Vaulted Ceiling(s),Mud Room
- Window features: Window Coverings,Double Pane Windows,Low Emissivity Windows,Wood Frames
- Flooring: Carpet-Partial,Laminate,Tile
- Fireplace features: Living Room,Pellet Stove
- Fireplace: Yes
Heating
- Heating features: Electric Baseboard,Pellet Stove
Interior Area
- Total structure area: 1,207
- Total interior livable area: 1,207 sqft
Master Bedroom
- Level: Upper
Property
Details
- Parcel number: 451530304002
- Attached to another structure: Yes
- Zoning description: Residential Single Family
Features
- Levels: Three Story
- Stories: 3
- Patio & porch: Deck
- Has view: Yes
- View description: Mountain(s)
- Has water view: Yes
- Water view: Stream/River
- On waterfront: Yes
- Waterfront features: River Front
Lot
- Lot size: 871.20 sqft
- Features: Adj to Greenbelt
Parking
- Total spaces: 1
- Parking features: Attached Garage,Garage Door Opener
- Has garage: Yes
- Attached garage spaces: 1
- Covered spaces: 1
Climate Risk is Financial Risk
Every home has a financial story beyond the listing price. Below, you’ll see the climate risks that could affect this property — and in Bills & Affordability, how those risks may influence repairs, insurance, utilities, and long-term value.
Biggest Threats for This Home
- Inland Flooding

- Landslide

- Lightning

- Winter Weather

- Avalanche

- Wildfire

How This Home’s Risks Compare
FEMA Declared Disasters Across Colorado Counties
Understanding the Costs
Financial advisors generally recommend spending no more than 30% of your gross household income on housing costs. In practice, many households stretch to 35% or beyond — especially in high-cost markets.
Estimated Costs Today
| Monthly | Annual | |
|---|---|---|
| Mortgage | $3,534 | $42,408 |
| Home Insurance * | $157 | $1,884 |
| Property Taxes | $139 | $1,668 |
| Electricity | $186 | $2,232 |
| Total | $4,016 | $48,192 |
Income You'd Need if You Spent...
Colorado FAIR Plan Programs


How Costs Could Change Over Time
Climate risk is quickly impacting all of the major home ownership costs. Adjust the growth rates and percentage of income spent on housing below to see how your housing costs could change over the next 10 years — and what income you'd need to keep up.
Comparing Against the Market
Price Per Sq Ft
vs Other Active Listings
Avg $/sqft
vs Homes Sold Last Month
Median $/sqft
Current Market Trends
Median Price Per Square Foot
The median price per square foot of homes sold in this area each month. Compare this to this listing's price per square foot to gauge whether the home is priced in line with recent sales.
Historicals for This Listing
Zestimate History ($/sqft)
Price History
| Date | Event | Price |
|---|---|---|
| 2026-06-08 | Listed for sale | $699,000 |
| 2026-05-01 | Listing removed | $740,000 |
| 2025-06-20 | Listed for sale | $740,000 |
| 2021-07-15 | Sold | $467,000 |
| 2021-06-08 | Listed for sale | $479,000 |
| 2016-06-30 | Sold | $195,000 |
 View on Zillow