



662 Ash Avenue, Akron, CO, 80720
About This Home
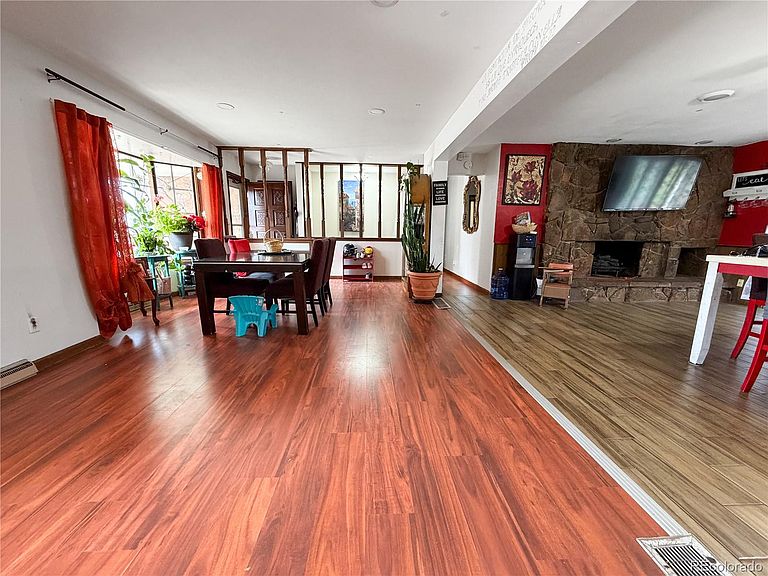
Welcome to 662 Ash Ave, a well-proportioned ranch-style home sitting on a generous 10,890 sq. ft. corner lot in the heart of Akron, Colorado. With a full basement, attached 2-car garage, and a thoughtful layout across both levels, this property offers the kind of space and flexibility that's hard to come by at this price point. The main level features an open-concept living, kitchen, and dining area that flows naturally for everyday living and entertaining, anchored by a cozy fireplace in the dining space. Three bedrooms are located upstairs, including a primary suite with a private half-bath (shower, toilet, and sink), plus a full bathroom in the hallway serving the additional bedrooms. A main-floor laundry room adds everyday convenience, and a bonus addition at the back of the home expands your living footprint even further. Downstairs, the basement delivers serious square footage and versatility: a huge secondary living area, two additional bedrooms, a nearly-complete full bathroom, and an oversized bonus room with its own fireplace — previously used as a bedroom and ideal as a third living space, media room, home office, or guest retreat. Interior stairs connect the basement directly to the garage for added convenience. The home has seen updates throughout, though some rooms would benefit from fresh paint and finishing touches, giving the next owner a chance to add their own style and build instant equity. Akron itself offers everything that draws people to small-town Colorado living: quiet streets, friendly neighbors, and the wide-open skies of the eastern plains. As the Washington County seat, Akron is home to local shops, restaurants like Copper Kitchen and Cornerstone Coffee, Pioneer Park, and the beloved Eastern Colorado Roundup rodeo. Sterling is roughly 30 miles away for larger-market needs, with Denver within a scenic 2-hour drive. Room to live, room to grow, don't miss it.
Getting Around
 Car-Dependent
 Very Limited Transit
 Somewhat Bikeable
Schools
Construction
Condition
- Year built: 1968
Materials
- Roof: Composition
- Construction materials: Frame,Rock,Wood Siding
Type & Style
- Home type: SingleFamily
- Property subType: Single Family Residence
Interior
Appliances
- Appliances included: Dishwasher,Dryer,Range,Refrigerator,Washer
Basement
- Has basement: Yes
- Basement: Finished
Bathroom
- Level: Main
Bathroom
- Level: Basement
Bathroom
- Features: Primary Suite
- Level: Main
Bedroom
- Features: Primary Suite
- Level: Main
Bedroom
- Level: Main
Bedroom
- Level: Main
Bedroom
- Level: Basement
Bedroom
- Level: Basement
Bedrooms & Bathrooms
- Bedrooms: 5
- Bathrooms: 3
- Full bathrooms: 2
- 1/2 bathrooms: 1
- Main level bathrooms: 2
- Main level bedrooms: 3
Features
- Kitchen Island,Open Floorplan,Primary Suite
- Flooring: Carpet,Tile,Wood
- Number of fireplaces: 2
- Fireplace features: Basement,Kitchen
- Fireplace: Yes
- Finished area below ground: 1,460
- Finished area above ground: 1,672
Heating & Cooling
- Heating features: Forced Air
- Cooling features: Central Air
Interior Area
- Total structure area: 3,344
- Total interior livable area: 3,344 sqft
Property
Details
- Parcel number: 92003011008
- Special condition: Standard
- Exclusions: Sellers Personal Property,Microwave,Tv And Tv Mounts.
Features
- Levels: One
- Stories: 1
- Patio & porch: Deck,Front Porch
- Exterior features: Private Yard
- Fencing: Partial
Lot
- Lot size: 0.25 Acres
- Features: Corner Lot,Landscaped,Level,Sprinklers In Front,Sprinklers In Rear
Parking
- Total spaces: 2
- Parking features: Concrete
- Has garage: Yes
- Attached garage spaces: 2
- Covered spaces: 2
Climate Risk is Financial Risk
Every home has a financial story beyond the listing price. Below, you’ll see the climate risks that could affect this property — and in Bills & Affordability, how those risks may influence repairs, insurance, utilities, and long-term value.
Biggest Threats for This Home
- Strong Wind

- Cold Wave

- Hail

- Tornado

- Winter Weather

- Inland Flooding

- Ice Storm

- Lightning

- Wildfire

How This Home’s Risks Compare
FEMA Declared Disasters Across Colorado Counties
Understanding the Costs
Financial advisors generally recommend spending no more than 30% of your gross household income on housing costs. In practice, many households stretch to 35% or beyond — especially in high-cost markets.
Estimated Costs Today
| Monthly | Annual | |
|---|---|---|
| Mortgage | $1,466 | $17,592 |
| Home Insurance * | $450 | $5,400 |
| Property Taxes | $502 | $6,024 |
| Electricity | $252 | $3,029 |
| Total | $2,670 | $32,040 |
Income You'd Need if You Spent...
Colorado FAIR Plan Programs
How Costs Could Change Over Time
Climate risk is quickly impacting all of the major home ownership costs. Adjust the growth rates and percentage of income spent on housing below to see how your housing costs could change over the next 10 years — and what income you'd need to keep up.
Comparing Against the Market
Price Per Sq Ft
vs Other Active Listings
Avg $/sqft
vs Homes Sold Last Month
Median $/sqft
Current Market Trends
Median Price Per Square Foot
The median price per square foot of homes sold in this area each month. Compare this to this listing's price per square foot to gauge whether the home is priced in line with recent sales.
Historicals for This Listing
Zestimate History ($/sqft)
Price History
| Date | Event | Price |
|---|---|---|
| 2026-06-17 | Price change | $290,000 |
| 2026-04-20 | Listed for sale | $300,000 |
| 2019-03-13 | Sold | $225,000 |
| 2018-12-12 | Price change | $225,000 |
| 2018-10-23 | Listed for sale | $232,000 |
| 2018-08-27 | Listing removed | $232,000 |
| 2018-07-14 | Price change | $232,000 |
| 2018-06-14 | Price change | $237,000 |
| 2018-04-09 | Listed for sale | $249,000 |
| 2015-09-01 | Sold | $150,000 |
 View on Zillow