


1021 Cherry Hill Dr, Hailey, ID, 83333
About This Home
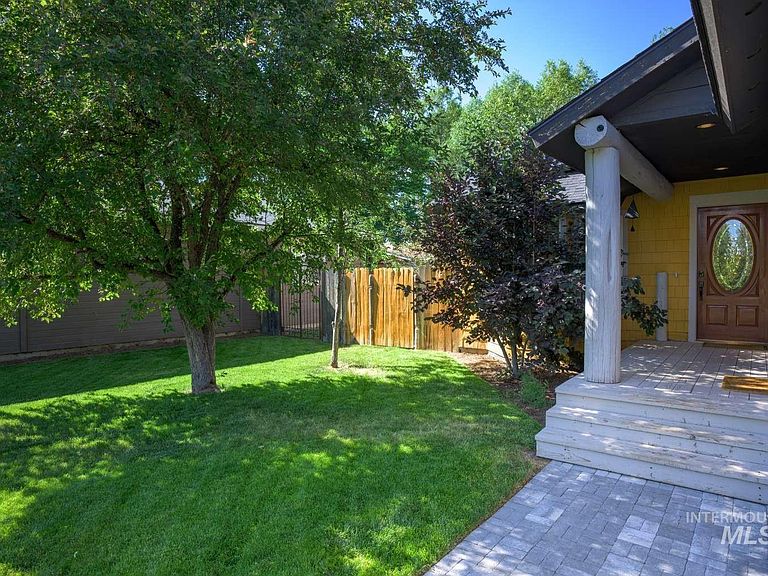
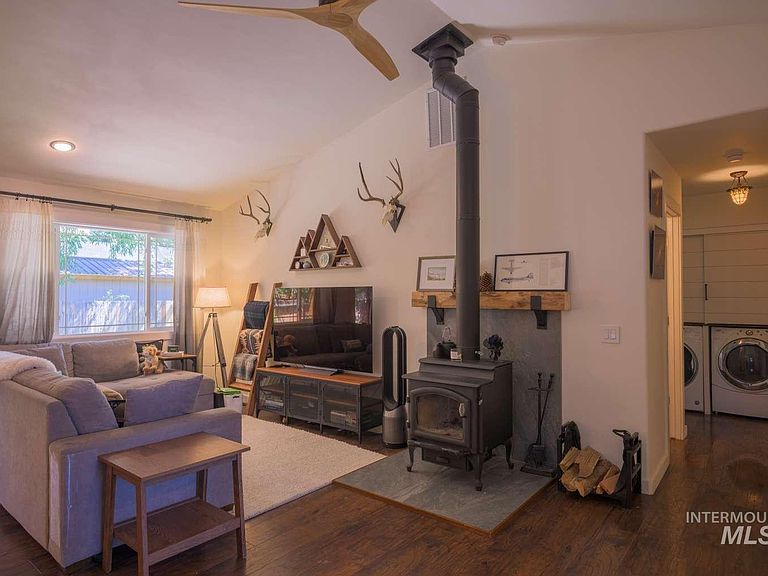
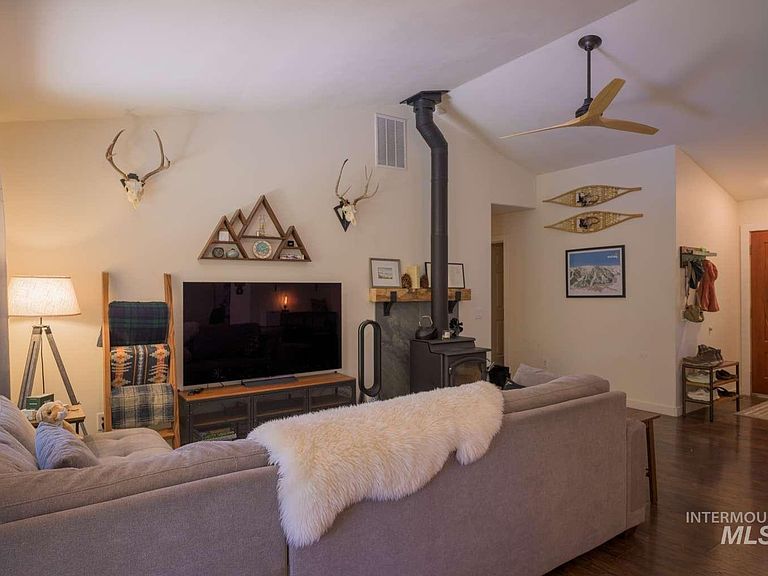
Welcome home to this well-maintained 3-bedroom, 2-bath home offering comfort, efficiency, and year-round outdoor enjoyment. Enjoy stunning mountain views from the living room and bedrooms, creating a beautiful backdrop to everyday living. The inviting vaulted living room provides an open, airy feel and serves as the heart of the home. A cozy woodstove adds warmth, ambiance, and valuable backup heating capability during colder months. Large windows capture the surrounding mountain views and fill the space with natural light. The home features a full two-car garage with a new insulated garage door for added efficiency and convenience. A solar panel array helps reduce utility costs while supporting sustainable living. Step outside to a fully fenced backyard designed for relaxation and entertaining. The lighted covered patio offers protection from rain, snow, and summer sun, allowing you to enjoy the outdoors in every season. Mature trees and established shrubs provide privacy, shade, and natural beauty. Outdoor enthusiasts will appreciate easy access to nearby bike paths and world-class recreation. Great skiing, hiking, and mountain biking are just 10 to 25 minutes away, making this property an ideal basecamp for adventure.
Getting Around
 Car-Dependent
 Very Limited Transit
 Bikeable
Schools
Construction
Condition
- Year built: 1994
Materials
- Foundation: Crawl Space
- Roof: Composition
- Construction materials: HardiPlank Type
Type & Style
- Home type: SingleFamily
- Property subType: Single Family Residence
Interior
Appliances
- Appliances included: Gas Water Heater,Dishwasher,Disposal,Microwave,Oven/Range Freestanding,Refrigerator,Gas Oven,Gas Range
Bedroom2
- Level: Main
Bedroom3
- Level: Main
Bedrooms & Bathrooms
- Bedrooms: 3
- Bathrooms: 2
- Main level bathrooms: 2
- Main level bedrooms: 3
Features
- Bath-Master,Bed-Master Main Level,Pantry,Laminate Counters,Number of Baths Main Level: 2
- Window features: Skylight(s)
- Fireplace features: Wood Burning Stove
- Fireplace: Yes
- Finished area above ground: 1,222
Heating & Cooling
- Heating features: Forced Air,Natural Gas,Wood
- Cooling features: Central Air
Interior Area
- Total structure area: 1,222
- Total interior livable area: 1,222 sqft
Kitchen
- Level: Main
Living Room
- Level: Main
Master Bedroom
- Level: Main
Property
Details
- Parcel number: RPH04750380090
Features
- Levels: One
- Patio & porch: Covered Patio/Deck
- Fencing: Wood
- Has view: Yes
Lot
- Lot size: 6,098 sqft
- Features: Standard Lot 6000-9999 SF,Near Public Transit,Views,Chickens,Auto Sprinkler System,Drip Sprinkler System,Full Sprinkler System,Pressurized Irrigation Sprinkler System
- Lot size dimensions: 100 x 60
Parking
- Total spaces: 2
- Parking features: Attached
- Has garage: Yes
- Attached garage spaces: 2
- Covered spaces: 2
Climate Risk is Financial Risk
Every home has a financial story beyond the listing price. Below, you’ll see the climate risks that could affect this property — and in Bills & Affordability, how those risks may influence repairs, insurance, utilities, and long-term value.
Biggest Threats for This Home
- Winter Weather

- Avalanche

- Cold Wave

- Heat Wave

- Inland Flooding

- Lightning

- Wildfire

- Landslide

- Strong Wind

How This Home’s Risks Compare
FEMA Declared Disasters in Blaine County and Idaho
Understanding the Costs
Financial advisors generally recommend spending no more than 30% of your gross household income on housing costs. In practice, many households stretch to 35% or beyond — especially in high-cost markets.
Estimated Costs Today
| Monthly | Annual | |
|---|---|---|
| Mortgage | $3,261 | $39,132 |
| Home Insurance | $73 | $876 |
| Property Taxes | $152 | $1,824 |
| Electricity | $141 | $1,695 |
| Total | $3,627 | $43,524 |
Income You'd Need if You Spent...
How Costs Could Change Over Time
Climate risk is quickly impacting all of the major home ownership costs. Adjust the growth rates and percentage of income spent on housing below to see how your housing costs could change over the next 10 years — and what income you'd need to keep up.
Comparing Against the Market
Price Per Sq Ft
vs Other Active Listings
Avg $/sqft
vs Homes Sold Last Month
Median $/sqft
Current Market Trends
Median Price Per Square Foot
The median price per square foot of homes sold in this area each month. Compare this to this listing's price per square foot to gauge whether the home is priced in line with recent sales.
Historicals for This Listing
Zestimate History ($/sqft)
No zestimate history available
Price History
No price history available
 View on Zillow