


6 Rising Sun Court Ln, Salmon, ID, 83467
About This Home
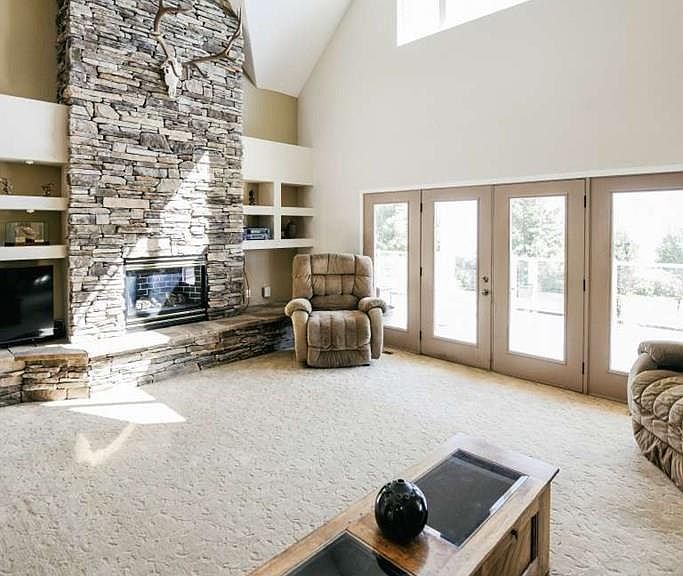
This gorgeous country estate includes a 2 bd. Guesthouse, Barn featuring an RV garage, shop, office and additional 6 bay garage, add in the adjoining 2.8 acres, (available for a separate purchase) and you would have an exquisite horse property! From its hillside location this stunning 3-level home features a wall of windows with panoramic views of the mountains and valley. Home features a dream master bedroom suite and kitchen with granite counters and custom wood flooring. Upstairs has library & large studio /office/ classroom w/built-in desks along with 2 bedrooms. On the lower level you will find a 2nd full kitchen, living area, large suite w/fireplace and an additional large bedroom. Even includes a large walk in fireproof safe. Outside enjoy the large orchard, creek, waterfall & pond; flowers that bloom from spring to fall & garden. This property is like none other in Salmon, very private with stunning landscaping. All of this located in Idaho's Salmon River Valley, renowned for its pristine wilderness access, abundant wildlife, and as the gateway to The River of No Return Wilderness, offering many activities for the adventuresome, whitewater rafting, world class fishing, hunting, hiking, skiing, and endless trails for motor sports through the mountains.
Getting Around
 Car-Dependent
 Very Limited Transit
 Somewhat Bikeable
Schools
Construction
Condition
- Year built: 2008
Materials
- Foundation: Concrete Perimeter
- Construction materials: Block,Frame,Styrofoam,Primary Exterior Material: Block,Primary Exterior Material: Hardboard/Composition
Type & Style
- Home type: SingleFamily
- Property subType: Single Family Residence
Interior
Appliances
- Appliances included: Dishwasher,Disposal,Vented Exhaust Fan,Gas Range,Refrigerator,Gas Water Heater,Water Softener Owned,Plumbed For Water Softener
- Laundry features: Main Level,Upper Level
Basement
- Area: 1895
Basement
- Has basement: Yes
- Basement: Daylight,Exterior Entry,Finished,Full,Walk-Out Access
Bedrooms & Bathrooms
- Bedrooms: 5
- Bathrooms: 4
- Full bathrooms: 3
- 1/2 bathrooms: 1
- Main level bathrooms: 2
- Main level bedrooms: 1
Dining Room
- Level: Main
Family Room
- Level: Basement
Features
- Ceiling Fan(s),Plumbed For Central Vac,Vaulted Ceiling(s),Walk-In Closet(s),Central Vacuum,2nd Kitchen,Apartment,Breakfast Bar,Den/Study,Formal Dining Room,Game Room,Loft,Main Floor Family Room,Master Downstairs,Master Bath,Mud Room,Office,Pantry,Storage,Workshop,Theater Room
- Window features: Skylight(s)
- Flooring: Hardwood,Tile
- Number of fireplaces: 8
- Fireplace features: 3+,Gas,Insert,Open Hearth,Wood Burning
- Fireplace: Yes
- Attic: Storage
- Finished area below ground: 1,895
- Finished area above ground: 4,051
Heating & Cooling
- Heating features: Natural Gas
- Cooling features: Heat Pump
Interior Area
- Total structure area: 5,946
- Total interior livable area: 5,946 sqft
Kitchen
- Level: Basement,Main
Living Room
- Level: Main
Office
- Level: Upper
Property
Details
- Parcel number: 001980000060
- Zoning description: Not Verified
- Exclusions: Decorative Items Furniture Chair Lift Cinema Equipment Washer & Dryer All Negotiable Metalist And Storm Water Treatment Equipment (Leased)
- Horse amenities: Horse Facilities
Features
- Levels: Three Or More
- Stories: 3
- Patio & porch: Covered,Deck,Patio,Porch
- Exterior features: Playground,Fountain,Lighting
- Fencing: Chain Link,Split Rail,Full
- Has view: Yes
- View description: Mountain(s),Valley,Water
- Has water view: Yes
- Water view: Water
- On waterfront: Yes
- Waterfront features: Pond
- Horses can be raised: Yes
Lot
- Lot size: 2.96 Acres
- Features: Livestock Permitted,Level,Secluded,Low Traffic,Near Golf Course,Near Green Belt,Near Park,Near Stream/River,Established Lawn,Many Trees,Flower Beds,Garden,Sprinkler-Auto,Sprinkler System Full,Terraced
Parking
- Total spaces: 6
- Parking features: 6+ Stalls,Attached,Detached,Workshop in Garage,Garage Door Opener,Circular Driveway,Concrete,Gravel,RV Carport,RV Access/Parking
- Has garage: Yes
- Has uncovered spaces: Yes
Climate Risk is Financial Risk
Every home has a financial story beyond the listing price. Below, you’ll see the climate risks that could affect this property — and in Bills & Affordability, how those risks may influence repairs, insurance, utilities, and long-term value.
Biggest Threats for This Home
- Lightning

- Inland Flooding

- Landslide

- Wildfire

- Cold Wave

- Winter Weather

How This Home’s Risks Compare
FEMA Declared Disasters in Lemhi County and Idaho
Understanding the Costs
Financial advisors generally recommend spending no more than 30% of your gross household income on housing costs. In practice, many households stretch to 35% or beyond — especially in high-cost markets.
Estimated Costs Today
| Monthly | Annual | |
|---|---|---|
| Mortgage | $9,086 | $109,032 |
| Home Insurance | $408 | $4,896 |
| Property Taxes | $246 | $2,952 |
| Electricity | $363 | $4,362 |
| Total | $10,103 | $121,236 |
Income You'd Need if You Spent...
How Costs Could Change Over Time
Climate risk is quickly impacting all of the major home ownership costs. Adjust the growth rates and percentage of income spent on housing below to see how your housing costs could change over the next 10 years — and what income you'd need to keep up.
Comparing Against the Market
Price Per Sq Ft
vs Other Active Listings
Avg $/sqft
vs Homes Sold Last Month
Median $/sqft
Current Market Trends
Median Price Per Square Foot
The median price per square foot of homes sold in this area each month. Compare this to this listing's price per square foot to gauge whether the home is priced in line with recent sales.
Historicals for This Listing
Zestimate History ($/sqft)
Price History
| Date | Event | Price |
|---|---|---|
| 2026-03-23 | Listed for sale | $1,797,000 |
| 2026-02-06 | Listing removed | $1,997,000 |
| 2025-09-15 | Price change | $1,997,000 |
| 2025-09-04 | Price change | $1,850,000 |
| 2025-05-01 | Listed for sale | $1,998,000 |
| 2024-11-04 | Listing removed | $1,997,000 |
| 2024-10-16 | Listed for sale | $1,997,000 |
 View on Zillow