



84 S Sage Hill Rd, Gillette, WY, 82718
About This Home
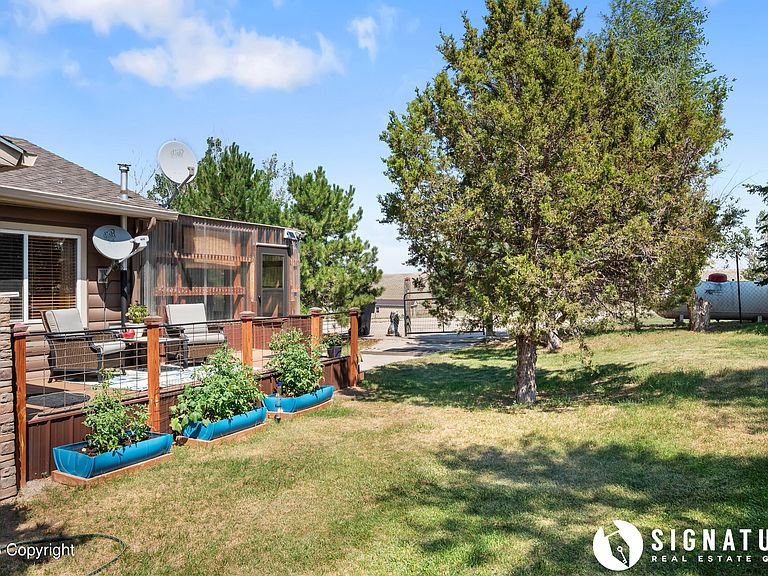
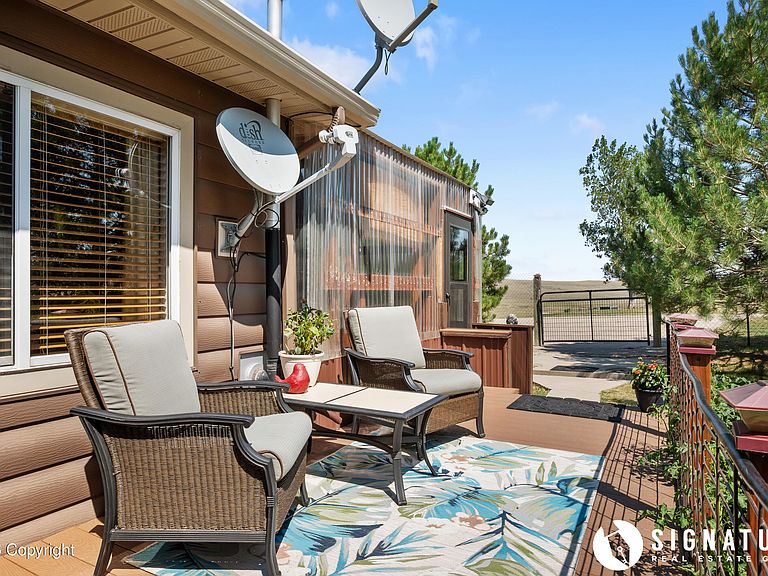
Some properties are well cared for. Others set the standard. From the moment you turn onto the paved driveway, it's immediately clear this 20-acre farm has been meticulously maintained with an uncommon level of care and attention. Every building, every fence line, every garden, and every inch of the grounds reflects years of thoughtful stewardship--creating a property that's as functional as it is beautiful. The immaculate 2-bedroom, 2-bath home offers comfortable main-level living with tasteful updates throughout. Two spacious living areas provide flexibility for entertaining or relaxing, while the primary suite features a private ensuite bath. Enjoy morning coffee in the sun porch or unwind on the expansive covered Trex deck overlooking the beautifully maintained acreage. Steel siding and attractive stone wainscoting add lasting curb appeal and durability. Designed for both country living and serious productivity, the property is fully equipped with 20 fenced acres, corrals, a fully fenced yard, established gardens, mature trees, and a charming greenhouse. The impressive collection of outbuildings includes a 24' x 32' barn with loft, an 832-square-foot insulated workshop complete with a cool room for food storage, a 40' x 16' pull-through shop with overhead doors on both ends, and a 24' x 24' detached two-car garage. A paved driveway leads to a generous 22' x 32' concrete parking pad, offering additional space for equipment, trailers, or guests.Practicality meets peace of mind with two dedicated Generac backup generators--a 10,000 kW unit serving the home and a separate 7,500 kW unit for the well--helping ensure you're prepared when the unexpected happens.This is far more than a small farm--it's a rare opportunity to own a property where exceptional care is evident in every detail. Clean, organized, thoughtfully improved, and move-in ready, this is the kind of place that earns admiration before you ever step through the front door.
Getting Around
 Car-Dependent
 Very Limited Transit
 Somewhat Bikeable
Schools
Construction
Condition
- Year built: 1966
Type & Style
- Home type: SingleFamily
- Architectural style: Modular
- Property subType: Single Family Residence
Interior
Appliances
- Appliances included: Water Softener,Range/Oven,Refrigerator,Dryer,Washer
Bathroom
- Level: Main
Bathroom2
- Level: Main
Bedroom
- Level: Main
Bedroom2
- Level: Main
Bedrooms & Bathrooms
- Bedrooms: 2
- Bathrooms: 2
- Full bathrooms: 2
Features
- Fireplace: Yes
- Finished area below ground: 0
Heating & Cooling
- Heating features: Has Heating (Unspecified Type)
- Cooling features: A/C
Interior Area
- Total structure area: 1,936
- Total interior livable area: 1,936 sqft
Kitchen
- Level: Main
Laundry
- Level: Main
Living Room
- Level: Main
Utility Room
- Level: Main
Property
Details
- Parcel number: R0050129
- Zoning: NZ
Features
- Fencing: Full
Lot
- Lot size: 20 Acres
Parking
- Total spaces: 2
- Parking features: Garage
- Has garage: Yes
- Attached garage spaces: 2
- Covered spaces: 2
Climate Risk is Financial Risk
Every home has a financial story beyond the listing price. Below, you’ll see the climate risks that could affect this property — and in Bills & Affordability, how those risks may influence repairs, insurance, utilities, and long-term value.
Biggest Threats for This Home
- Cold Wave

- Winter Weather

- Hail

- Lightning

- Wildfire

- Strong Wind

- Tornado

How This Home’s Risks Compare
FEMA Declared Disasters in Campbell County and Wyoming
Understanding the Costs
Financial advisors generally recommend spending no more than 30% of your gross household income on housing costs. In practice, many households stretch to 35% or beyond — especially in high-cost markets.
Estimated Costs Today
| Monthly | Annual | |
|---|---|---|
| Mortgage | $2,401 | $28,812 |
| Home Insurance | $106 | $1,272 |
| Property Taxes | $201 | $2,412 |
| Electricity | $154 | $1,858 |
| Total | $2,862 | $34,344 |
Income You'd Need if You Spent...
How Costs Could Change Over Time
Climate risk is quickly impacting all of the major home ownership costs. Adjust the growth rates and percentage of income spent on housing below to see how your housing costs could change over the next 10 years — and what income you'd need to keep up.
Comparing Against the Market
Price Per Sq Ft
vs Other Active Listings
Avg $/sqft
vs Homes Sold Last Month
Median $/sqft
Current Market Trends
Median Price Per Square Foot
The median price per square foot of homes sold in this area each month. Compare this to this listing's price per square foot to gauge whether the home is priced in line with recent sales.
Historicals for This Listing
Zestimate History ($/sqft)
Price History
| Date | Event | Price |
|---|---|---|
| 2026-07-22 | Listed for sale | $475,000 |
 View on Zillow