

260 4th Ave, Clayton, WI, 54004
About This Home
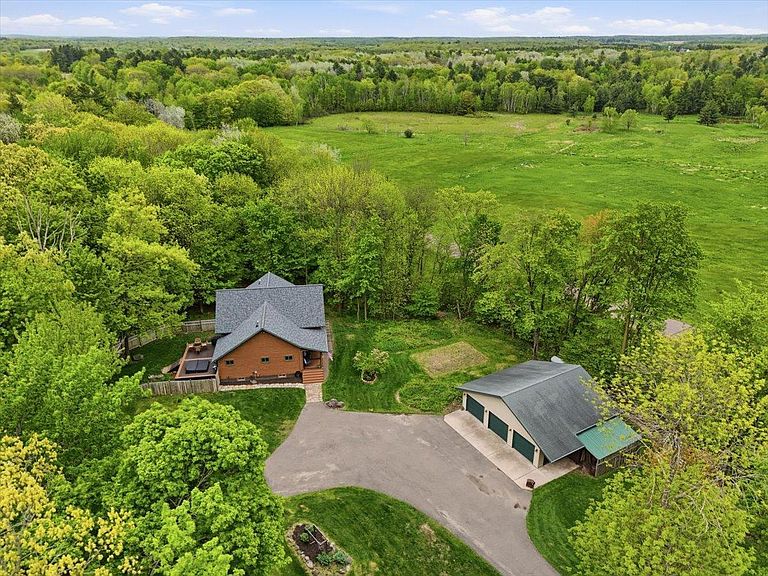
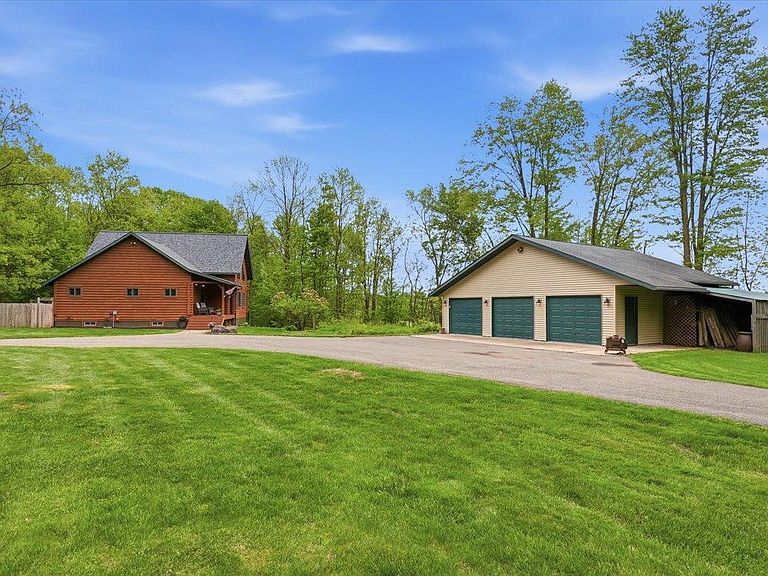
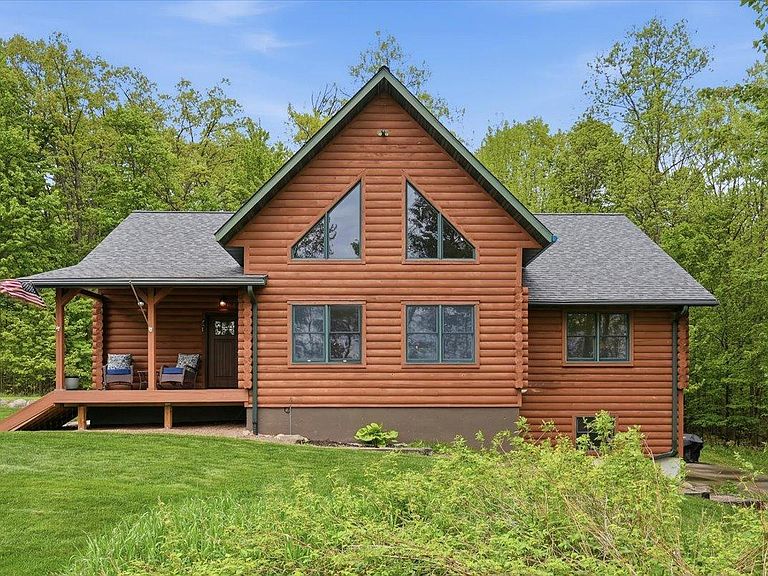
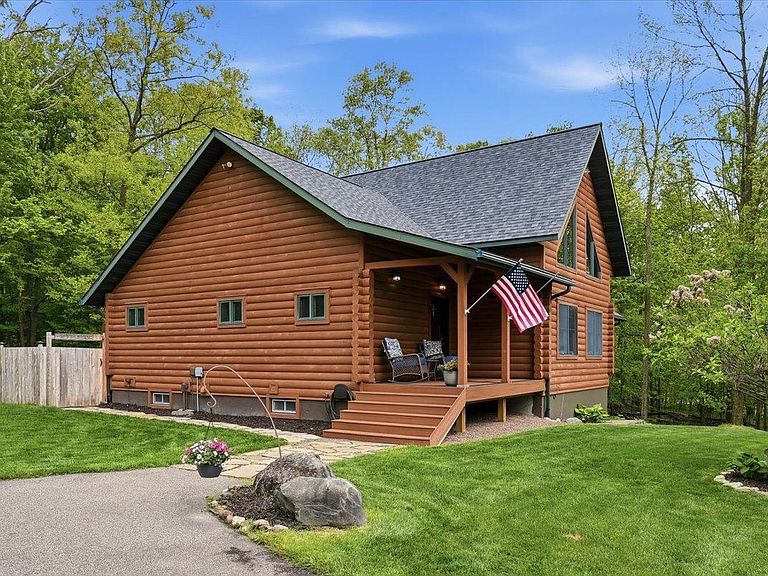
Price Improved by $10,000!! Motivated Sellers would love to have you call this HOME! Perfectly priced, this is your chance to escape to the beauty of the Northwest WI with this spacious and beautifully updated 4-bedroom, 3 bath log home located in peaceful Clayton. While incredibly private, this stunning home is still only minutes from Highways 8 and 63, providing quick access to main Wisconsin and Minnesota cities. Taylors Falls, Stillwater, MN and Hudson are less than an hour away. When you arrive, you are immediately surrounded by nature; backing up to a breathtaking 40 acre wooded lot. This property offers privacy, charm and room to breathe. Step inside and enjoy abundant natural lighting from the beautiful A frame windows, fresh interior paint throughout, warm rustic character and generous living spaces designed for comfort and entertaining. The heart of this home is a gourmet kitchen featuring a new stovetop, double oven and a stunning granite center island - perfect for cooking, gathering and hosting. Recent updates provide peace of mind and modern convenience including: New Roof - 2025 HVAC - 2020 New Deck and Front Porch - Trex Fresh Paint throughout New Washer/Dryer - 2022 New Refrigerator - 2022 New well water regulator - 2022. Step outside the owners suite and relax and unwind in your Jacuzzi hot tub, enjoy the serene surroundings or explore the nearby wooded acreage teeming with natural beauty. This one of a kind property combines rustic elegance with thoughtful updates in a tranquil Wisconsin setting. Whether you're looking for a full-time residence, vacation retreat or private getaway, this exceptional log home is ready to welcome you. Schedule your private showing today!
Getting Around
 Car-Dependent
 Very Limited Transit
 Somewhat Bikeable
Schools
Construction
Condition
- Year built: 2003
Materials
- Roof: Age 8 Years or Less,Asphalt
Type & Style
- Home type: SingleFamily
- Property subType: Single Family
Interior
Appliances
- Appliances included: Cooktop,Dishwasher,Double Oven,Dryer,Gas Water Heater,Microwave,Refrigerator,Washer
- Laundry features: Other
Basement
- Has basement: Yes
- Basement: Drain Tiled,Storage Space,Sump Pump,Walk-Out Access
Bedroom
- Level: Main
- Area: 182
- Dimensions: 14x13
Bedroom2
- Level: Main
- Area: 132
- Dimensions: 12x11
Bedroom3
- Level: Main
- Area: 132
- Dimensions: 12x11
Bedroom4
- Level: Lower
- Area: 210
- Dimensions: 15x14
Bedrooms & Bathrooms
- Bedrooms: 4
- Bathrooms: 3
- Full bathrooms: 2
- 3/4 bathrooms: 1
Family Room
- Level: Lower
- Area: 540
- Dimensions: 36x15
Features
- Number of fireplaces: 1
- Fireplace features: Gas
- Fireplace: Yes
- Finished area below ground: 1,352
- Finished area above ground: 2,152
Game Room
- Level: Lower
- Area: 240
- Dimensions: 20x12
Heating & Cooling
- Heating features: Forced Air
- Cooling features: Central Air
Interior Area
- Total structure area: 3,504
- Total interior livable area: 3,504 sqft
Kitchen
- Level: Main
- Area: 336
- Dimensions: 21x16
Living Room
- Level: Main
- Area: 378
- Dimensions: 21x18
Loft
- Level: Second
- Area: 336
- Dimensions: 21x16
Property
Accessibility
- Accessibility features: None
Details
- Parcel number: 050090027000
- Zoning description: Residential-Single Family
- Foundation area: 2152
Features
- Levels: One and One Half
- Stories: 1
- Pool features: None
- Patio & porch: Composite Decking
- Fencing: Wood
Lot
- Lot size: 1.43 Acres
- Features: Irregular Lot
- Lot size dimensions: 1.43
Parking
- Total spaces: 3
- Parking features: Asphalt,Garage Door Opener
- Has garage: Yes
- Attached garage spaces: 3
- Covered spaces: 3
- Has uncovered spaces: Yes
Climate Risk is Financial Risk
Every home has a financial story beyond the listing price. Below, you’ll see the climate risks that could affect this property — and in Bills & Affordability, how those risks may influence repairs, insurance, utilities, and long-term value.
Biggest Threats for This Home
- Cold Wave

- Strong Wind

- Hail

- Heat Wave

- Lightning

- Tornado

- Winter Weather

- Inland Flooding

How This Home’s Risks Compare
FEMA Declared Disasters Across Wisconsin Counties
Understanding the Costs
Financial advisors generally recommend spending no more than 30% of your gross household income on housing costs. In practice, many households stretch to 35% or beyond — especially in high-cost markets.
Estimated Costs Today
| Monthly | Annual | |
|---|---|---|
| Mortgage | $2,856 | $34,272 |
| Home Insurance * | $383 | $4,596 |
| Property Taxes | $725 | $8,700 |
| Electricity | $329 | $3,951 |
| Total | $4,293 | $51,516 |
Income You'd Need if You Spent...
Wisconsin FAIR Plan Programs

How Costs Could Change Over Time
Climate risk is quickly impacting all of the major home ownership costs. Adjust the growth rates and percentage of income spent on housing below to see how your housing costs could change over the next 10 years — and what income you'd need to keep up.
Comparing Against the Market
Price Per Sq Ft
vs Other Active Listings
Avg $/sqft
vs Homes Sold Last Month
Median $/sqft
Current Market Trends
Median Price Per Square Foot
The median price per square foot of homes sold in this area each month. Compare this to this listing's price per square foot to gauge whether the home is priced in line with recent sales.
Historicals for This Listing
Zestimate History ($/sqft)
Price History
| Date | Event | Price |
|---|---|---|
| 2026-07-15 | Price change | $565,000 |
| 2026-06-10 | Price change | $575,000 |
| 2026-06-05 | Listed for sale | $581,900 |
| 2021-03-11 | Sold | $310,000 |
| 2021-01-27 | Pending sale | $304,900 |
| 2020-10-28 | Price change | $304,900 |
| 2020-09-09 | Listed for sale | $309,900 |
| 2019-06-01 | Sold | $289,900 |
| 2019-03-20 | Listed for sale | $294,900 |
| 2019-01-02 | Listing removed | $329,900 |
| 2017-06-02 | Listed for sale | $329,900 |
| 2009-04-20 | Sold | $190,000 |
 View on Zillow