


N9091 Chip N Dale Dr, Pickerel, WI, 54465
About This Home
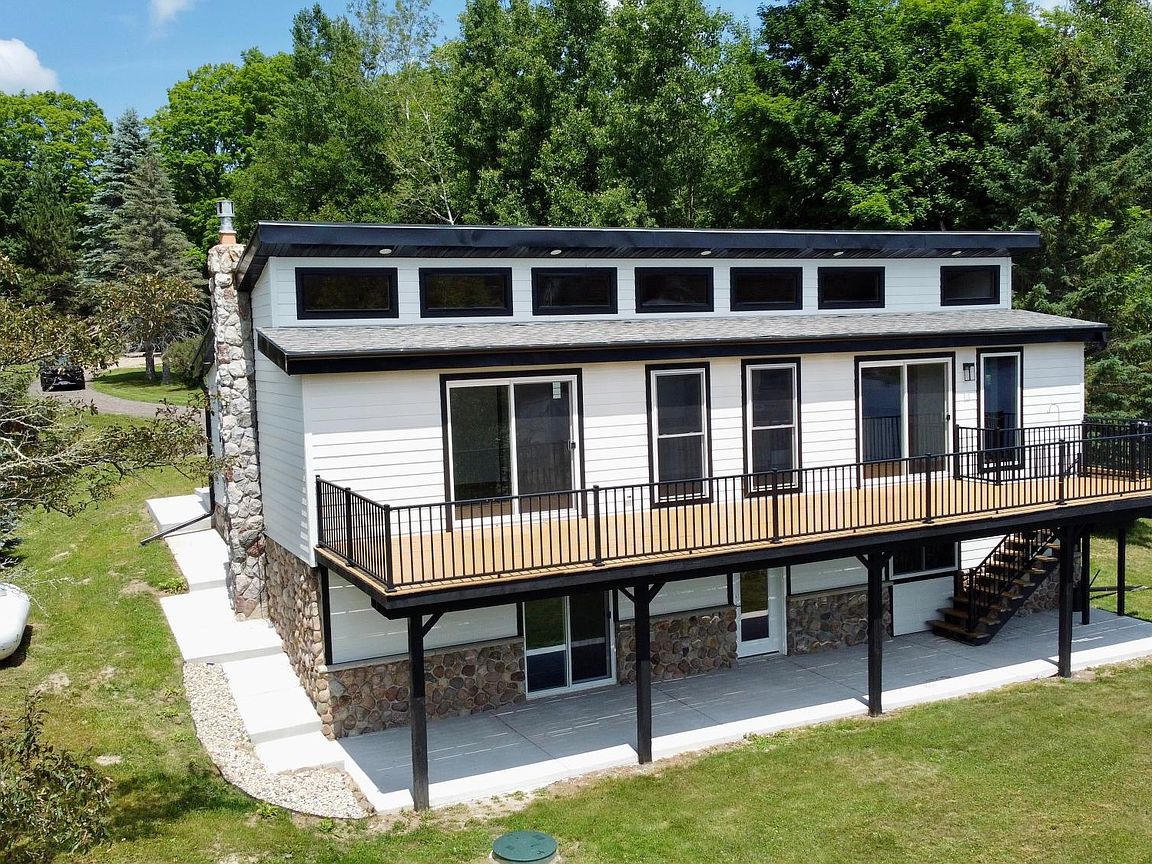
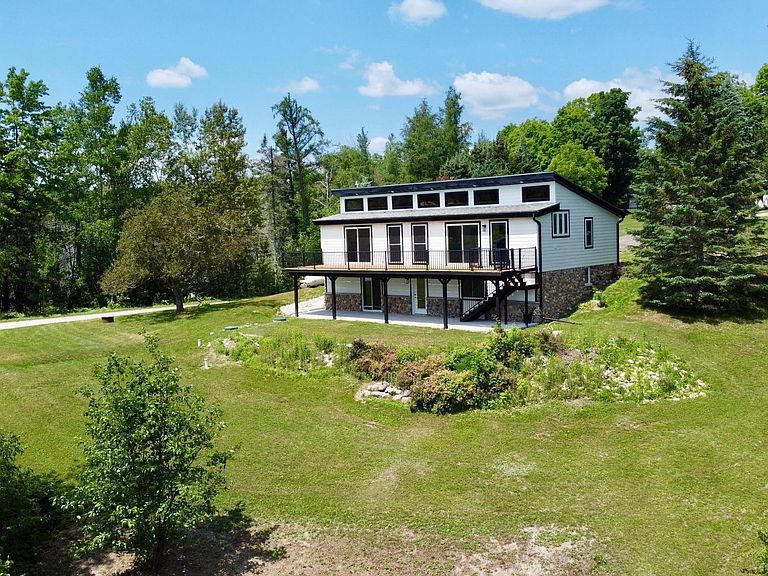
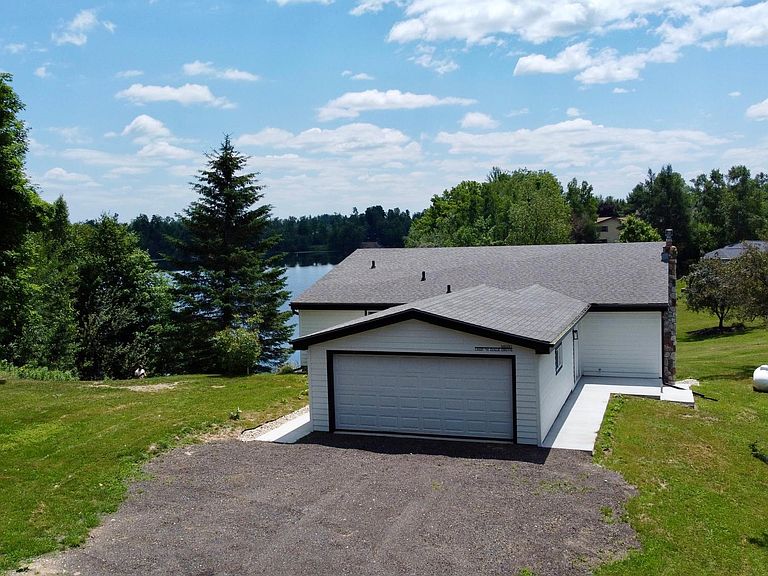
Welcome to lake life on beautiful Big Twin Lake! This extensively updated waterfront home offers the perfect blend of comfort, recreation, and relaxation. Recent improvements include a remodeled kitchen with updated cabinetry and countertops, new windows and doors, main-level flooring, epoxy-coated basement floors, upgraded bathrooms, and new concrete walkways surrounding the home. Step inside to an open-concept living, dining, and kitchen area filled with natural light and stunning lake views. The main level features a spacious primary suite complete with a walk-in closet, private patio, and ensuite bath, along with an additional bedroom, full bathroom, and convenient main-floor laundry. The walkout lower level provides even more living space with two additional bedrooms, a cozy family room featuring a gas fireplace, and ample storage and utility areas. Outside, enjoy everything this sought-after Northwoods location has to offer. With direct access to ATV, UTV, and snowmobile trails, plus a nearby golf course, restaurants, boat launch, and private pavilion, adventure is always within reach. Big Twin Lake is a peaceful 66-acre slow/no-wake lake known for excellent fishing opportunities, including Panfish, Largemouth Bass, Northern Pike, and Walleye. Whether you’re searching for a year-round residence, weekend getaway, or investment property, this waterfront retreat is ready for you to start making memories.
Getting Around
 Car-Dependent
 Very Limited Transit
 Somewhat Bikeable
Schools
Construction
Condition
- Year built: 1983
Materials
- Foundation: Block
- Roof: Composition,Shingle
- Construction materials: Modular/Prefab
Type & Style
- Home type: SingleFamily
- Architectural style: Ranch,One Story
- Property subType: Single Family Residence
Interior
Appliances
- Appliances included: Electric Water Heater,Refrigerator
- Laundry features: Main Level
Basement
- Has basement: Yes
- Basement: Daylight,Exterior Entry,Egress Windows,Full,Interior Entry,Partially Finished,Walk-Out Access
Bathroom
- Level: Basement
Bathroom
- Level: First
Bedroom
- Level: Basement
- Dimensions: 14'9x12'6
Bedroom
- Level: Basement
- Dimensions: 14'9x12'6
Bedroom
- Level: First
- Dimensions: 13x9'6
Bedrooms & Bathrooms
- Bedrooms: 4
- Bathrooms: 3
- Full bathrooms: 3
Entry Foyer
- Level: First
- Dimensions: 11x8
Features
- Ceiling Fan(s),Bath in Primary Bedroom,Main Level Primary,Walk-In Closet(s)
- Flooring: Other,Vinyl
- Fireplace features: Gas
- Finished area below ground: 1,122
- Finished area above ground: 1,285
Heating
- Heating features: Baseboard,Electric,Propane
Interior Area
- Total structure area: 2,407
- Total interior livable area: 2,407 sqft
Kitchen
- Level: First
- Dimensions: 17x13
Living Room
- Level: First
- Dimensions: 22x13
Master Bathroom
- Level: First
Master Bedroom
- Level: First
- Dimensions: 13'6x13
Recreation
- Level: Basement
- Dimensions: 28'6x25'6
Property
Details
- Parcel number: 0121311
Features
- Levels: One
- Stories: 1
- Patio & porch: Deck,Open,Patio
- Exterior features: Landscaping,Patio,Gravel Driveway,Paved Driveway
- Has view: Yes
- View description: Water
- Has water view: Yes
- Water view: Water
- On waterfront: Yes
- Waterfront features: Lake Front
- Waterbody name: BIG TWIN
- Frontage type: Lakefront
- Frontage length: 100,100
Lot
- Lot size: 1 Acres
- Features: Lake Front,On Golf Course,Sloped,Views
Parking
- Total spaces: 2
- Parking features: Attached,Garage,Two Car Garage,Driveway
- Has garage: Yes
- Attached garage spaces: 2
- Covered spaces: 2
- Has uncovered spaces: Yes
Climate Risk is Financial Risk
Every home has a financial story beyond the listing price. Below, you’ll see the climate risks that could affect this property — and in Bills & Affordability, how those risks may influence repairs, insurance, utilities, and long-term value.
Biggest Threats for This Home
- Cold Wave

- Lightning

- Strong Wind

- Winter Weather

How This Home’s Risks Compare
FEMA Declared Disasters Across Wisconsin Counties
Understanding the Costs
Financial advisors generally recommend spending no more than 30% of your gross household income on housing costs. In practice, many households stretch to 35% or beyond — especially in high-cost markets.
Estimated Costs Today
| Monthly | Annual | |
|---|---|---|
| Mortgage | $2,148 | $25,776 |
| Home Insurance * | $204 | $2,448 |
| Property Taxes | $561 | $6,732 |
| Electricity | $226 | $2,714 |
| Total | $3,139 | $37,668 |
Income You'd Need if You Spent...
Wisconsin FAIR Plan Programs


How Costs Could Change Over Time
Climate risk is quickly impacting all of the major home ownership costs. Adjust the growth rates and percentage of income spent on housing below to see how your housing costs could change over the next 10 years — and what income you'd need to keep up.
Comparing Against the Market
Price Per Sq Ft
vs Other Active Listings
Avg $/sqft
vs Homes Sold Last Month
Median $/sqft
Current Market Trends
Median Price Per Square Foot
The median price per square foot of homes sold in this area each month. Compare this to this listing's price per square foot to gauge whether the home is priced in line with recent sales.
Historicals for This Listing
Zestimate History ($/sqft)
Price History
| Date | Event | Price |
|---|---|---|
| 2026-07-30 | Price change | $424,900 |
| 2026-06-30 | Price change | $449,900 |
| 2026-06-02 | Price change | $474,900 |
| 2026-05-14 | Listed for sale | $489,900 |
| 2025-08-22 | Sold | $255,000 |
| 2025-08-07 | Pending sale | $289,000 |
| 2025-07-21 | Contingent | $289,000 |
| 2025-06-30 | Listed for sale | $289,000 |
 View on Zillow