


52A 206th St, New Richmond, WI, 54017
About This Home
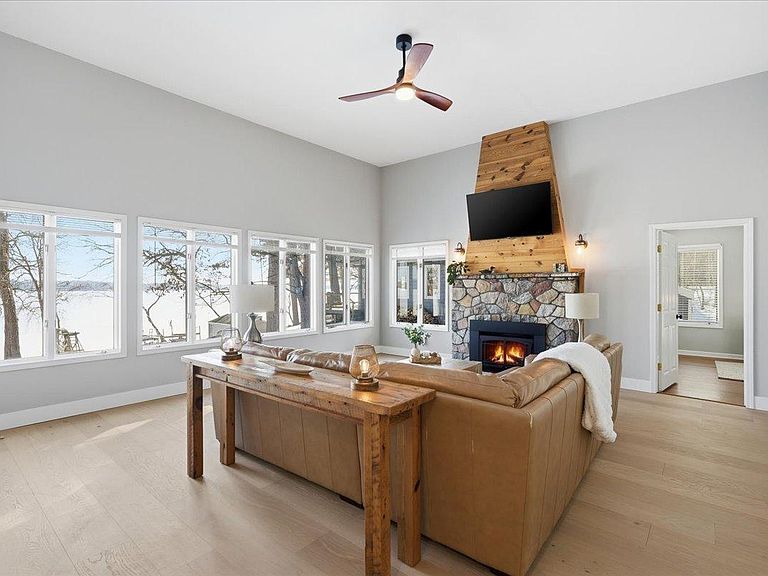
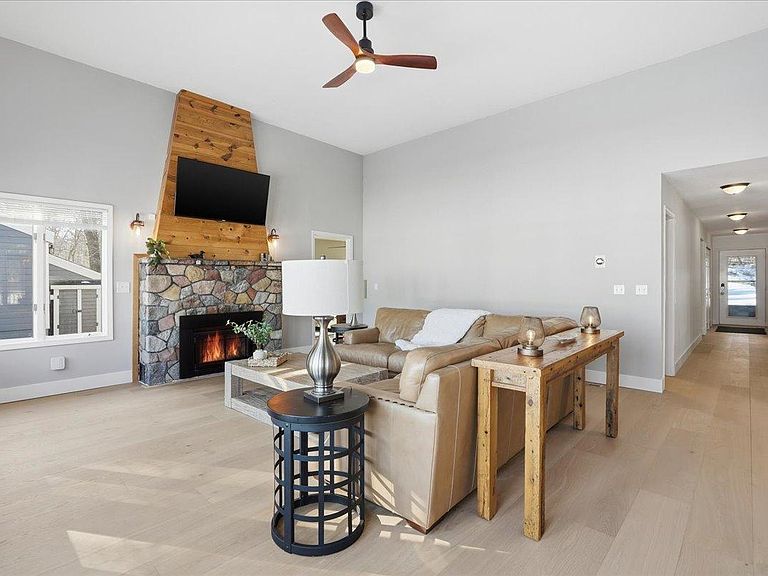
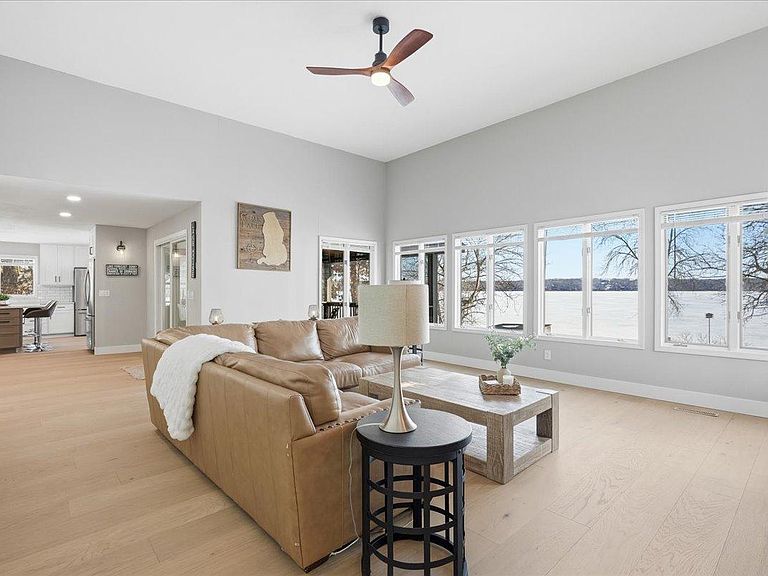
Executive lakefront living on Cedar Lake. A rare opportunity to own 115 feet of frontage on the lake's most coveted shoreline. Set on a private 1/2 acre lot with a tree-lined approach and lush, mature landscaping, this exceptional property offers sweeping water views, a gradual slope to the lake, and a maintenance free dock extending into one of Cedar Lake's most desirable stretches of shoreline. Beyond the shoreline setting, the fully renovated 5-bedroom, 3-bath residence offers over 3,000 square feet of refined lake living where every major system and finish has already been thoughtfully upgraded. Soaring 12-foot ceilings, expansive Andersen windows, and a dramatic lakeside wall of glass frame panoramic views and flood the main living space with natural light. The open-concept kitchen was redesigned for elevated entertaining, featuring upgraded cabinets, oversized center island, solid surface counter tops, new stainless appliances, and a second refrigerator-ideal for hosting lake weekends without compromise. The main-floor primary suite provides comfort and privacy, while the newly finished lower level adds substantial living space complete with large windows, in-floor heat, drain tile, sump pump, and upgraded mechanicals. Extensive improvements include a new roof (2025), engineered hardwood flooring throughout the main living areas (2026), new furnace, new well, radon mitigation system, seamless gutters, recessed lighting, new light fixtures, custom mirrors, new patio door, fiber optics, a comprehensive basement finish, and much more, creating a truly turnkey lakefront offering with no deferred maintenance. The screened porch with wood ceiling, deck, and a fully equipped boathouse with tram complete the outdoor experience. Thirty minutes to the Twin Cities and near Cedar Lake Speedway. Executive caliber. Rare Opportunity.
Getting Around
 Car-Dependent
 Very Limited Transit
 Somewhat Bikeable
Schools
Construction
Condition
- Year built: 1965
Materials
- Roof: Age 8 Years or Less,Asphalt
Type & Style
- Home type: SingleFamily
- Property subType: Single Family
Interior
Appliances
- Appliances included: Dishwasher,Double Oven,Microwave,Range,Refrigerator
- Laundry features: In Hall
Basement
- Has basement: Yes
- Basement: Block,Drain Tiled,Full,Sump Pump
Bathroom
- Level: Main
- Area: 60
- Dimensions: 10 x 06
Bathroom
- Level: Main
- Area: 90
- Dimensions: 15 x 06
Bathroom
- Level: Lower
- Area: 117
- Dimensions: 13 x 09
Bedroom
- Level: Main
- Area: 198
- Dimensions: 18 x 11
Bedroom2
- Level: Main
- Area: 120
- Dimensions: 12 x 10
Bedroom3
- Level: Main
- Area: 132
- Dimensions: 12 x 11
Bedroom4
- Level: Lower
- Area: 170
- Dimensions: 17 x 10
Bedroom5
- Level: Lower
- Area: 130
- Dimensions: 13 x 10
Bedrooms & Bathrooms
- Bedrooms: 5
- Bathrooms: 3
- Full bathrooms: 1
- 3/4 bathrooms: 2
Dining Room
- Level: Main
- Area: 225
- Dimensions: 15 x 15
Family Room
- Level: Lower
- Area: 180
- Dimensions: 18 x 10
Features
- Number of fireplaces: 1
- Fireplace features: Gas
- Fireplace: Yes
- Finished area below ground: 1,036
- Finished area above ground: 2,001
Flex Room
- Level: Lower
- Area: 80
- Dimensions: 10 x 08
Heating & Cooling
- Heating features: Forced Air,Fireplace(s),In-Floor Heating
- Cooling features: Central Air
Informal Dining Room
- Level: Main
- Area: 40
- Dimensions: 08 x 05
Interior Area
- Total structure area: 3,040
- Total interior livable area: 3,040 sqft
Kitchen
- Level: Main
- Area: 225
- Dimensions: 15 x 15
Living Room
- Level: Main
- Area: 342
- Dimensions: 19 x 18
Property
Accessibility
- Accessibility features: None
Details
- Parcel number: 002022600000
- Zoning description: Residential-Single Family
- Other equipment: Fuel Tank - Rented
- Foundation area: 1221
Features
- Levels: One
- Stories: 1
- Patio & porch: Deck,Screened
- Has view: Yes
- View description: Lake
- Has water view: Yes
- Water view: Lake
- On waterfront: Yes
- Waterfront features: Lake Front
- Frontage length: Water Frontage: 115
Lot
- Lot size: 0.60 Acres
- Lot size dimensions: irregular
Parking
- Total spaces: 2
- Parking features: Attached,Asphalt
- Has garage: Yes
- Attached garage spaces: 2
- Covered spaces: 2
Climate Risk is Financial Risk
Every home has a financial story beyond the listing price. Below, you’ll see the climate risks that could affect this property — and in Bills & Affordability, how those risks may influence repairs, insurance, utilities, and long-term value.
Biggest Threats for This Home
- Cold Wave

- Hail

- Lightning

- Strong Wind

- Tornado

- Winter Weather

How This Home’s Risks Compare
FEMA Declared Disasters Across Wisconsin Counties
Understanding the Costs
Financial advisors generally recommend spending no more than 30% of your gross household income on housing costs. In practice, many households stretch to 35% or beyond — especially in high-cost markets.
Estimated Costs Today
| Monthly | Annual | |
|---|---|---|
| Mortgage | $7,079 | $84,948 |
| Home Insurance * | $576 | $6,912 |
| Property Taxes | $1,811 | $21,732 |
| Electricity | $285 | $3,427 |
| Total | $9,751 | $117,012 |
Income You'd Need if You Spent...
Wisconsin FAIR Plan Programs

How Costs Could Change Over Time
Climate risk is quickly impacting all of the major home ownership costs. Adjust the growth rates and percentage of income spent on housing below to see how your housing costs could change over the next 10 years — and what income you'd need to keep up.
Comparing Against the Market
Price Per Sq Ft
vs Other Active Listings
Avg $/sqft
vs Homes Sold Last Month
Median $/sqft
Current Market Trends
Median Price Per Square Foot
The median price per square foot of homes sold in this area each month. Compare this to this listing's price per square foot to gauge whether the home is priced in line with recent sales.
Historicals for This Listing
Zestimate History ($/sqft)
Price History
| Date | Event | Price |
|---|---|---|
| 2026-03-01 | Listed for sale | $1,400,000 |
| 2019-06-26 | Sold | $497,074 |
 View on Zillow