


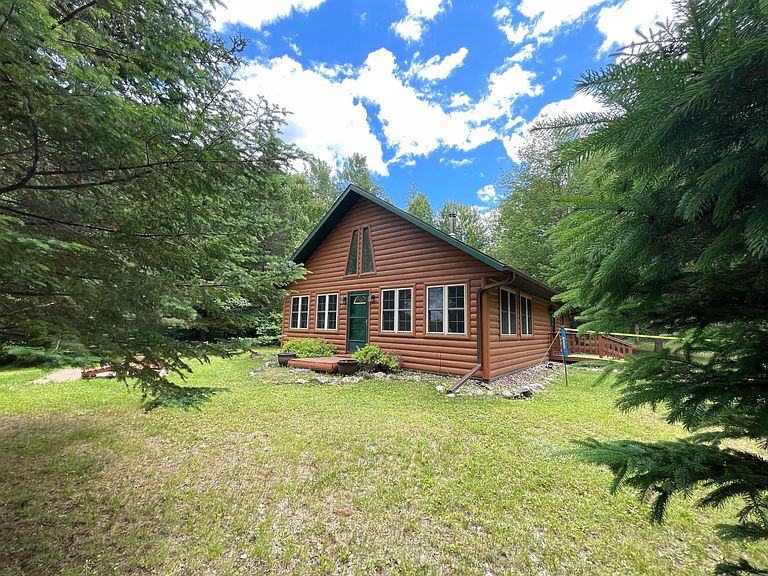
W4741 Black Bear Ln, Phillips, WI, 54555
About This Home
Fantastic log-sided year-round cottage tucked away on 24 private acres on scenic Musser Lake, just northeast of Phillips. The setting is the star here, with a beautiful view overlooking marshland and the quiet channel leading out to the big lake. Musser Lake is 563 acres with a meandering shoreline, several islands, and a wonderfully scenic Northwoods feel. The cottage has been well maintained and thoughtfully updated, including an all-new clean, modern kitchen with new appliances, crisp finishes, and tile flooring. The bathroom has also been nicely refreshed with a new vanity, updated lighting, tile flooring, and a new front-loading washer and dryer. The open great room features a vaulted ceiling, warm wood floors, and walls of windows that bring in natural light and frame the incredible view. You'll love the cozy wood burning stove after a day of snowmobiling or snowshoeing through the forest! Plenty of room to store your big boy toys in the 2 car garage with carport for your boat! Outside, enjoy 24 acres of wooded privacy, abundant wildlife, and a peaceful walk of just a couple hundred feet down to the dock. Whether you are looking for a quiet retreat, a year-round getaway, or a basecamp for Northwoods adventure, this property delivers. ATV riders will also appreciate the nearby trails and forest roads throughout the nearby Chequamegon-Nicolet National Forest. Privacy, scenery, water, wildlife, and updated comfort. This one checks the boxes that actually matter.
Getting Around
 Car-Dependent
 Very Limited Transit
 Somewhat Bikeable
Schools
Construction
Condition
- Year built: 2005
Materials
- Roof: Composition,Shingle
- Construction materials: Frame,Log Siding
Type & Style
- Home type: SingleFamily
- Architectural style: Ranch
- Property subType: Single Family Residence
Interior
Appliances
- Appliances included: Dryer,Electric Water Heater,Range,Refrigerator,Washer
- Laundry features: Main Level
Basement
- Has basement: Yes
- Basement: Crawl Space,Exterior Entry
Bathroom
- Level: First
Bedroom
- Level: First
- Dimensions: 8x11
Bedrooms & Bathrooms
- Bedrooms: 2
- Bathrooms: 1
- Full bathrooms: 1
Dining Room
- Level: First
- Dimensions: 8x11
Entry Foyer
- Level: First
- Dimensions: 5x8
Features
- Ceiling Fan(s),Cathedral Ceiling(s),High Ceilings,Main Level Primary,Vaulted Ceiling(s),Walk-In Closet(s)
- Flooring: Tile,Wood
- Fireplace features: Free Standing,Wood Burning
- Attic: Scuttle
- Finished area below ground: 0
- Finished area above ground: 1,120
Heating
- Heating features: Baseboard,Electric,Wood
Interior Area
- Total structure area: 1,120
- Total interior livable area: 1,120 sqft
Kitchen
- Level: First
- Dimensions: 11x12
Living Room
- Level: First
- Dimensions: 21x13
Master Bedroom
- Level: First
- Dimensions: 11x11
Property
Details
- Parcel number: 034123404000
Features
- Stories: 1
- Patio & porch: Patio
- Exterior features: Dock,Landscaping,Out Building(s),Patio,Gravel Driveway
- Has view: Yes
- View description: Water
- Has water view: Yes
- Water view: Water
- On waterfront: Yes
- Waterfront features: Shoreline - Fisherman/Weeds,Lake Front
- Waterbody name: MUSSER
- Frontage type: Lakefront
- Frontage length: 100,100
Lot
- Lot size: 24 Acres
- Features: Dead End,Lake Front,Level,Private,Rural Lot,Secluded,Sloped,Views,Wooded,Wetlands
Parking
- Total spaces: 2
- Parking features: Carport,Garage,Two Car Garage
- Has garage: Yes
- Attached garage spaces: 2
- Covered spaces: 2
- Has uncovered spaces: Yes
- Carport: Yes
Climate Risk is Financial Risk
Every home has a financial story beyond the listing price. Below, you’ll see the climate risks that could affect this property — and in Bills & Affordability, how those risks may influence repairs, insurance, utilities, and long-term value.
Biggest Threats for This Home
- Cold Wave

- Lightning

- Strong Wind

- Tornado

How This Home’s Risks Compare
FEMA Declared Disasters Across Wisconsin Counties
Understanding the Costs
Financial advisors generally recommend spending no more than 30% of your gross household income on housing costs. In practice, many households stretch to 35% or beyond — especially in high-cost markets.
Estimated Costs Today
| Monthly | Annual | |
|---|---|---|
| Mortgage | $2,401 | $28,812 |
| Home Insurance * | $307 | $3,684 |
| Property Taxes | $463 | $5,556 |
| Electricity | $171 | $2,054 |
| Total | $3,342 | $40,104 |
Income You'd Need if You Spent...
Wisconsin FAIR Plan Programs


How Costs Could Change Over Time
Climate risk is quickly impacting all of the major home ownership costs. Adjust the growth rates and percentage of income spent on housing below to see how your housing costs could change over the next 10 years — and what income you'd need to keep up.
Comparing Against the Market
Price Per Sq Ft
vs Other Active Listings
Avg $/sqft
vs Homes Sold Last Month
Median $/sqft
Current Market Trends
Median Price Per Square Foot
The median price per square foot of homes sold in this area each month. Compare this to this listing's price per square foot to gauge whether the home is priced in line with recent sales.
Historicals for This Listing
Zestimate History ($/sqft)
Price History
| Date | Event | Price |
|---|---|---|
| 2026-08-12 | Price change | $465,000 |
| 2026-07-28 | Price change | $475,000 |
| 2026-07-03 | Price change | $499,900 |
| 2026-06-19 | Listed for sale | $524,900 |
| 2025-07-08 | Sold | $341,000 |
| 2025-06-06 | Contingent | $350,000 |
| 2025-05-13 | Listed for sale | $350,000 |
 View on Zillow