



35261 7th St, Independence, WI, 54747
About This Home
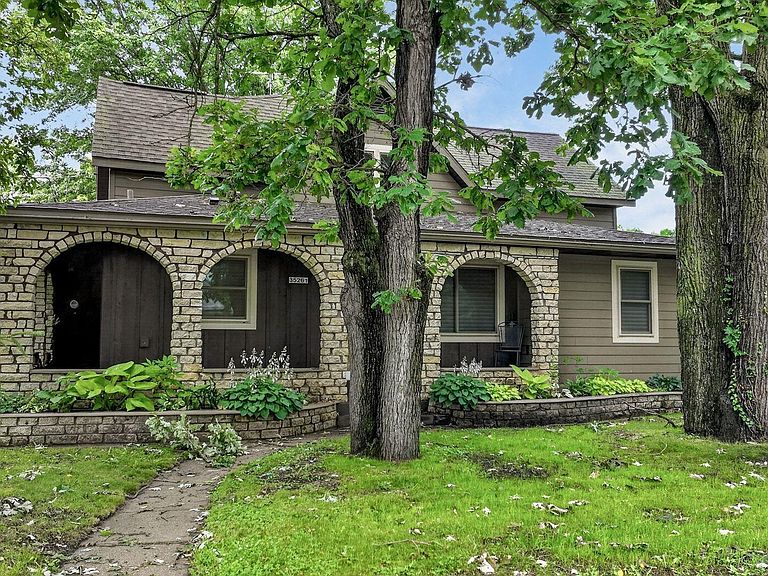
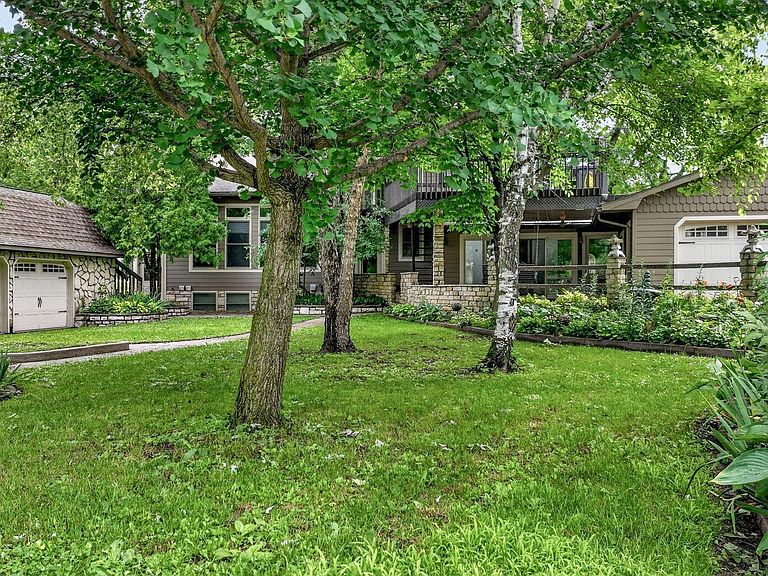
Imagine a home designed from the ground up for gathering, celebrating, and savoring every season. At 35261 7th St in Independence, this remarkable 3-bedroom, 3-bath residence sprawls across nearly 3,960 square feet of one-of-a-kind living space that delights at every turn. The main-floor living room makes an immediate impression, crowned by a vaulted ceiling, framed by oversized windows, and warmed by a grand stone fireplace. Rich wood flooring extends throughout, complemented by wood doors, trim, and stairs that lend timeless character. A sprawling 24x18 three-season sunroom with a skylight bathes the space in light, while surround sound speakers carry music through every room. With full kitchens on both levels and a downstairs bar area, hosting is effortless. Upstairs, a generous family room with built-in cabinets and a desk opens onto a second-story deck overlooking the grounds, and the upper bathroom pampers with a relaxing garden tub. Step outside into a backyard that feels like a private botanical escape. Lush floral landscaping and gardens surround a charming bridge crossing a koi pond, with tile walkways, a stone wall, a three-tier fountain, and a picturesque windmill. A greenhouse invites the gardener's touch. Storage and workspace abound: a 5-car attached garage with heated workshop, an additional 2 car 31x21 garage with loft, a 25x29 outbuilding, and a koi pond fish hut. Truly singular in design and spirit, this property offers an entertainer's dream rarely found. Schedule your private tour and experience it firsthand.
Getting Around
 Car-Dependent
 Very Limited Transit
 Somewhat Bikeable
Schools
Construction
Condition
- Year built: 1900
Type & Style
- Home type: SingleFamily
- Property subType: Single Family
Interior
Appliances
- Appliances included: Microwave,Range,Refrigerator,Wall Oven
Basement
- Has basement: Yes
- Basement: Finished
Bathroom
- Level: Lower
- Area: 35
- Dimensions: 7 x 5
Bathroom
- Level: Main
- Area: 64
- Dimensions: 8 x 8
Bathroom
- Level: Upper
- Area: 90
- Dimensions: 9 x 10
Bedroom
- Level: Upper
- Area: 156
- Dimensions: 12 x 13
Bedroom2
- Level: Lower
- Area: 204
- Dimensions: 12 x 17
Bedroom3
- Level: Main
- Area: 144
- Dimensions: 12 x 12
Bedrooms & Bathrooms
- Bedrooms: 3
- Bathrooms: 3
- Full bathrooms: 3
Den
- Level: Main
- Area: 110
- Dimensions: 10 x 11
Dining Room
- Level: Main
- Area: 132
- Dimensions: 11 x 12
Family Room
- Level: Upper
- Area: 144
- Dimensions: 12 x 12
Family Room
- Level: Upper
- Area: 225
- Dimensions: 15 x 15
Features
- Number of fireplaces: 1
- Fireplace: Yes
- Finished area below ground: 1,200
- Finished area above ground: 2,760
Foyer
- Level: Main
- Area: 154
- Dimensions: 11 x 14
Heating & Cooling
- Heating features: Forced Air
- Cooling features: Central Air
Interior Area
- Total structure area: 4,260
- Total interior livable area: 3,960 sqft
Kitchen
- Level: Main
- Area: 168
- Dimensions: 21 x 8
Laundry
- Level: Main
- Area: 32
- Dimensions: 4 x 8
Living Room
- Level: Upper
- Area: 121
- Dimensions: 11 x 11
Living Room
- Level: Main
- Area: 360
- Dimensions: 20 x 18
Other
- Level: Main
- Area: 360
- Dimensions: 20 x 18
Recreation Room
- Level: Lower
- Area: 100
- Dimensions: 10 x 10
Property
Accessibility
- Accessibility features: None
Details
- Parcel number: 241003900000
- Zoning description: Residential-Single Family
- Foundation area: 1500
Features
- Levels: One and One Half
- Stories: 1
- Patio & porch: Covered,Enclosed,Patio
Lot
- Lot size: 0.45 Acres
- Features: Corner Lot
- Lot size dimensions: 0
Parking
- Total spaces: 7
- Parking features: Attached,Detached Garage,Multiple Garages
- Has garage: Yes
- Attached garage spaces: 7
- Covered spaces: 7
Climate Risk is Financial Risk
Every home has a financial story beyond the listing price. Below, you’ll see the climate risks that could affect this property — and in Bills & Affordability, how those risks may influence repairs, insurance, utilities, and long-term value.
Biggest Threats for This Home
- Cold Wave

- Lightning

- Hail

- Inland Flooding

- Landslide

- Strong Wind

- Tornado

- Winter Weather

How This Home’s Risks Compare
FEMA Declared Disasters Across Wisconsin Counties
Understanding the Costs
Financial advisors generally recommend spending no more than 30% of your gross household income on housing costs. In practice, many households stretch to 35% or beyond — especially in high-cost markets.
Estimated Costs Today
| Monthly | Annual | |
|---|---|---|
| Mortgage | $2,123 | $25,476 |
| Home Insurance * | $207 | $2,484 |
| Property Taxes | $640 | $7,680 |
| Electricity | $372 | $4,465 |
| Total | $3,342 | $40,104 |
Income You'd Need if You Spent...
Wisconsin FAIR Plan Programs

How Costs Could Change Over Time
Climate risk is quickly impacting all of the major home ownership costs. Adjust the growth rates and percentage of income spent on housing below to see how your housing costs could change over the next 10 years — and what income you'd need to keep up.
Comparing Against the Market
Price Per Sq Ft
vs Other Active Listings
Avg $/sqft
vs Homes Sold Last Month
Median $/sqft
Current Market Trends
Median Price Per Square Foot
The median price per square foot of homes sold in this area each month. Compare this to this listing's price per square foot to gauge whether the home is priced in line with recent sales.
Historicals for This Listing
Zestimate History ($/sqft)
Price History
| Date | Event | Price |
|---|---|---|
| 2026-08-10 | Price change | $410,000 |
| 2026-07-06 | Listed for sale | $420,000 |
| 2024-05-20 | Sold | $310,000 |
| 2024-05-09 | Pending sale | $299,900 |
| 2024-04-09 | Contingent | $299,900 |
| 2024-04-04 | Price change | $299,900 |
| 2024-02-28 | Listed for sale | $325,000 |
| 2023-12-28 | Listing removed | $375,000 |
| 2023-10-05 | Listed for sale | $375,000 |
 View on Zillow