



2865 Rincon Stillwell Road, Rincon, GA, 31326
About This Home
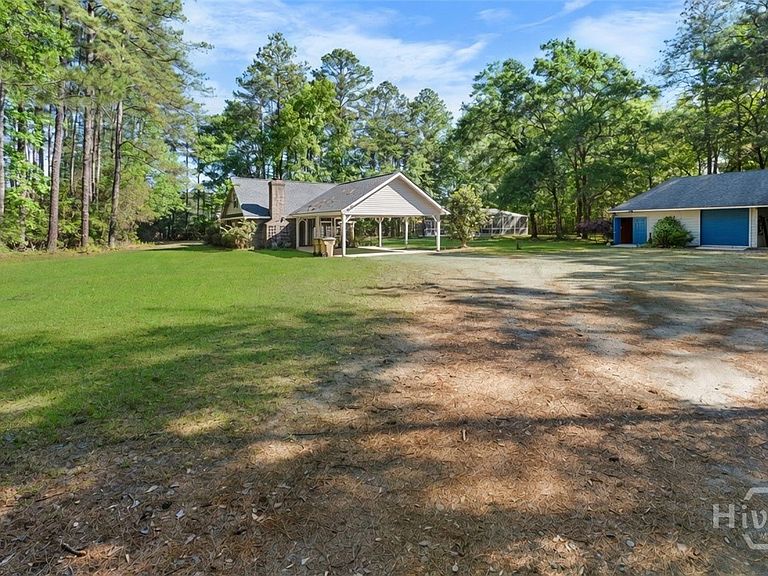
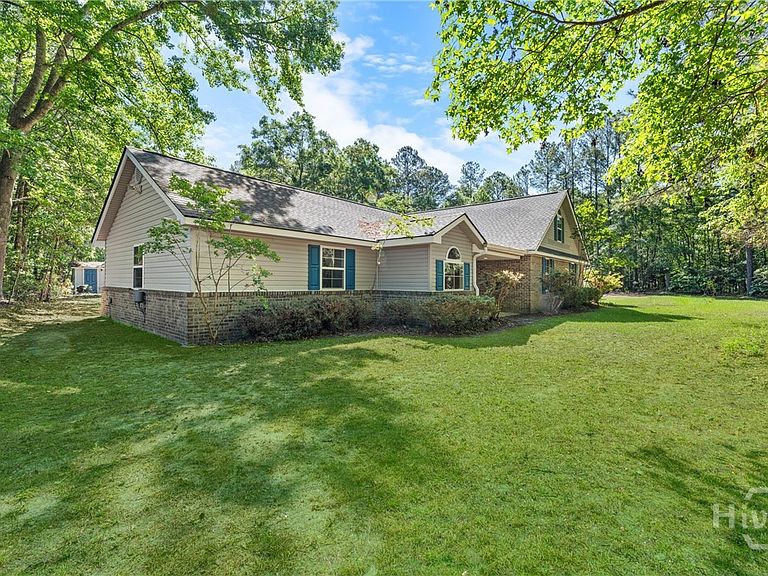
If you’ve been craving space, privacy, and a place that actually feels like your own, 2865 Rincon Stillwell Rd delivers in a big way. Sitting on nearly 10 acres, this magnificent home gives you room to breathe, explore, and enjoy life at your own pace, with no HOA telling you what you can and can’t do. Inside, you’ll find warm wood floors, a cozy wood-burning fireplace, and more cabinetry than you’ll know what to do with. Every bedroom has its own ensuite, so everyone gets their own space and privacy, plus a bonus room that can flex to fit your lifestyle..office, playroom, gym, or guest space. Step outside and it only gets better. The screened-in concrete pool with a water feature is perfect for relaxing afternoons, while the private pond adds a whole new level of peace and enjoyment. Picture mornings with coffee by the water, evenings watching the sunset, and weekends spent out on the floating dock or lounging on the floating swim pad. The property naturally attracts wildlife, giving you that quiet, tucked-away feel while still being within reach of town. There’s also plenty of functionality here with dog pens, a shooting berm, a screened porch, shop, detached garage, and carport, whether you’ve got hobbies, equipment, or just need extra space, it’s all here. This is the kind of property that’s hard to find, private, versatile, and full of potential to make it exactly what you want. Some photos have been virtually staged to help you better visualize the space and possibilities.
Getting Around
 Car-Dependent
 Very Limited Transit
 Somewhat Bikeable
Schools
Construction
Condition
- Year built: 1994
Materials
- Foundation: Concrete Perimeter,Slab
- Roof: Composition,Ridge Vents
- Construction materials: Brick
Type & Style
- Home type: SingleFamily
- Architectural style: Traditional
- Property subType: Single Family Residence
Interior
Appliances
- Appliances included: Some Electric Appliances,Dishwasher,Electric Water Heater,Disposal,Microwave,Plumbed For Ice Maker,Self Cleaning Oven,Dryer,Refrigerator,Washer
- Laundry features: Washer Hookup,Dryer Hookup,Laundry Room
Bedrooms & Bathrooms
- Bedrooms: 3
- Bathrooms: 3
- Full bathrooms: 3
- Main level bathrooms: 3
- Main level bedrooms: 3
Bonus Room
- Features: Built-in Features
- Level: Upper
Features
- Attic,Ceiling Fan(s),Double Vanity,Kitchen Island,Main Level Primary,Pull Down Attic Stairs,Recessed Lighting,Split Bedrooms,Separate Shower,Programmable Thermostat
- Window features: Double Pane Windows
- Number of fireplaces: 1
- Fireplace features: Great Room,Wood Burning Stove
- Fireplace: Yes
- Attic: Pull Down Stairs,Walk-In
- Common walls with other units/homes: No One Above,No One Below,No Common Walls
Great Room
- Features: Fireplace
- Level: Main
Heating & Cooling
- Heating features: Central,Electric,Heat Pump
- Cooling features: Central Air,Electric
Interior Area
- Total interior livable area: 2,320 sqft
Kitchen
- Level: Main
Property
Accessibility
- Accessibility features: Other
Details
- Parcel number: 04620037000
- Zoning: AR1
- Zoning description: Single Family
- Special condition: Standard
Features
- Pool features: In Ground,Screen Enclosure
- Patio & porch: Covered,Patio,Porch,Screened
- Has view: Yes
- View description: Pond,Trees/Woods
- Has water view: Yes
- Water view: Pond
- On waterfront: Yes
- Waterfront features: Pond
Lot
- Lot size: 9.62 Acres
- Features: Back Yard,Private,Wooded
- Lot size dimensions: 9.62
Parking
- Total spaces: 3
- Parking features: Detached,Garage,Kitchen Level,Rear/Side/Off Street
- Has garage: Yes
- Attached garage spaces: 1
- Covered spaces: 3
- Carport: Yes
- Carport spaces: 2
Climate Risk is Financial Risk
Every home has a financial story beyond the listing price. Below, you’ll see the climate risks that could affect this property — and in Bills & Affordability, how those risks may influence repairs, insurance, utilities, and long-term value.
Biggest Threats for This Home
- Hurricane

- Heat Wave

- Cold Wave

- Lightning

- Strong Wind

- Tornado

How This Home’s Risks Compare
FEMA Declared Disasters Across Georgia Counties
Understanding the Costs
Financial advisors generally recommend spending no more than 30% of your gross household income on housing costs. In practice, many households stretch to 35% or beyond — especially in high-cost markets.
Estimated Costs Today
| Monthly | Annual | |
|---|---|---|
| Mortgage | $3,478 | $41,736 |
| Home Insurance * | $408 | $4,896 |
| Property Taxes | $510 | $6,120 |
| Electricity | $225 | $2,704 |
| Total | $4,621 | $55,452 |
Income You'd Need if You Spent...
Georgia FAIR Plan Programs


How Costs Could Change Over Time
Climate risk is quickly impacting all of the major home ownership costs. Adjust the growth rates and percentage of income spent on housing below to see how your housing costs could change over the next 10 years — and what income you'd need to keep up.
Comparing Against the Market
Price Per Sq Ft
vs Other Active Listings
Avg $/sqft
vs Homes Sold Last Month
Median $/sqft
Current Market Trends
Median Price Per Square Foot
The median price per square foot of homes sold in this area each month. Compare this to this listing's price per square foot to gauge whether the home is priced in line with recent sales.
Historicals for This Listing
Zestimate History ($/sqft)
Price History
| Date | Event | Price |
|---|---|---|
| 2026-04-23 | Listed for sale | $695,000 |
| 2011-07-26 | Sold | $350,000 |
 View on Zillow