



247 Craigtown Rd, Ellijay, GA, 30540
About This Home
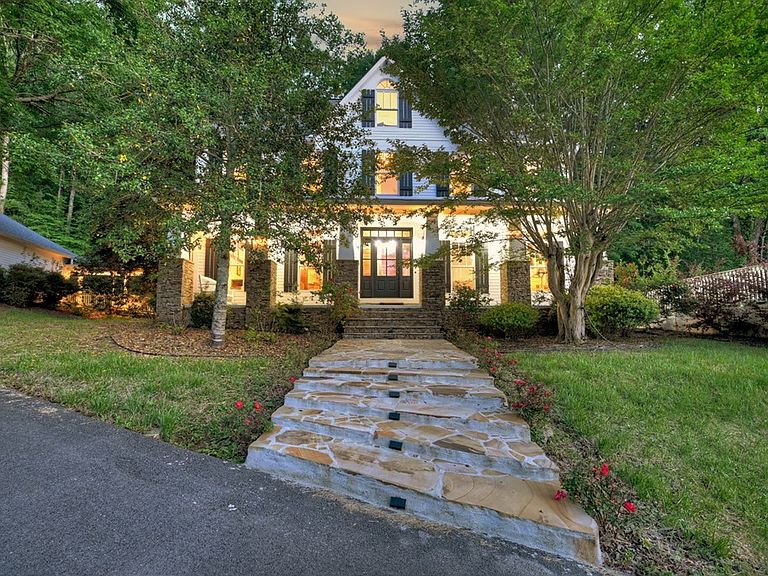
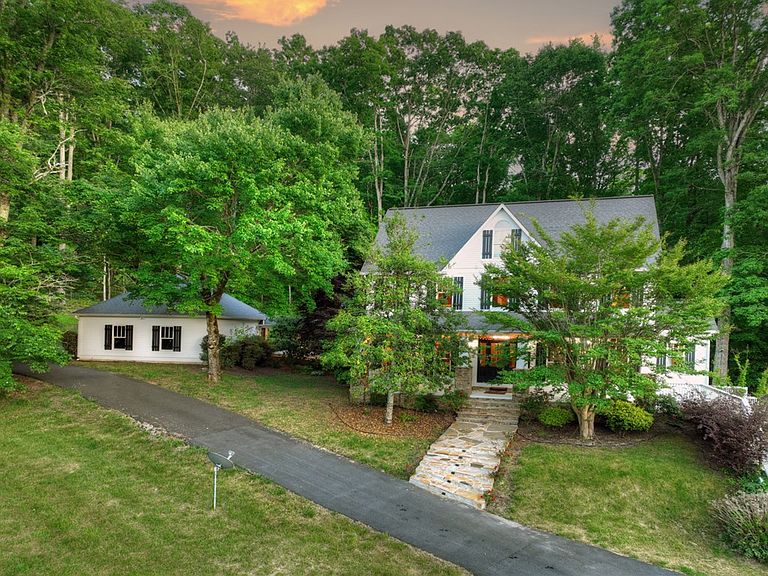
A rare offering reminiscent of a storybook countryside estate, this extraordinary gated farmhouse property spans nearly 10 unrestricted acres of rolling pasture, a private pond, and a babbling creek winding through the landscape, all just minutes from Downtown Ellijay. Framed by mountain scenery and designed for generations of gathering, the stately residence serves as the ultimate family compound, luxury micro farm, or private legacy retreat with the perfect blend of privacy, beauty, and usability. Warm custom woodwork, expansive living spaces, and refined farmhouse finishes create an atmosphere that feels both timeless and elevated throughout the home. The gourmet kitchen anchors the heart of the residence with dual ovens, gas range, abundant prep space, and seamless flow into the main living and dining areas designed for entertaining on a grand scale. Each of the four spacious bedrooms features its own ensuite bath and walk-in closet, including a luxurious primary suite with dual closets, private water closet, spa-inspired tilework, and oversized multi-head shower. The terrace level offers a handicap-accessible ensuite, workshop space, and an additional pull-in garage ideal for recreational vehicles, equipment, or hobby space. A finished loft and game room/office create even more flexibility for hosting family and guests under one roof. Designed to embrace outdoor living as much as the interiors, the estate also features a gourmet outdoor kitchen complete with a pizza oven overlooking the surrounding pasture and water features. The classic barn with upper-level storage and stable spaces lends itself beautifully to horses, livestock, gardening, studio space, or future guest quarters. Fully paved and gated, this one-of-a-kind property offers the rare combination of usable acreage, water features, privacy, and estate presence just minutes from Ellijay's wineries, orchards, dining, and shopping.
Getting Around
 Car-Dependent
 Very Limited Transit
 Somewhat Bikeable
Schools
Construction
Condition
- Property condition: Resale
- Year built: 2005
Materials
- Roof: Shingle
- Construction materials: Frame,Stone,Concrete
Type & Style
- Home type: SingleFamily
- Architectural style: Ranch,Country,Cottage,Craftsman
- Property subType: Residential
Interior
Appliances
- Appliances included: Refrigerator,Range,Microwave,Dishwasher,Washer,Dryer,See Remarks
- Laundry features: Main Level,Mud Room,Laundry Room
Basement
- Has basement: Yes
- Basement: Finished,Partial,See Remarks
Bedrooms & Bathrooms
- Bedrooms: 5
- Bathrooms: 5
- Full bathrooms: 4
- Partial bathrooms: 1
- Main level bedrooms: 1
Features
- Pantry,Cathedral Ceiling(s),Sheetrock,Wood,Loft,See Remarks,Entrance Foyer,Eat-in Kitchen,High Speed Internet
- Window features: Wood Frames
- Flooring: Concrete,Wood,Carpet,Tile
- Number of fireplaces: 1
- Fireplace features: Gas Log
- Fireplace: Yes
Heating & Cooling
- Heating features: Central,Electric
- Cooling features: Central Air,Electric
Interior Area
- Total structure area: 5,088
- Total interior livable area: 5,088 sqft
Master Bedroom
- Level: Main
Property
Details
- Parcel number: 3064 062E
Features
- Levels: Three Or More
- Stories: 3
- Patio & porch: Front Porch,Deck,Patio
- Exterior features: Storage,Pasture,Garden,Private Yard
- Has spa: Yes
- Spa features: Heated
- Fencing: Fenced Pasture
- Has view: Yes
- View description: Mountain(s),Year Round,Pasture,Creek/Stream,Long Range,Pond
- Has water view: Yes
- Water view: Creek/Stream
- On waterfront: Yes
- Waterfront features: Creek,Small Lake/Pond,Pond,Creek Access
- Waterbody name: Private
- Frontage type: Branch,Creek,Small Lake/Pond
- Topography of land: Level,Sloping
Lot
- Lot size: 9.87 Acres
- Features: Mini-Farm,Farm
Parking
- Total spaces: 3
- Parking features: Garage,Asphalt
- Has garage: Yes
- Attached garage spaces: 3
- Covered spaces: 3
- Has uncovered spaces: Yes
Climate Risk is Financial Risk
Every home has a financial story beyond the listing price. Below, you’ll see the climate risks that could affect this property — and in Bills & Affordability, how those risks may influence repairs, insurance, utilities, and long-term value.
Biggest Threats for This Home
- Cold Wave

- Inland Flooding

- Lightning

- Tornado

- Strong Wind

- Drought

- Earthquake

- Hail

- Ice Storm

- Landslide

How This Home’s Risks Compare
FEMA Declared Disasters Across Georgia Counties
Understanding the Costs
Financial advisors generally recommend spending no more than 30% of your gross household income on housing costs. In practice, many households stretch to 35% or beyond — especially in high-cost markets.
Estimated Costs Today
| Monthly | Annual | |
|---|---|---|
| Mortgage | $7,584 | $91,008 |
| Home Insurance * | $629 | $7,548 |
| Property Taxes | $1,864 | $22,368 |
| Electricity | $494 | $5,932 |
| Total | $10,571 | $126,852 |
Income You'd Need if You Spent...
Georgia FAIR Plan Programs

How Costs Could Change Over Time
Climate risk is quickly impacting all of the major home ownership costs. Adjust the growth rates and percentage of income spent on housing below to see how your housing costs could change over the next 10 years — and what income you'd need to keep up.
Comparing Against the Market
Price Per Sq Ft
vs Other Active Listings
Avg $/sqft
vs Homes Sold Last Month
Median $/sqft
Current Market Trends
Median Price Per Square Foot
The median price per square foot of homes sold in this area each month. Compare this to this listing's price per square foot to gauge whether the home is priced in line with recent sales.
Historicals for This Listing
Zestimate History ($/sqft)
Price History
| Date | Event | Price |
|---|---|---|
| 2026-06-22 | Price change | $1,500,000 |
| 2026-05-14 | Listed for sale | $1,699,000 |
| 2024-07-31 | Listing removed | $999,999 |
| 2023-01-05 | Sold | $870,000 |
| 2022-12-22 | Pending sale | $1,150,000 |
| 2022-10-12 | Price change | $1,150,000 |
| 2022-07-19 | Listed for sale | $1,200,000 |
| 2022-05-16 | Listing removed | -- |
| 2022-03-18 | Listed for sale | $999,999 |
| 2017-02-28 | Sold | $470,000 |
| 2016-11-11 | Listed for sale | $539,000 |
 View on Zillow