



302 Bumpy Trl, Dawsonville, GA, 30534
About This Home
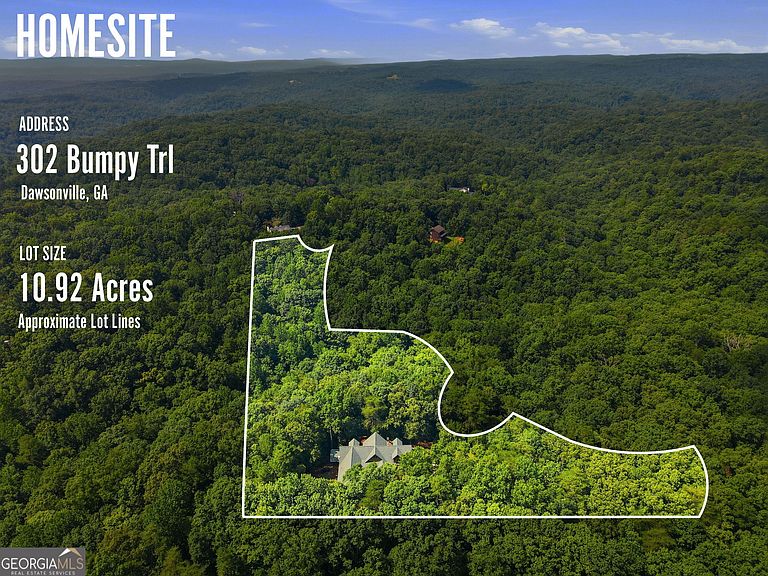
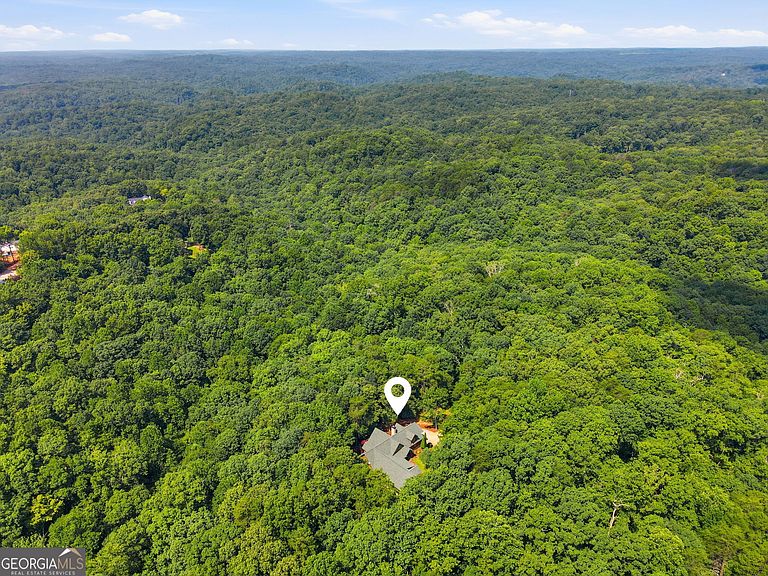
Experience the timeless beauty of this exceptional custom-crafted mountain log home, where rustic charm meets refined luxury. Built in 2005 from premium yellow pine logs with traditional saddle-notch corner construction, this one-of-a-kind retreat is nestled on 10.92 private wooded acres. An adjacent tract of approximately 192-acres of undeveloped forest creates a setting of unparalleled privacy and a true connection to nature. The heart of the home is a spectacular, soaring two-story great room with dramatic vaulted ceilings, exposed timber beams, floor-to-ceiling windows, and a magnificent stone fireplace to create a warm, yet awe-inspiring gathering space filled with natural light and breathtaking forest views. Designed for both entertaining and everyday living, the chef's kitchen flows effortlessly into the spacious great room, creating an inviting open-concept gathering space. Anchored by an impressive center island, the gourmet kitchen captures serene views that bring the beauty of the outdoors inside. Premium stainless-steel appliances, a thoughtfully designed coffee bar, generous walk-in pantry, central vacuum system, and ample custom cabinetry make this space as practical as it is elegant - perfect for preparing meals, gathering with family, or entertaining guests. The main-level primary suite serves as a serene sanctuary, complete with its own inviting fireplace, a private screened porch, and a luxurious spa-inspired bath with a relaxing whirlpool tub. A private loft tucked within the primary suite provides a charming retreat, currently serving as a cozy reading nook - the perfect place to unwind with a book while enjoying the tranquil surroundings. A larger second loft offers a versatile space for a sitting area, home office, or additional sleeping quarters. Three additional main-level bedrooms share a full bath and a second screened porch, providing comfortable accommodations for family and guests. Step outdoors and enjoy a BBQ on the low maintenance composite deck that spans the full length of the house or take in the welcoming covered front porch designed for enjoying the treetop vistas. The full unfinished basement provides an opportunity for future expansion and awaits your creative customization. In the peaceful foothills of the North Georgia mountains, this extraordinary retreat offers the best of both worlds-complete privacy with outstanding convenience. Explore your own private trails ideal for hiking or ATV adventures, ride the zip line, and savor the natural beauty of the surrounding property. Ideally situated between Dahlonega and Dawsonville and located just 10.2 miles north of the North Georgia Premium Outlets on Georgia highway 400, you will enjoy easy access to boutique shopping, acclaimed wineries, dining, and endless outdoor recreation while returning home to your own private sanctuary.
Getting Around
 Car-Dependent
 Very Limited Transit
 Not Bike Friendly
Schools
Construction
Condition
- Property condition: Resale
- Year built: 2005
Materials
- Foundation: Slab
- Roof: Composition
- Construction materials: Log
Type & Style
- Home type: SingleFamily
- Architectural style: Country/Rustic
- Property subType: Single Family Residence
Interior
Appliances
- Appliances included: Dishwasher,Disposal,Double Oven,Electric Water Heater,Microwave,Refrigerator,Convection Oven,Stainless Steel Appliance(s),Cooktop
- Laundry features: Mud Room
Basement
- Has basement: Yes
- Basement: Unfinished
Bedrooms & Bathrooms
- Bedrooms: 4
- Bathrooms: 2
- Full bathrooms: 2
- Main level bathrooms: 2
- Main level bedrooms: 4
Dining Room
- Features: Seats 12+
Features
- Beamed Ceilings,Central Vacuum,Double Vanity,Vaulted Ceiling(s),Walk-In Closet(s),Wet Bar,Master On Main Level,Separate Shower,Tile Bath,High Ceilings,Soaking Tub
- Window features: Double Pane Windows
- Flooring: Carpet,Hardwood,Tile
- Number of fireplaces: 2
- Fireplace features: Gas Log,Master Bedroom,Family Room
- Fireplace: Yes
- Attic: Pull Down Stairs
- Finished area below ground: 0
- Finished area above ground: 3,530
- Common walls with other units/homes: No Common Walls
Heating & Cooling
- Heating features: Heat Pump
- Cooling features: Central Air
Interior Area
- Total structure area: 3,530
- Total interior livable area: 3,530 sqft
Kitchen
- Features: Kitchen Island,Solid Surface Counters,Country Kitchen,Walk-in Pantry
Property
Details
- Parcel number: 050 009
- Special condition: Covenants/Restrictions
Features
- Levels: Three Or More
- Stories: 3
- Patio & porch: Deck,Screened,Porch
- Has spa: Yes
- Spa features: Bath
- Fencing: Fenced
- Has view: Yes
- View description: Seasonal View
- On waterfront: Yes
- Waterfront features: Creek
- Residential vegetation: Wooded
Lot
- Lot size: 10.92 Acres
- Features: Sloped
Parking
- Total spaces: 2
- Parking features: Attached,Garage,Garage Door Opener,Parking Pad,Side/Rear Entrance
- Has garage: Yes
- Has uncovered spaces: Yes
Climate Risk is Financial Risk
Every home has a financial story beyond the listing price. Below, you’ll see the climate risks that could affect this property — and in Bills & Affordability, how those risks may influence repairs, insurance, utilities, and long-term value.
Biggest Threats for This Home
- Lightning

- Tornado

- Cold Wave

- Inland Flooding

- Ice Storm

- Strong Wind

- Hail

- Winter Weather

How This Home’s Risks Compare
FEMA Declared Disasters Across Georgia Counties
Understanding the Costs
Financial advisors generally recommend spending no more than 30% of your gross household income on housing costs. In practice, many households stretch to 35% or beyond — especially in high-cost markets.
Estimated Costs Today
| Monthly | Annual | |
|---|---|---|
| Mortgage | $6,067 | $72,804 |
| Home Insurance * | $496 | $5,952 |
| Property Taxes | $2,158 | $25,896 |
| Electricity | $342 | $4,115 |
| Total | $9,063 | $108,756 |
Income You'd Need if You Spent...
Georgia FAIR Plan Programs

How Costs Could Change Over Time
Climate risk is quickly impacting all of the major home ownership costs. Adjust the growth rates and percentage of income spent on housing below to see how your housing costs could change over the next 10 years — and what income you'd need to keep up.
Comparing Against the Market
Price Per Sq Ft
vs Other Active Listings
Avg $/sqft
vs Homes Sold Last Month
Median $/sqft
Current Market Trends
Median Price Per Square Foot
The median price per square foot of homes sold in this area each month. Compare this to this listing's price per square foot to gauge whether the home is priced in line with recent sales.
Historicals for This Listing
Zestimate History ($/sqft)
No zestimate history available
Price History
| Date | Event | Price |
|---|---|---|
| 2026-08-05 | Listed for sale | $1,200,000 |
| 2013-12-17 | Sold | $338,000 |
| 2013-12-01 | Pending sale | $360,000 |
| 2013-12-01 | Listed for sale | $360,000 |
| 2013-11-27 | Pending sale | $360,000 |
| 2013-09-06 | Price change | $360,000 |
| 2013-07-02 | Price change | $375,000 |
| 2013-05-25 | Listed for sale | $399,000 |
| 2013-04-24 | Sold | $395,000 |
| 2013-04-09 | Price change | $409,000 |
| 2013-03-28 | Price change | $412,000 |
| 2013-03-15 | Price change | $420,000 |
| 2013-02-15 | Price change | $430,000 |
| 2013-01-13 | Price change | $449,000 |
| 2012-10-24 | Listed for sale | $489,900 |
| 2009-12-23 | Sold | $322,000 |
For Sale by Agent
 View on Zillow