




619 Hamp Mill Rd, Dahlonega, GA, 30533
About This Home
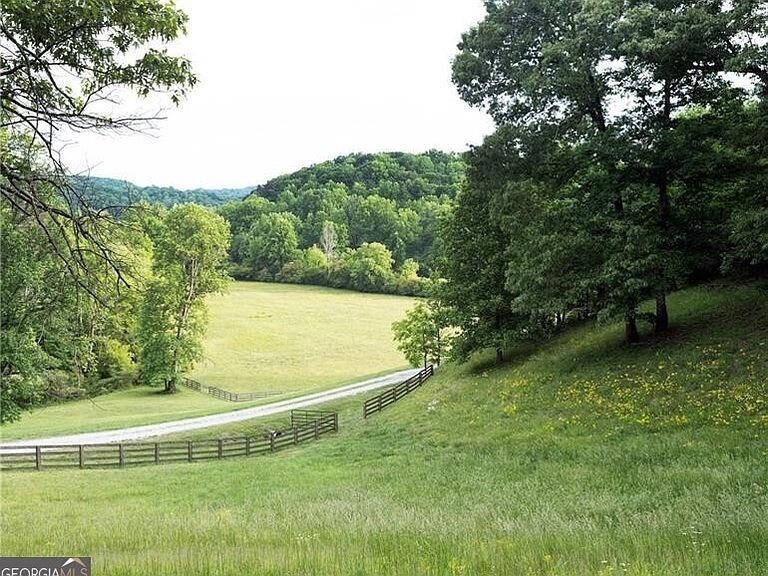
A true hidden gem in Dahlonega, this stunning and beautifully manicured 92 acre estate offers an exceptional blend of refined country living and thoughtfully designed equestrian amenities. Hamp Mill is a rare opportunity for horse owners, featuring a beautifully maintained 12-stall barn with a groom's apartment and full bath, a separate workshop for equipment and tools, expansive fenced pastures, four-board fencing, smooth-wire horse fencing, and rolling usable acreage ideally suited for riding, training, and everyday equestrian life. The property's layout and infrastructure create a private and functional equestrian retreat unlike anything else in North Georgia. Tucked far from the road for exceptional privacy, the charming farmhouse overlooks the picturesque grounds and pastures and offers an inviting main-level floor plan designed for both everyday living and effortless entertaining. A welcoming front porch opens into the foyer, where high ceilings throughout the main level enhance the sense of space and light. The spacious living room with fireplace flows seamlessly into the dining room, while the warm and inviting kitchen is appointed with stained cabinetry, granite countertops, a large island, wet bar, and oversized walk-in pantry. A functional mudroom and full bath just off the 3-car garage provide ideal convenience after time spent outdoors or at the barn. The screened porch on the back of the home, complete with its own fireplace, creates the perfect setting for year-round enjoyment overlooking the serene acreage. The sought-after primary suite on the main level is generously sized and features a walk-in closet, separate bonus room, and a spa-like bath with dual vanities, soaking tub, and separate shower. The office on the main level can easily function as a guest bedroom and includes a walk-in closet and full bath. Upstairs, five additional bedrooms and three full baths are complemented by an open loft area with a TV room and an additional bonus space, offering flexibility for guests, family, or extended stays. The grounds are truly spectacular, with creeks, a freshwater stream, walking and riding trails, rolling pastureland, and mature trees creating a peaceful natural setting. Whether used as a private equestrian estate, weekend retreat, or full-time residence, Hamp Mill offers the rare combination of privacy, functionality, and scenic beauty just a few miles from downtown Dahlonega.
Getting Around
 Car-Dependent
 Very Limited Transit
 Somewhat Bikeable
Schools
Construction
Condition
- Property condition: Resale
- Year built: 2005
Materials
- Roof: Composition
- Construction materials: Other
Type & Style
- Home type: SingleFamily
- Architectural style: Traditional
- Property subType: Single Family Residence
Interior
Appliances
- Appliances included: Dishwasher,Disposal,Refrigerator
- Laundry features: Mud Room
Basement
- Has basement: Yes
- Basement: Concrete,Unfinished
Bedrooms & Bathrooms
- Bedrooms: 7
- Bathrooms: 7
- Full bathrooms: 6
- 1/2 bathrooms: 1
- Main level bathrooms: 3
- Main level bedrooms: 2
Features
- Master On Main Level,Separate Shower,Soaking Tub,Walk-In Closet(s)
- Flooring: Carpet,Hardwood
- Number of fireplaces: 2
- Fireplace features: Living Room,Masonry,Outside
- Fireplace: Yes
- Finished area below ground: 0
- Finished area above ground: 9,539
- Common walls with other units/homes: No Common Walls
Heating & Cooling
- Heating features: Natural Gas
- Cooling features: Central Air
Interior Area
- Total structure area: 9,539
- Total interior livable area: 9,539 sqft
Kitchen
- Features: Breakfast Area,Breakfast Bar,Breakfast Room,Kitchen Island,Walk-in Pantry
Property
Details
- Parcel number: 061 048
Features
- Levels: Three Or More
- Stories: 3
- Patio & porch: Porch,Screened
- Fencing: Wood
- Has view: Yes
- View description: Mountain(s)
- On waterfront: Yes
- Waterfront features: Stream
- Waterbody name: None
Lot
- Lot size: 91.78 Acres
- Features: Level,Pasture,Private
Parking
- Parking features: Attached,Garage
- Has garage: Yes
Climate Risk is Financial Risk
Every home has a financial story beyond the listing price. Below, you’ll see the climate risks that could affect this property — and in Bills & Affordability, how those risks may influence repairs, insurance, utilities, and long-term value.
Biggest Threats for This Home
- Lightning

- Cold Wave

- Inland Flooding

- Tornado

- Hail

- Ice Storm

- Landslide

- Strong Wind

How This Home’s Risks Compare
FEMA Declared Disasters Across Georgia Counties
Understanding the Costs
Financial advisors generally recommend spending no more than 30% of your gross household income on housing costs. In practice, many households stretch to 35% or beyond — especially in high-cost markets.
Estimated Costs Today
| Monthly | Annual | |
|---|---|---|
| Mortgage | $23,760 | $285,120 |
| Home Insurance * | $2,253 | $27,036 |
| Property Taxes | $5,782 | $69,384 |
| Electricity | $926 | $11,121 |
| Total | $32,721 | $392,652 |
Income You'd Need if You Spent...
Georgia FAIR Plan Programs

How Costs Could Change Over Time
Climate risk is quickly impacting all of the major home ownership costs. Adjust the growth rates and percentage of income spent on housing below to see how your housing costs could change over the next 10 years — and what income you'd need to keep up.
Comparing Against the Market
Price Per Sq Ft
vs Other Active Listings
Avg $/sqft
vs Homes Sold Last Month
Median $/sqft
Current Market Trends
Median Price Per Square Foot
The median price per square foot of homes sold in this area each month. Compare this to this listing's price per square foot to gauge whether the home is priced in line with recent sales.
Historicals for This Listing
Zestimate History ($/sqft)
Price History
| Date | Event | Price |
|---|---|---|
| 2026-06-17 | Listed for sale | $4,699,000 |
| 2020-10-30 | Sold | $1,375,000 |
| 2020-09-08 | Pending sale | $1,500,000 |
| 2020-06-16 | Price change | $1,500,000 |
| 2020-04-17 | Price change | $1,550,000 |
| 2020-04-03 | Price change | $1,600,000 |
| 2019-08-15 | Price change | $1,650,000 |
| 2018-11-26 | Listed for sale | $1,800,000 |
 View on Zillow