

1060 Golden Ave, Dahlonega, GA, 30533
About This Home
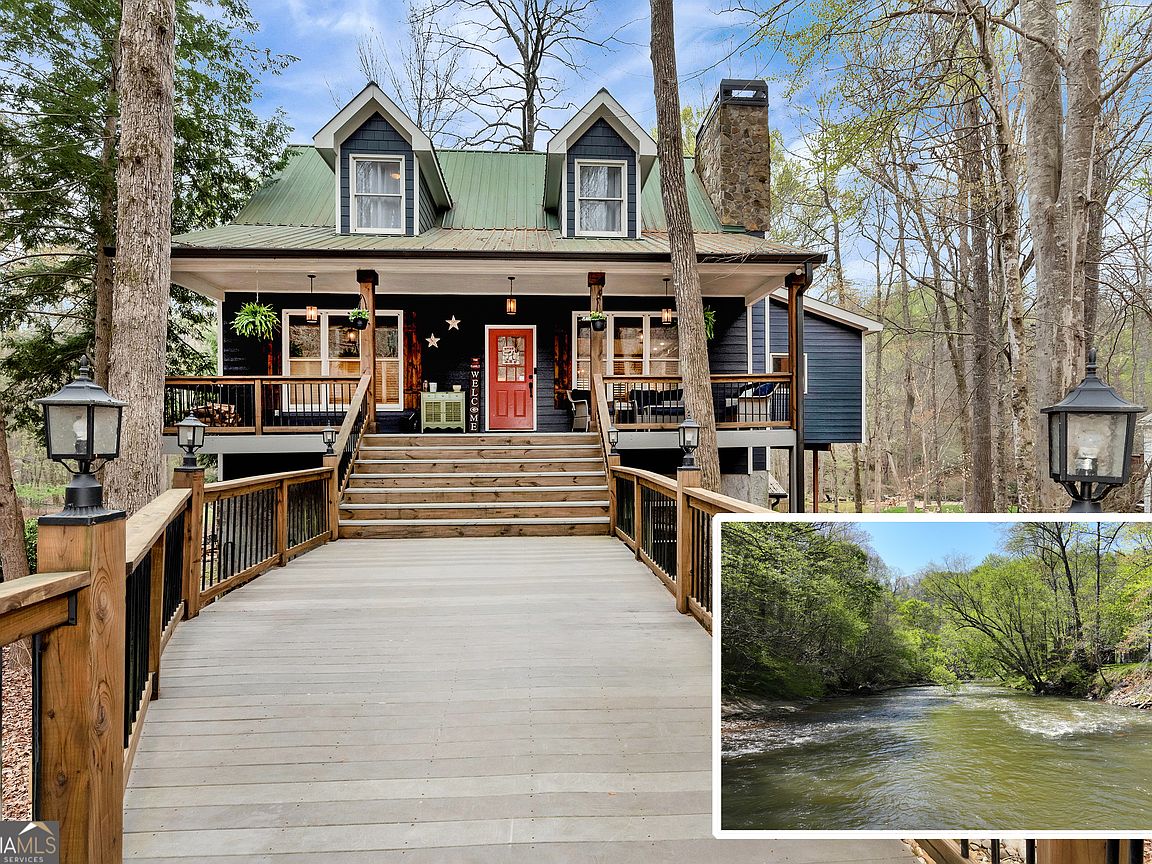
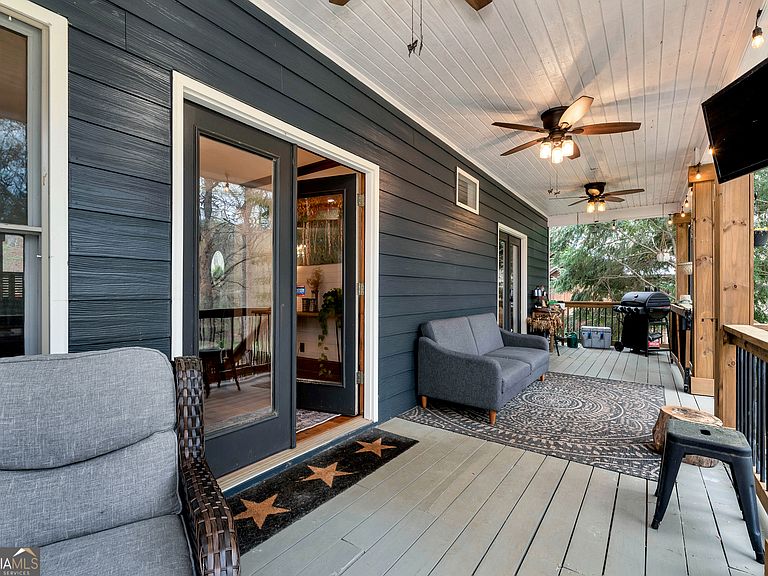
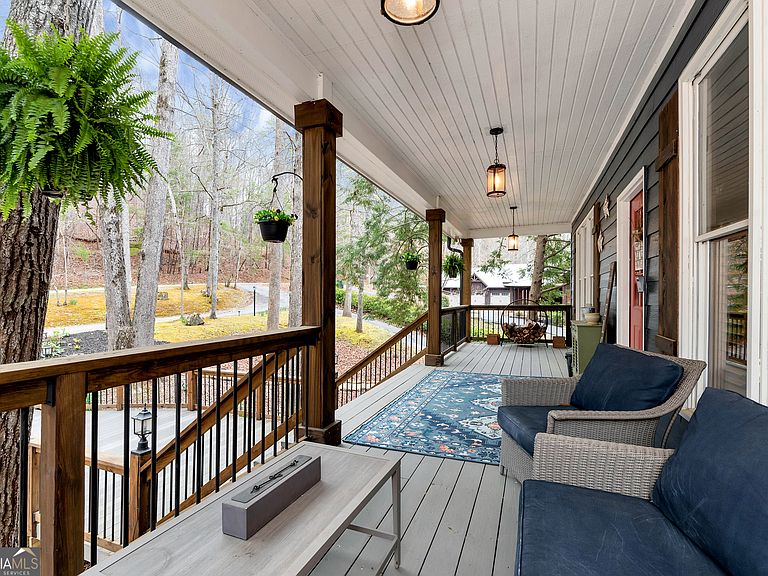
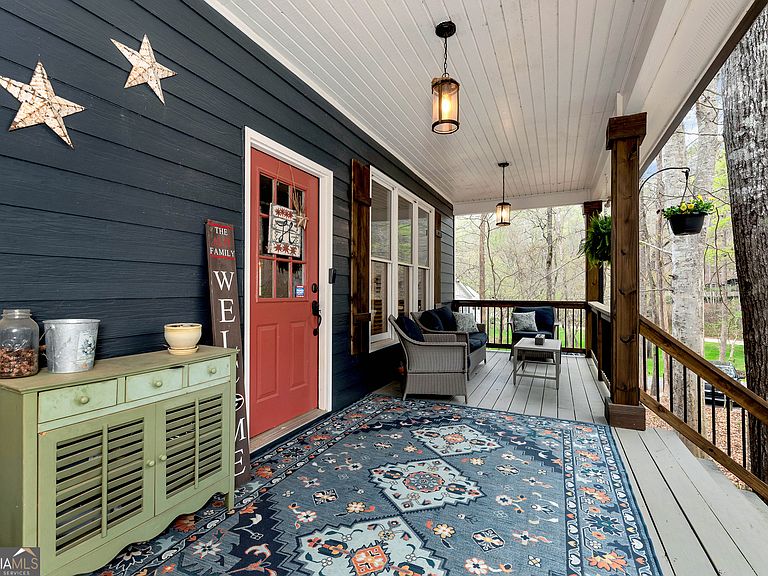
Welcome to your own private oasis on the Chestatee River! Experience the magic of waking up to and ending your day with the soothing sounds of the Chestatee River. With 133 feet of river frontage, you can launch your kayak or float your cares away right from your backyard. Step across the charming bridge to the inviting front door and be greeted by lush landscaping and the peaceful sounds of the river. Inside, the main level boasts rich hardwood floors throughout and a stunning stacked-stone wood-burning stove, framed by tongue-and-groove wood-paneled walls that exude warmth and character. The spacious and open kitchen features granite countertops, pine cabinets, sleek black appliances, an electric induction stove, and an island with seating - perfect for entertaining. The adjacent keeping room and dining area flow seamlessly into the living space, all with breathtaking river views from nearly every room of the home. Step outside to the covered porch and unwind as you take in the tranquil sights and sounds of the river and a bubbling water feature. The main level also features two generous bedrooms that share a full bath with a shower, as well as a convenient laundry closet. Upstairs, escape to your oversized master suite, complete with a walk-in closet and an en-suite bath featuring a Jacuzzi tub, a tile shower, and a double vanity. An open office or study area overlooks the living room below and showcases more stunning river views through large windows. The lower level is a complete apartment with its own entrance - ideal for guests or potential rental income. It features a lofted bed, cozy living room, full bath with a stand-up tile shower, and a mini kitchen with a stove and sink. Walk out to a covered patio area and greenhouse, or explore the level, fenced backyard with easy river access. RV hookup recently added. Located within the city of Dahlonega, this serene escape offers the best of both worlds - secluded riverside living with easy access to all the charming shops, restaurants, wineries, and trails that Dahlonega has to offer.
Getting Around
 Car-Dependent
 Very Limited Transit
 Somewhat Bikeable
Schools
Construction
Condition
- Property condition: Resale
- Year built: 1997
Materials
- Roof: Metal
- Construction materials: Wood Siding
Type & Style
- Home type: SingleFamily
- Architectural style: Traditional
- Property subType: Single Family Residence,Cabin
Interior
Appliances
- Appliances included: Cooktop,Dishwasher,Microwave,Oven
- Laundry features: Laundry Closet
Basement
- Has basement: Yes
- Basement: Bath Finished,Daylight,Exterior Entry,Finished,Interior Entry
Bedrooms & Bathrooms
- Bedrooms: 4
- Bathrooms: 3
- Full bathrooms: 3
- Main level bathrooms: 1
- Main level bedrooms: 2
Dining Room
- Features: Dining Rm/Living Rm Combo
Features
- Double Vanity,Rear Stairs,Vaulted Ceiling(s),Walk-In Closet(s)
- Flooring: Hardwood,Tile
- Number of fireplaces: 1
- Fireplace features: Family Room,Masonry,Wood Burning Stove
- Fireplace: Yes
- Finished area below ground: 575
- Finished area above ground: 2,424
- Common walls with other units/homes: No Common Walls
Heating & Cooling
- Heating features: Central
- Cooling features: Ceiling Fan(s),Central Air
Interior Area
- Total structure area: 2,999
- Total interior livable area: 2,999 sqft
Kitchen
- Features: Breakfast Area,Kitchen Island,Second Kitchen,Walk-in Pantry
Property
Details
- Parcel number: 062B 072
Features
- Levels: Three Or More
- Stories: 3
- Patio & porch: Deck
- Exterior features: Balcony,Water Feature
- Fencing: Back Yard
- Has view: Yes
- View description: River
- Has water view: Yes
- Water view: River
- On waterfront: Yes
- Waterfront features: Creek,Private,Stream
- Waterbody name: Chestatee River
- Frontage type: River
- Frontage length: Waterfront Footage: 133
- Residential vegetation: Grassed,Partially Wooded
Lot
- Lot size: 1.07 Acres
- Features: Level,Sloped
Parking
- Total spaces: 5
- Parking features: Basement,Garage,Side/Rear Entrance
- Has garage: Yes
Climate Risk is Financial Risk
Every home has a financial story beyond the listing price. Below, you’ll see the climate risks that could affect this property — and in Bills & Affordability, how those risks may influence repairs, insurance, utilities, and long-term value.
Biggest Threats for This Home
- Lightning

- Tornado

- Cold Wave

- Inland Flooding

- Ice Storm

- Strong Wind

- Hail

- Winter Weather

How This Home’s Risks Compare
FEMA Declared Disasters Across Georgia Counties
Understanding the Costs
Financial advisors generally recommend spending no more than 30% of your gross household income on housing costs. In practice, many households stretch to 35% or beyond — especially in high-cost markets.
Estimated Costs Today
| Monthly | Annual | |
|---|---|---|
| Mortgage | $3,792 | $45,504 |
| Home Insurance * | $359 | $4,308 |
| Property Taxes | $400 | $4,800 |
| Electricity | $291 | $3,496 |
| Total | $4,842 | $58,104 |
Income You'd Need if You Spent...
Georgia FAIR Plan Programs

How Costs Could Change Over Time
Climate risk is quickly impacting all of the major home ownership costs. Adjust the growth rates and percentage of income spent on housing below to see how your housing costs could change over the next 10 years — and what income you'd need to keep up.
Comparing Against the Market
Price Per Sq Ft
vs Other Active Listings
Avg $/sqft
vs Homes Sold Last Month
Median $/sqft
Current Market Trends
Median Price Per Square Foot
The median price per square foot of homes sold in this area each month. Compare this to this listing's price per square foot to gauge whether the home is priced in line with recent sales.
Historicals for This Listing
Zestimate History ($/sqft)
Price History
| Date | Event | Price |
|---|---|---|
| 2026-06-18 | Price change | $750,000 |
| 2026-06-15 | Price change | $775,000 |
| 2026-03-17 | Price change | $800,000 |
| 2026-02-26 | Listed for sale | $825,000 |
| 2025-08-13 | Sold | $775,000 |
| 2025-07-29 | Pending sale | $795,000 |
| 2025-06-18 | Price change | $795,000 |
| 2025-05-14 | Price change | $815,000 |
| 2025-04-24 | Price change | $825,000 |
| 2025-04-10 | Listed for sale | $850,000 |
| 2020-10-15 | Sold | $444,508 |
| 2020-10-04 | Pending sale | $475,000 |
| 2020-09-04 | Price change | $475,000 |
| 2020-08-20 | Price change | $489,000 |
| 2020-07-31 | Listed for sale | $499,000 |
| 2006-12-21 | Sold | $370,000 |
 View on Zillow