

192 Wild Deer Trce, Dawsonville, GA, 30534
About This Home
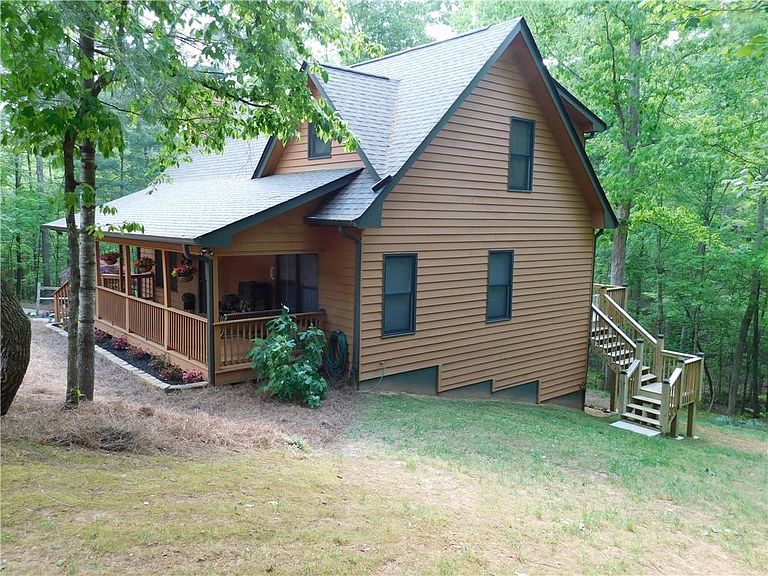
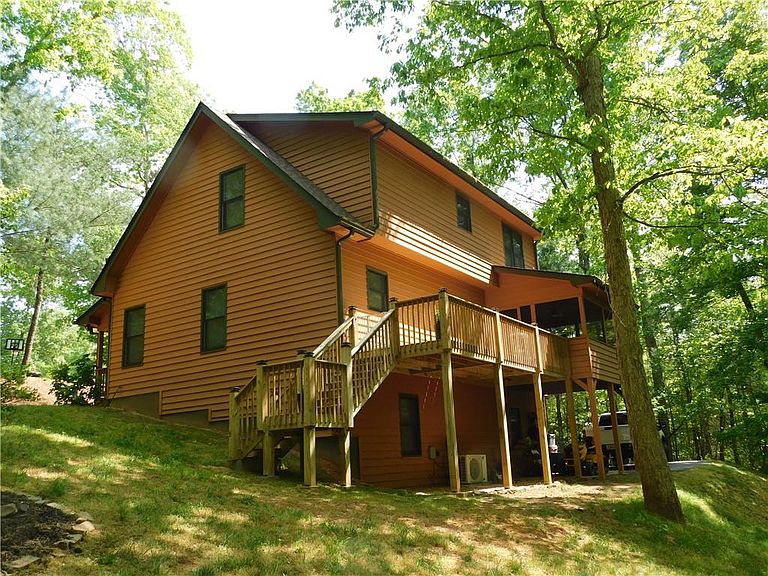
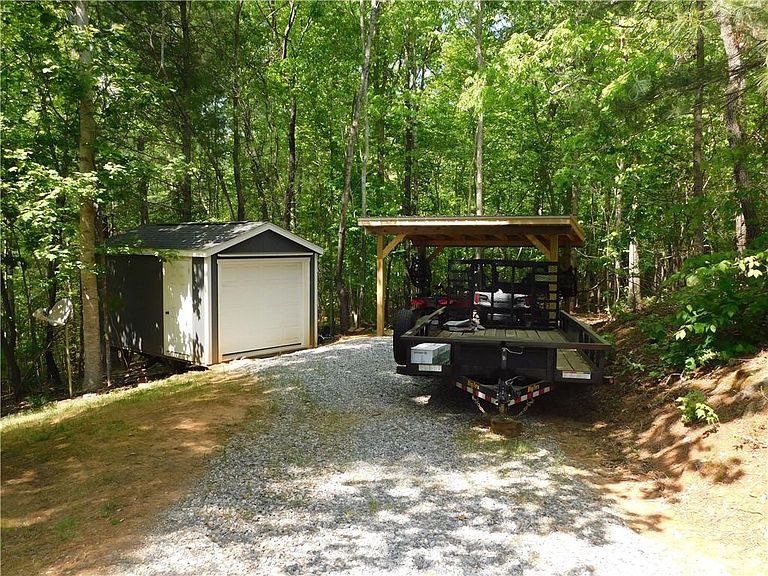
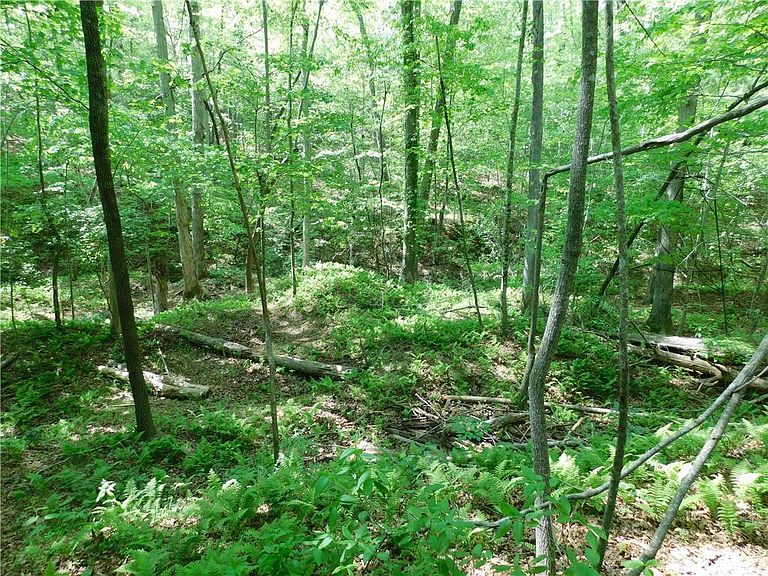
Welcome to 192 Wild Deer Trace a Private Cabin Retreat on 1.03 Acres. Escape to your own peaceful haven with this charming cabin-style home, perfectly situated on a private 1.03-acre wooded lot in a quiet cul-de-sac within a rustic home community—no HOA and to limit your lifestyle. Surrounded by nature, this property offers the ideal balance of seclusion and convenience, located just minutes from shopping, historic Dahlonega, and easy access to GA 400. From the moment you arrive, you’ll appreciate the serene setting and welcoming curb appeal. Step onto the full-length covered front porch, the perfect spot for morning coffee or evening relaxation, and take in the sights and sounds of nature. Inside, the home features a warm and inviting open-concept floor plan highlighted by true hardwood floors and a stunning wood-burning rock fireplace with a raised hearth, creating a cozy focal point in the living area. The kitchen is both functional and stylish, offering custom oak cabinetry, ample counter space, and a seamless flow into the dining and living areas—ideal for everyday living and entertaining alike. This home includes 3 spacious bedrooms and 3 full bathrooms, open loft overlooking the living room, including an oversized primary suite designed for comfort, complete with a double vanity and a beautifully tiled shower. The finished terrace level expands your living space with 3 bedroom and offers incredible flexibility—perfect for a guest suite, recreation room, home office, or media area. Finished with LVP flooring, it’s both durable and low-maintenance. Outdoor living truly shines here with a screened-in rear porch for enjoying the outdoors without the bugs, along with a large grilling deck with rear stairs that overlooks the private backyard—perfect for gatherings or quiet evenings under the trees. Additional features include an outbuilding and pole shed, providing plenty of room for storage, hobbies, or housing your outdoor equipment and recreational toys. If you’ve been searching for a property that offers privacy, character, and versatility in a natural setting—without sacrificing proximity to town—this unique cabin retreat is a must-see.
Getting Around
 Car-Dependent
 Very Limited Transit
 Not Bike Friendly
Schools
Construction
Condition
- Property condition: Resale
- Year built: 2008
Materials
- Foundation: Concrete Perimeter
- Roof: Shingle
- Construction materials: Wood Siding
Type & Style
- Home type: SingleFamily
- Architectural style: Cabin,Country
- Property subType: Single Family Residence,Residential,Cabin
Interior
Appliances
- Appliances included: Dishwasher,Electric Range,Electric Water Heater,Microwave,Refrigerator
- Laundry features: Laundry Room,Main Level
Basement
- Has basement: Yes
- Basement: Daylight,Exterior Entry,Finished,Finished Bath,Full,Interior Entry
Bedroom
- Features: Master on Main, Oversized Master, Other
Bedrooms & Bathrooms
- Bedrooms: 3
- Bathrooms: 3
- Full bathrooms: 3
- Main level bathrooms: 1
- Main level bedrooms: 1
Dining Room
- Features: Dining L
Features
- Beamed Ceilings,Cathedral Ceiling(s),Double Vanity,High Ceilings 9 ft Main,High Speed Internet
- Window features: Double Pane Windows,Insulated Windows,Window Treatments
- Flooring: Carpet,Ceramic Tile,Hardwood
- Number of fireplaces: 1
- Fireplace features: Factory Built,Stone
- Fireplace: Yes
- Finished area below ground: 1,080
- Finished area above ground: 1,736
- Common walls with other units/homes: No Common Walls
Heating & Cooling
- Heating features: Central,Electric,Heat Pump
- Cooling features: Ceiling Fan(s),Central Air,Electric,Heat Pump
Interior Area
- Total structure area: 2,816
- Total interior livable area: 2,816 sqft
Kitchen
- Features: Cabinets Stain, Laminate Counters
Master Bathroom
- Features: Double Vanity, Shower Only
Master Bedroom
- Features: Master on Main, Oversized Master, Other
- Level: Master on Main, Oversized Master, Other
Property
Accessibility
- Accessibility features: None
Details
- Parcel number: 065 339
- Other equipment: Satellite Dish
- Horse amenities: None
Features
- Levels: One and One Half
- Stories: 1
- Pool features: None
- Patio & porch: Covered,Deck,Front Porch,Rear Porch,Screened
- Exterior features: Private Yard,Rain Gutters,Rear Stairs
- Spa features: None
- Fencing: None
- Has view: Yes
- View description: Rural,Trees/Woods
- Waterfront features: None
- Waterbody name: None
Lot
- Lot size: 1.03 Acres
- Features: Cul-De-Sac,Landscaped,Private,Wooded
Parking
- Total spaces: 1
- Parking features: Drive Under Main Level,Garage
- Has garage: Yes
- Attached garage spaces: 1
- Covered spaces: 1
Climate Risk is Financial Risk
Every home has a financial story beyond the listing price. Below, you’ll see the climate risks that could affect this property — and in Bills & Affordability, how those risks may influence repairs, insurance, utilities, and long-term value.
Biggest Threats for This Home
- Lightning

- Tornado

- Cold Wave

- Inland Flooding

- Ice Storm

- Strong Wind

- Hail

- Winter Weather

How This Home’s Risks Compare
FEMA Declared Disasters Across Georgia Counties
Understanding the Costs
Financial advisors generally recommend spending no more than 30% of your gross household income on housing costs. In practice, many households stretch to 35% or beyond — especially in high-cost markets.
Estimated Costs Today
| Monthly | Annual | |
|---|---|---|
| Mortgage | $2,426 | $29,112 |
| Home Insurance * | $198 | $2,376 |
| Property Taxes | $910 | $10,920 |
| Electricity | $273 | $3,283 |
| Total | $3,807 | $45,684 |
Income You'd Need if You Spent...
Georgia FAIR Plan Programs

How Costs Could Change Over Time
Climate risk is quickly impacting all of the major home ownership costs. Adjust the growth rates and percentage of income spent on housing below to see how your housing costs could change over the next 10 years — and what income you'd need to keep up.
Comparing Against the Market
Price Per Sq Ft
vs Other Active Listings
Avg $/sqft
vs Homes Sold Last Month
Median $/sqft
Current Market Trends
Median Price Per Square Foot
The median price per square foot of homes sold in this area each month. Compare this to this listing's price per square foot to gauge whether the home is priced in line with recent sales.
Historicals for This Listing
Zestimate History ($/sqft)
Price History
| Date | Event | Price |
|---|---|---|
| 2026-04-23 | Listed for sale | $479,900 |
| 2025-10-28 | Listing removed | $475,000 |
| 2025-05-27 | Price change | $475,000 |
| 2025-05-14 | Price change | $484,500 |
| 2025-04-30 | Listed for sale | $494,500 |
| 2024-05-17 | Sold | $405,000 |
| 2008-02-29 | Sold | $211,000 |
| 2007-01-16 | Sold | $38,000 |
 View on Zillow