


149 Highland Rd S, Dahlonega, GA, 30533
About This Home
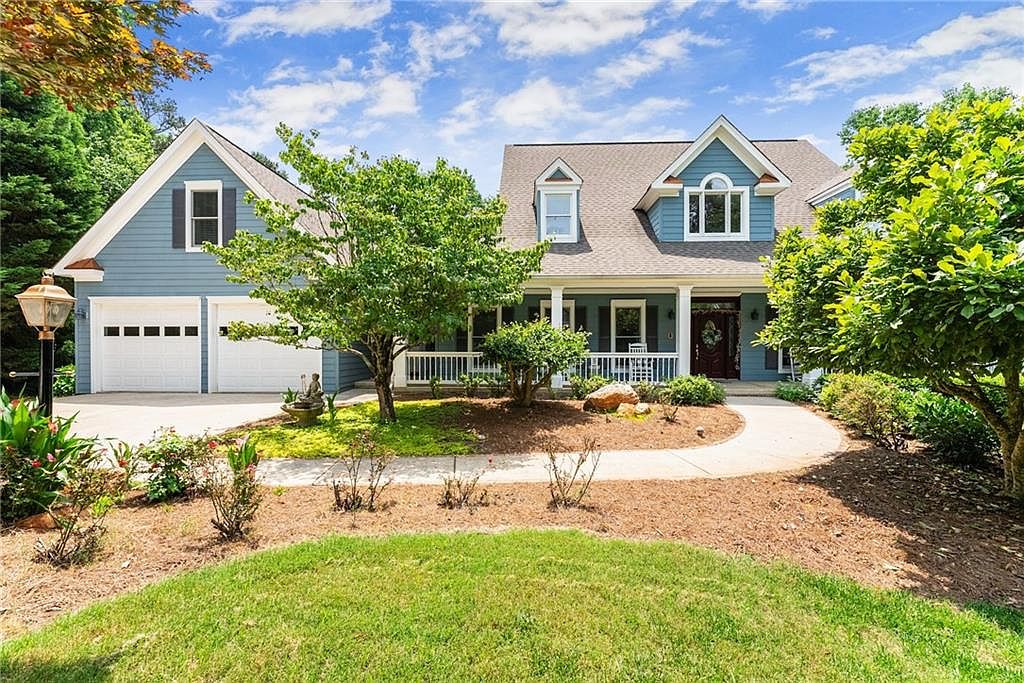
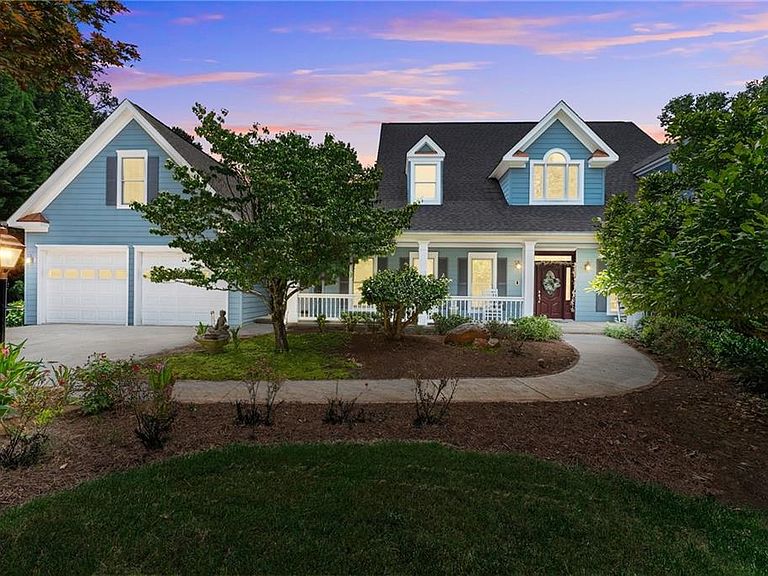
Nestled in the tranquil Sky Country community just minutes from downtown Dahlonega, this stunning traditional home sits on a quiet cul-de-sac, offering the ideal blend of privacy, craftsmanship, and upscale living. The current owners have spared no expense in a sweeping, top-to-bottom transformation that makes this already exceptional property feel brand new. Step inside to a thoughtfully designed layout perfect for both entertaining and everyday living. The gourmet kitchen is a true showstopper, featuring stainless steel appliances, a gas range, spacious island with double sink, breakfast nook, walk-in pantry, built-in desk, and abundant cabinet space. Elevated touches include a touch-activated faucet, an instant hot water tap, and a dedicated coffee bar. A brand-new microwave and washer & dryer are also included and remain with the home. The grand living room commands attention with soaring 18-foot ceilings and a jaw-dropping, newly custom-built floor-to-ceiling stone fireplace. This dramatic, one-of-a-kind centerpiece anchors the entire main level and simply must be seen in person. Newly installed LVP flooring flows seamlessly throughout both the main and lower levels, tying the entire home together in a clean, contemporary finish. Updated light fixtures and freshly repainted interiors throughout give every room a crisp, move-in-ready feel. A formal dining room with a lighted tray ceiling sets the stage for memorable gatherings. Retreat to the primary suite featuring a private sunroom, perfect for morning coffee or evening relaxation. Dual walk-in closets with custom built-ins provide ample storage, while the spa-inspired bathroom offers dual vanities, a jetted tub, multi-head shower, private water closet, and heated tile floors. Upstairs, two Jack-and-Jill layouts offer four additional bedrooms and two fully refreshed and remodeled full baths, both thoughtfully updated for style and function. A large bonus room over the garage and an additional main-level flex space provide endless options for a home office, gym, or playroom. Outdoor living shines with a welcoming front porch, a heated and cooled sun porch for year-round enjoyment, and a composite deck perfect for entertaining. Garden enthusiasts will love the fenced garden area complete with irrigation and a potting sink. The finished terrace level has been completely reimagined into the ultimate entertainment destination. Enjoy a dedicated home theater, a sleek wet bar and kitchenette perfect for hosting, and a built-in electric fireplace that adds warmth and ambiance to the space. A spacious bedroom and full bath round out the lower level, while a large workshop with double-door walkout adds serious functionality. Fresh paint and new LVP flooring throughout make this level feel like a home unto itself. Additional highlights include a natural gas backup generator, security and Ring cameras, a well-equipped laundry room with sink and storage, and a two-car garage. The extended driveway accommodates 6-7 vehicles with ease. Located just minutes from Dahlonega's shops, dining, and year-round festivals, this meticulously upgraded property delivers the perfect combination of luxury, space, and move-in-ready convenience.
Getting Around
 Car-Dependent
 Very Limited Transit
 Somewhat Bikeable
Schools
Construction
Condition
- Property condition: Resale
- Year built: 2000
Materials
- Foundation: Concrete Perimeter
- Roof: Shingle
- Construction materials: HardiPlank Type
Type & Style
- Home type: SingleFamily
- Architectural style: Traditional
- Property subType: Single Family Residence,Residential
Interior
Appliances
- Appliances included: Dishwasher,Dryer,Gas Range,Microwave,Refrigerator,Trash Compactor,Washer
- Laundry features: Main Level
Basement
- Has basement: Yes
- Basement: Exterior Entry,Finished,Finished Bath,Full,Interior Entry,Walk-Out Access
Bedrooms & Bathrooms
- Bedrooms: 6
- Bathrooms: 6
- Full bathrooms: 4
- 1/2 bathrooms: 2
- Main level bathrooms: 1
- Main level bedrooms: 1
Bonus Room
- Level: Upper
Features
- Double Vanity,Entrance Foyer 2 Story,High Ceilings 10 ft Main,High Speed Internet
- Window features: None
- Flooring: Carpet,Ceramic Tile,Luxury Vinyl,Tile
- Number of fireplaces: 1
- Fireplace features: Living Room,Stone
- Fireplace: Yes
- Common walls with other units/homes: No Common Walls
Heating & Cooling
- Heating features: Central
- Cooling features: Ceiling Fan(s),Central Air
Interior Area
- Total structure area: 5,875
- Total interior livable area: 5,875 sqft
Media Room
- Level: Lower
Property
Accessibility
- Accessibility features: None
Details
- Parcel number: 078A 021
- Other equipment: Generator,Home Theater
- Horse amenities: None
Features
- Levels: Two
- Stories: 2
- Pool features: None
- Patio & porch: Covered,Deck,Front Porch
- Exterior features: Garden,Lighting,Private Yard
- Has spa: Yes
- Spa features: Bath,None
- Fencing: None
- Has view: Yes
- View description: Neighborhood
- Waterfront features: None
- Waterbody name: None
Lot
- Lot size: 1.07 Acres
- Features: Back Yard,Landscaped,Private
Parking
- Total spaces: 2
- Parking features: Driveway,Garage,Garage Door Opener,Garage Faces Front
- Has garage: Yes
- Attached garage spaces: 2
- Covered spaces: 2
- Has uncovered spaces: Yes
Climate Risk is Financial Risk
Every home has a financial story beyond the listing price. Below, you’ll see the climate risks that could affect this property — and in Bills & Affordability, how those risks may influence repairs, insurance, utilities, and long-term value.
Biggest Threats for This Home
- Lightning

- Cold Wave

- Inland Flooding

- Ice Storm

- Landslide

- Strong Wind

- Tornado

How This Home’s Risks Compare
FEMA Declared Disasters Across Georgia Counties
Understanding the Costs
Financial advisors generally recommend spending no more than 30% of your gross household income on housing costs. In practice, many households stretch to 35% or beyond — especially in high-cost markets.
Estimated Costs Today
| Monthly | Annual | |
|---|---|---|
| Mortgage | $4,044 | $48,528 |
| Home Insurance * | $383 | $4,596 |
| Property Taxes | $426 | $5,112 |
| Electricity | $570 | $6,849 |
| Total | $5,423 | $65,076 |
Income You'd Need if You Spent...
Georgia FAIR Plan Programs


How Costs Could Change Over Time
Climate risk is quickly impacting all of the major home ownership costs. Adjust the growth rates and percentage of income spent on housing below to see how your housing costs could change over the next 10 years — and what income you'd need to keep up.
Comparing Against the Market
Price Per Sq Ft
vs Other Active Listings
Avg $/sqft
vs Homes Sold Last Month
Median $/sqft
Current Market Trends
Median Price Per Square Foot
The median price per square foot of homes sold in this area each month. Compare this to this listing's price per square foot to gauge whether the home is priced in line with recent sales.
Historicals for This Listing
Zestimate History ($/sqft)
Price History
| Date | Event | Price |
|---|---|---|
| 2026-03-25 | Listed for sale | $849,900 |
| 2026-03-23 | Listing removed | $869,000 |
| 2025-10-02 | Price change | $869,000 |
| 2025-08-28 | Price change | $875,000 |
| 2025-06-25 | Price change | $898,000 |
| 2025-06-05 | Listed for sale | $915,000 |
| 2023-05-18 | Sold | $670,000 |
| 2023-05-02 | Pending sale | $725,000 |
| 2023-03-09 | Price change | $725,000 |
| 2023-01-06 | Listed for sale | $775,000 |
| 2005-04-15 | Sold | $399,000 |
For Sale by Agent
 View on Zillow