


38 Stamp Mill Ct, Dahlonega, GA, 30533
About This Home
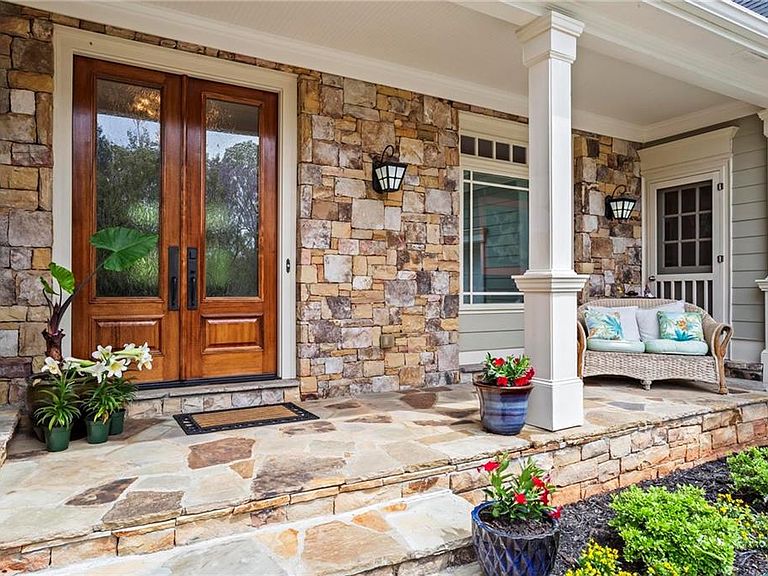
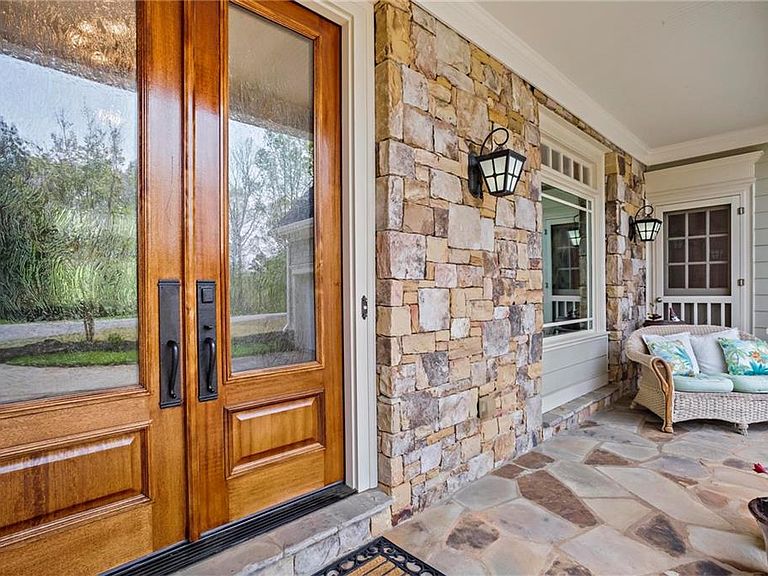
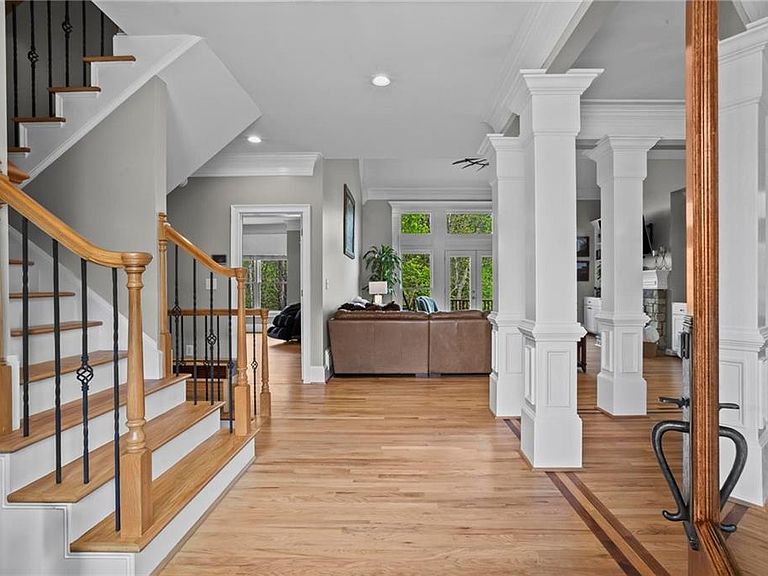
Beautifully tucked away on a full-acre, child-friendly cul-de-sac, this 5,900 square foot (5,191 finished sf) residence, with a modern turn-key refresh, provides privacy within the gated neighborhood of Achasta, known for its warm neighbors and extensive leisure activities. To experience this property before arriving… please view the home's video linked on this site. . The floor plan is a masterclass in versatility, featuring five spacious bedrooms and four-and-a-half bathrooms. Most notably, the home is designed with three distinct master ensuites located on the main, upper, and terrace levels, providing total vertical separation for family members or guests. The primary master bath features a newly transformed tiled shower, a private water room, an oversized double vanity, and a separate jetted spa tub beautifully framed beneath an octagonal tray ceiling. The primary suite is completed by a walk-in dressing room featuring a custom organization system outfitted with floor-to-ceiling shelving, integrated wardrobe drawers, and dedicated cubbies for shoes and accessories. The home has additional storage throughout. The heart of the home is an oversized gourmet kitchen equipped with new appliances, extensive custom cabinetry and specialized storage solutions, including dedicated pull-out shelves, integrated pantry, high-capacity drawers, and large appliance garage. This culinary hub flows seamlessly into a hearth room wrapped in floor-to-ceiling windows, that bring in the outdoors. The space opens further into the living room, a true craftsman’s delight defined by soaring 18-foot cathedral ceilings and a wall of windows framing breathtaking outdoor views. Anchored by a two-sided stone and marble fireplace, the great room perfectly blends architectural scale with the tranquil beauty of living among the treetops. To maximize its versatility, the daylight terrace level serves as a fully independent "home within a home," complete with its own private kitchen, separate entrance, and peaceful shaded deck. This self-contained living area can be offered as a high-end multi-generational residence suite for family and guests or a long-term executive resident, allowing you to capitalize on space without sacrificing your own privacy upstairs. Additionally, the terrace level features an oversized workout room with wall-to-wall gym-mat flooring, designed as a private wellness studio for lifting, cardio, or yoga, as well as workshop space for projects and storage. Beyond the private bounds of this rare one-acre retreat, the Achasta lifestyle awaits. Residents enjoy 24-hour guard gated security and amenities, including the Jack Nicklaus Designed Signature Golf Course, swimming pool, and private access to the Chestatee River for kayaking and fishing. This active lifestyle is further enhanced by newly re-surfaced tennis and new pickleball courts, an extensive network of hiking trails, and the scenic River Park for family recreation. Anchored by an impressive full-service clubhouse offering upscale dining and a vibrant social calendar, the neighborhood provides a resort-like experience every day. Located just minutes from the historic charm of Dahlonega, this meticulously updated property offers the perfect balance of small-town community and luxury living. With exceptional schools and the new Northeast Georgia Medical Center complex, premium shopping and dining within five miles and effortless access to Highway 400— once you pass through the Achasta Main Gate, this premium high-value estate provides a relaxing lifestyle free of the hustle and bustle. Please make sure to view the video!
Getting Around
 Car-Dependent
 Very Limited Transit
 Somewhat Bikeable
Schools
Construction
Condition
- Property condition: Updated/Remodeled
- Year built: 2000
Materials
- Foundation: Concrete Perimeter
- Roof: Composition
- Construction materials: Cement Siding,Stone
Type & Style
- Home type: SingleFamily
- Architectural style: European
- Property subType: Single Family Residence,Residential
Interior
Appliances
- Appliances included: Dishwasher,Disposal,Double Oven,Electric Oven,Electric Water Heater,Gas Cooktop,Gas Water Heater,Microwave
- Laundry features: Laundry Room,Main Level
Basement
- Has basement: Yes
- Basement: Daylight,Exterior Entry,Finished Bath,Interior Entry,Walk-Out Access
Bedroom
- Features: Double Master Bedroom, Master on Main, Oversized Master
Bedrooms & Bathrooms
- Bedrooms: 5
- Bathrooms: 5
- Full bathrooms: 4
- 1/2 bathrooms: 1
- Main level bathrooms: 1
- Main level bedrooms: 1
Dining Room
- Features: Open Concept, Seats 12+
Features
- Bookcases,Cathedral Ceiling(s),Central Vacuum,Crown Molding,Double Vanity,Entrance Foyer,High Ceilings 9 ft Main,Recessed Lighting,Tray Ceiling(s)
- Window features: Bay Window(s),Double Pane Windows,Insulated Windows
- Flooring: Carpet,Hardwood,Tile
- Number of fireplaces: 2
- Fireplace features: Double Sided,Gas Log,Great Room,Keeping Room,Other Room,Stone
- Fireplace: Yes
- Attic: Pull Down Stairs
- Finished area below ground: 1,378
- Finished area above ground: 3,813
- Common walls with other units/homes: No Common Walls
Heating & Cooling
- Heating features: Natural Gas
- Cooling features: Ceiling Fan(s),Central Air,Electric
Interior Area
- Total structure area: 5,191
- Total interior livable area: 5,191 sqft
Kitchen
- Features: Breakfast Bar, Breakfast Room, Cabinets Other, Cabinets White, Keeping Room, Kitchen Island, Pantry, Stone Counters
Master Bathroom
- Features: Double Vanity, Separate Tub/Shower, Vaulted Ceiling(s), Whirlpool Tub
Master Bedroom
- Features: Double Master Bedroom, Master on Main, Oversized Master
- Level: Double Master Bedroom, Master on Main, Oversized Master
Property
Accessibility
- Accessibility features: Accessible Bedroom,Accessible Closets,Accessible Full Bath,Accessible Hallway(s),Accessible Kitchen,Accessible Washer/Dryer
Details
- Parcel number: 081 089
- Other equipment: None
- Horse amenities: None
Features
- Levels: Two
- Stories: 2
- Pool features: None
- Patio & porch: Covered,Front Porch,Wrap Around
- Exterior features: Private Yard
- Has spa: Yes
- Spa features: Bath,None
- Fencing: None
- Has view: Yes
- View description: Trees/Woods
- Waterfront features: None
- Waterbody name: None
Lot
- Lot size: 1.02 Acres
- Features: Corner Lot,Cul-De-Sac
- Lot size dimensions: 277x75x55x113x63x47x174
Parking
- Total spaces: 4
- Parking features: Garage,Garage Door Opener,Level Driveway
- Has garage: Yes
- Attached garage spaces: 2
- Covered spaces: 2
- Has uncovered spaces: Yes
Climate Risk is Financial Risk
Every home has a financial story beyond the listing price. Below, you’ll see the climate risks that could affect this property — and in Bills & Affordability, how those risks may influence repairs, insurance, utilities, and long-term value.
Biggest Threats for This Home
- Lightning

- Cold Wave

- Inland Flooding

- Tornado

- Hail

- Ice Storm

- Strong Wind

How This Home’s Risks Compare
FEMA Declared Disasters Across Georgia Counties
Understanding the Costs
Financial advisors generally recommend spending no more than 30% of your gross household income on housing costs. In practice, many households stretch to 35% or beyond — especially in high-cost markets.
Estimated Costs Today
| Monthly | Annual | |
|---|---|---|
| Mortgage | $5,031 | $60,372 |
| Home Insurance * | $477 | $5,724 |
| Property Taxes | $530 | $6,360 |
| Electricity | $504 | $6,052 |
| Total | $6,542 | $78,504 |
Income You'd Need if You Spent...
Georgia FAIR Plan Programs

How Costs Could Change Over Time
Climate risk is quickly impacting all of the major home ownership costs. Adjust the growth rates and percentage of income spent on housing below to see how your housing costs could change over the next 10 years — and what income you'd need to keep up.
Comparing Against the Market
Price Per Sq Ft
vs Other Active Listings
Avg $/sqft
vs Homes Sold Last Month
Median $/sqft
Current Market Trends
Median Price Per Square Foot
The median price per square foot of homes sold in this area each month. Compare this to this listing's price per square foot to gauge whether the home is priced in line with recent sales.
Historicals for This Listing
Zestimate History ($/sqft)
Price History
| Date | Event | Price |
|---|---|---|
| 2026-04-20 | Listed for sale | $995,000 |
| 2024-10-16 | Listing removed | $945,000 |
| 2024-08-12 | Price change | $945,000 |
| 2024-04-17 | Listed for sale | $985,000 |
| 2024-04-04 | Listing removed | $985,000 |
| 2023-10-11 | Listed for sale | $985,000 |
| 2021-07-23 | Sold | $539,000 |
| 2021-06-28 | Contingent | $569,900 |
| 2021-06-28 | Pending sale | $569,900 |
| 2021-06-16 | Listed for sale | $569,900 |
| 2021-05-05 | Pending sale | $569,900 |
| 2021-04-26 | Price change | $569,900 |
| 2021-03-30 | Listed for sale | $589,900 |
| 2019-04-15 | Listing removed | $489,000 |
| 2019-02-26 | Price change | $489,000 |
| 2018-11-14 | Price change | $509,900 |
| 2018-08-06 | Price change | $549,900 |
| 2018-05-14 | Listed for sale | $569,900 |
 View on Zillow