


169 Dunns Rd, Cleveland, GA, 30528
About This Home
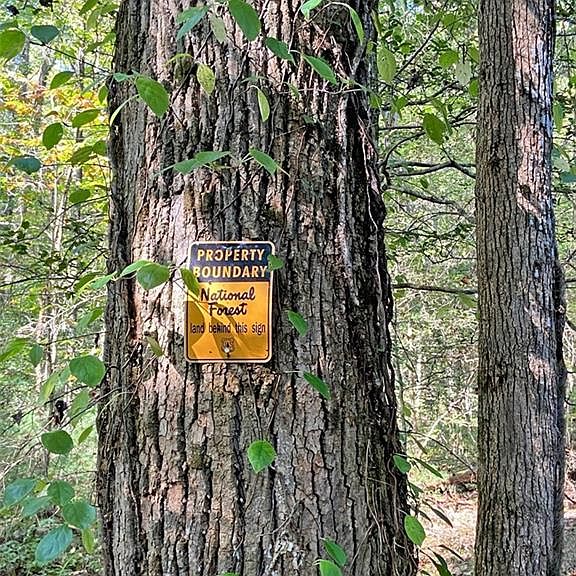
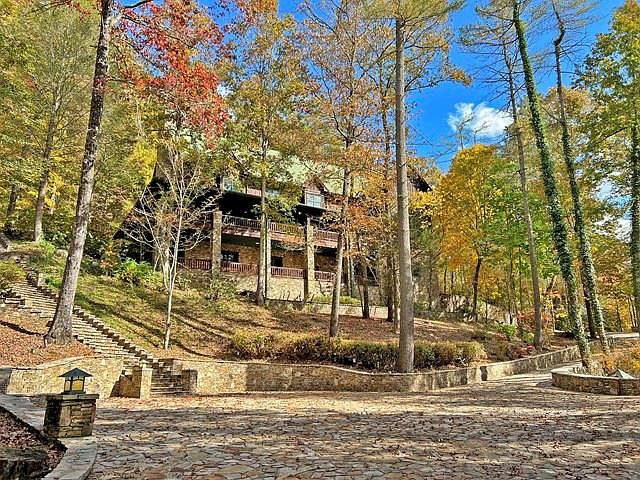
94+/- ACRES, WATERFALLS, NATIONAL FOREST BOUNDARY, TROUT STREAM, Majestic Residence, Outbuildings, Gentle & Open Grasslands, Beautiful Timber, Scenic Mountain Cove, Hi-Mountaintop Views, Engaging Location – There’s not a single amenity the Mountains can offer that this property does not have. Located up above Dahlonega in one of the most appealing areas of North Georgia, this Foundation property was assembled decades ago and is available for the first time since. The remarkable residence is of hand-hewn natural materials and extraordinary construction of Grand Hall and Master's Quarters and multiple levels. The associated infrastructure across the property ranges from bridgework to cantilevered overlooks, millions in rockwork to a massive carriage house, ancillary structures to a whole-property generator that looks like it could power a locomotive. A major North Georgia trout stream pours through the property and over the waterfalls, this used to be a collection point for the water to power Dahlonega's first electrical source that supplied the Consolidated Gold Mine. Open grasslands follow along the flowing waters and massive timber provides a backdrop. The land follows a boundary with the U.S. National Forest for well over a mile, from mountaintops to a pretty cove along a little branch. Here you'll find the best of Nature and Man. The location is convenient to North Georgia's most awarded mountain town - Dahlonega - and all the activities and amenities offered of the area. Metro availability is but a commute away. This property is not just a combination of factors and amenities but a culmination - there are none other comparable.
Getting Around
 Car-Dependent
 Very Limited Transit
 Somewhat Bikeable
Schools
Construction
Condition
- Property condition: Resale
- Year built: 1999
Materials
- Foundation: Concrete Perimeter
- Roof: Metal
- Construction materials: Wood Siding
Type & Style
- Home type: SingleFamily
- Architectural style: Craftsman
- Property subType: Single Family Residence,Residential
Interior
Appliances
- Appliances included: Dishwasher,Double Oven,Dryer,Electric Cooktop,Electric Oven,Electric Water Heater,Microwave,Refrigerator,Washer
- Laundry features: Laundry Room,Main Level,Sink
Basement
- Has basement: Yes
- Basement: Daylight,Exterior Entry,Finished,Finished Bath,Full,Interior Entry
Bedroom
- Features: Master on Main, Oversized Master, Sitting Room
Bedrooms & Bathrooms
- Bedrooms: 5
- Bathrooms: 7
- Full bathrooms: 6
- 1/2 bathrooms: 1
- Main level bathrooms: 2
- Main level bedrooms: 1
Dining Room
- Features: Great Room, Seats 12+
Features
- Bookcases,Cathedral Ceiling(s),Entrance Foyer,His and Hers Closets,Vaulted Ceiling(s),Walk-In Closet(s),Other
- Window features: Double Pane Windows,Insulated Windows
- Flooring: Ceramic Tile,Hardwood,Other
- Number of fireplaces: 3
- Fireplace features: Family Room,Great Room,Masonry,Master Bedroom,Stone
- Fireplace: Yes
- Finished area below ground: 3,672
- Finished area above ground: 5,469
- Common walls with other units/homes: No Common Walls
Heating & Cooling
- Heating features: Central,Electric,Heat Pump,Zoned
- Cooling features: Central Air,Electric,Heat Pump,Multi Units,Zoned
Interior Area
- Total structure area: 9,141
- Total interior livable area: 9,141 sqft
Kitchen
- Features: Breakfast Bar, Breakfast Room, Cabinets White, Kitchen Island, Solid Surface Counters, Wine Rack
Master Bathroom
- Features: Bidet, Separate His/Hers, Separate Tub/Shower, Soaking Tub
Master Bedroom
- Features: Master on Main, Oversized Master, Sitting Room
- Level: Master on Main, Oversized Master, Sitting Room
Property
Accessibility
- Accessibility features: None
Details
- Parcel number: 087 109
- Other equipment: Generator
- Horse amenities: None
Features
- Levels: One and One Half
- Stories: 1
- Pool features: None
- Patio & porch: Covered,Deck,Front Porch,Patio,Rear Porch,Wrap Around
- Exterior features: Courtyard,Lighting
- Spa features: None
- Fencing: Wood
- Has view: Yes
- View description: Creek/Stream,River,Rural
- Has water view: Yes
- Water view: Creek/Stream,River
- On waterfront: Yes
- Waterfront features: Creek,River Front,Stream
- Waterbody name: None
Lot
- Lot size: 94 Acres
- Features: Borders US/State Park,Cleared,Creek On Lot,Mountain Frontage,Private,Wooded
Parking
- Total spaces: 4
- Parking features: Detached,Drive Under Main Level,Garage,RV Access/Parking,Storage
- Has garage: Yes
- Attached garage spaces: 4
- Covered spaces: 4
Climate Risk is Financial Risk
Every home has a financial story beyond the listing price. Below, you’ll see the climate risks that could affect this property — and in Bills & Affordability, how those risks may influence repairs, insurance, utilities, and long-term value.
Biggest Threats for This Home
- Lightning

- Cold Wave

- Inland Flooding

- Ice Storm

- Landslide

- Strong Wind

- Tornado

How This Home’s Risks Compare
FEMA Declared Disasters Across Georgia Counties
Understanding the Costs
Financial advisors generally recommend spending no more than 30% of your gross household income on housing costs. In practice, many households stretch to 35% or beyond — especially in high-cost markets.
Estimated Costs Today
| Monthly | Annual | |
|---|---|---|
| Mortgage | $20,225 | $242,700 |
| Home Insurance * | $1,891 | $22,692 |
| Property Taxes | $7,318 | $87,816 |
| Electricity | $888 | $10,657 |
| Total | $30,322 | $363,864 |
Income You'd Need if You Spent...
Georgia FAIR Plan Programs


How Costs Could Change Over Time
Climate risk is quickly impacting all of the major home ownership costs. Adjust the growth rates and percentage of income spent on housing below to see how your housing costs could change over the next 10 years — and what income you'd need to keep up.
Comparing Against the Market
Price Per Sq Ft
vs Other Active Listings
Avg $/sqft
vs Homes Sold Last Month
Median $/sqft
Current Market Trends
Median Price Per Square Foot
The median price per square foot of homes sold in this area each month. Compare this to this listing's price per square foot to gauge whether the home is priced in line with recent sales.
Historicals for This Listing
Zestimate History ($/sqft)
No zestimate history available
Price History
| Date | Event | Price |
|---|---|---|
| 2025-10-13 | Listed for sale | $3,999,900 |
| 2025-10-10 | Listing removed | $3,277,777 |
| 2025-02-25 | Price change | $3,277,777 |
| 2024-07-08 | Listed for sale | $3,495,000 |
| 2024-06-23 | Contingent | $3,495,000 |
| 2024-04-09 | Price change | $3,495,000 |
| 2024-01-19 | Price change | $3,777,000 |
| 2023-11-14 | Listed for sale | $3,999,000 |
 View on Zillow