

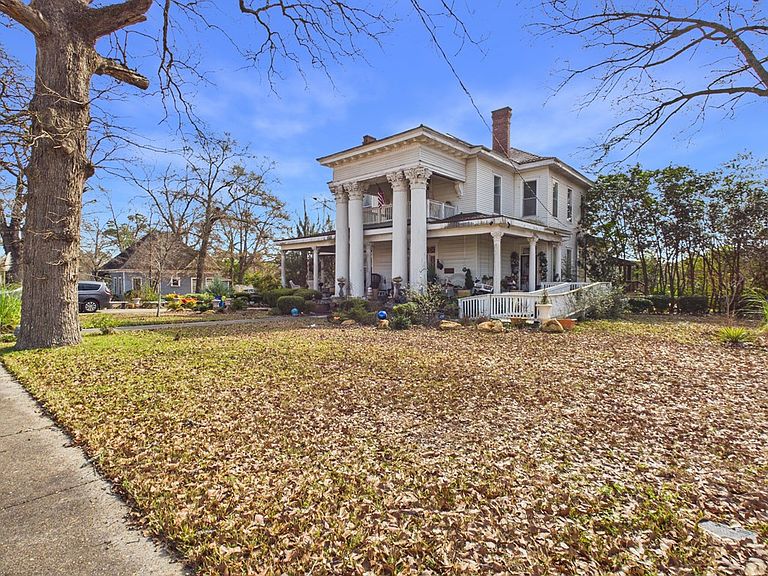


124 Phillips St, Richland, GA, 31825
About This Home
Step Back in Time — 1906 Colonial Charm Meets Timeless Craftsmanship Let's go back to a time when homebuilding was an art form—when every detail mattered and craftsmanship spoke for itself. This 1906 Colonial was built to impress, and more than a century later, it still does. Inside, you'll find original hardwood flooring throughout, including stunning “king boards” in the kitchen—a true nod to the home's history. The main floor features a spacious kitchen with a cozy breakfast room, a formal dining room perfect for gatherings, two bedrooms, a full bath, a welcoming front sitting room, and a parlor rich with character. You'll also find original pocket doors, decorative fireplaces, and beautifully preserved mantels that tell stories of another era. Upstairs, a wide hallway opens to three additional bedrooms, two full bathrooms, a lovely sitting room, and a charming balcony—ideal for morning coffee or quiet reflection. Additional fireplaces and hidden architectural surprises add to the home's allure. Step outside, and the history continues. The garden offers a serene retreat with mature lemon and peach trees, storage sheds, and a classic barn—perfect for hobbies, workshops, or simply admiring from a rocking chair on a breezy afternoon. A home like this isn't just lived in—it's experienced. Come see why this Colonial has stood the test of time with grace, beauty, and a touch of mystery. ( Enamel metal roof) " AS IS SALE" Additional photos to come 1/22/26
Getting Around
 Car-Dependent
 Very Limited Transit
 Somewhat Bikeable
Schools
Construction
Condition
- Property condition: Fixer
- Year built: 1907
Materials
- Construction materials: Vinyl Siding,Other
Type & Style
- Home type: SingleFamily
- Architectural style: Colonial
- Property subType: Single Family Residence
Interior
Appliances
- Appliances included: Dishwasher,Electric Range
- Laundry features: Laundry Room
Basement
- Basement: Crawl Space
Bedrooms & Bathrooms
- Bedrooms: 5
- Bathrooms: 3
- Full bathrooms: 3
Dining Room
- Features: Dining Area
Features
- High Ceilings,Rear Stairs
- Flooring: Hardwood
- Number of fireplaces: 8
- Fireplace features: Decorative,Family Room,Living Room,Master Bedroom
- Fireplace: Yes
Heating & Cooling
- Heating features: Electric,Forced Air
- Cooling features: Central Electric
Interior Area
- Total structure area: 3,972
- Total interior livable area: 3,972 sqft
Kitchen
- Features: Breakfast Area
Master Bathroom
- Features: Vaulted Ceiling(s)
Property
Accessibility
- Accessibility features: Accessible Stairway
Details
- Parcel number: R07 046
Features
- Levels: Two,Two Story Foyer
- Patio & porch: Deck,Patio
- Exterior features: Garden,Landscaping
- Fencing: Fenced
- Living area range: 3500-3999
Lot
- Lot size: 1.13 Acres
- Features: Corner Lot,Level,Private Backyard
Parking
- Total spaces: 1
- Parking features: Driveway,Drive Under,Parking Pad,1-Carport,Level Driveway
- Has garage: Yes
- Covered spaces: 1
- Has uncovered spaces: Yes
- Carport: Yes
- Carport spaces: 1
Climate Risk is Financial Risk
Every home has a financial story beyond the listing price. Below, you’ll see the climate risks that could affect this property — and in Bills & Affordability, how those risks may influence repairs, insurance, utilities, and long-term value.
Biggest Threats for This Home
- Lightning

- Tornado

- Drought

- Heat Wave

- Strong Wind

How This Home’s Risks Compare
FEMA Declared Disasters Across Georgia Counties
Understanding the Costs
Financial advisors generally recommend spending no more than 30% of your gross household income on housing costs. In practice, many households stretch to 35% or beyond — especially in high-cost markets.
Estimated Costs Today
| Monthly | Annual | |
|---|---|---|
| Mortgage | $1,542 | $18,504 |
| Home Insurance * | $168 | $2,016 |
| Property Taxes | $236 | $2,832 |
| Electricity | $385 | $4,630 |
| Total | $2,331 | $27,972 |
Income You'd Need if You Spent...
Georgia FAIR Plan Programs


How Costs Could Change Over Time
Climate risk is quickly impacting all of the major home ownership costs. Adjust the growth rates and percentage of income spent on housing below to see how your housing costs could change over the next 10 years — and what income you'd need to keep up.
Comparing Against the Market
Price Per Sq Ft
vs Other Active Listings
Avg $/sqft
vs Homes Sold Last Month
Median $/sqft
Current Market Trends
No market data available for this area
Historicals for This Listing
Zestimate History ($/sqft)
Price History
| Date | Event | Price |
|---|---|---|
| 2026-07-06 | Price change | $305,000 |
| 2026-01-21 | Listed for sale | $315,000 |
| 2019-06-24 | Listing removed | $165,000 |
| 2019-06-21 | Listed for sale | $165,000 |
| 2019-06-20 | Sold | $165,000 |
| 2019-04-25 | Listed for sale | $169,900 |
| 2019-04-05 | Pending sale | $169,900 |
| 2019-03-22 | Listed for sale | $169,900 |
| 2019-03-01 | Pending sale | $169,900 |
| 2019-02-15 | Listed for sale | $169,900 |
| 2018-08-20 | Listing removed | $185,777 |
| 2018-01-22 | Price change | $185,777 |
| 2016-07-15 | Listed for sale | $189,500 |
For Sale by Agent
 View on Zillow