


5225 Chalybeate Springs Rd, Woodland, GA, 31836
About This Home
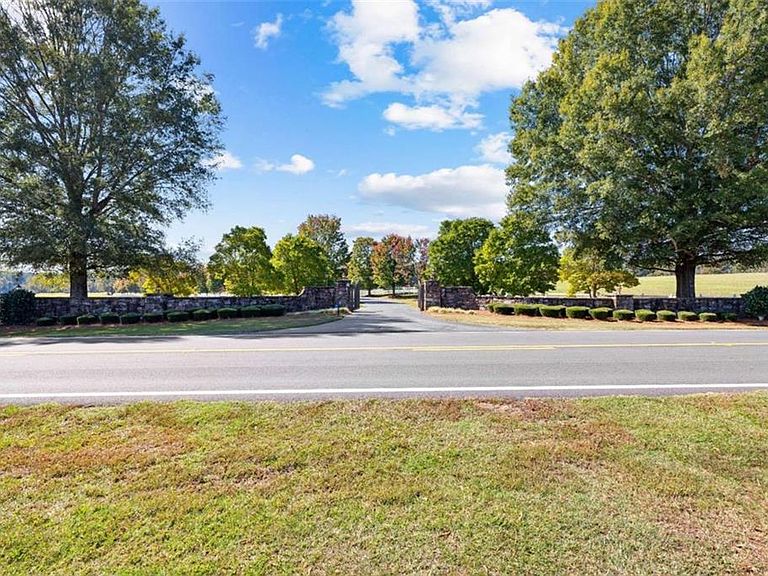
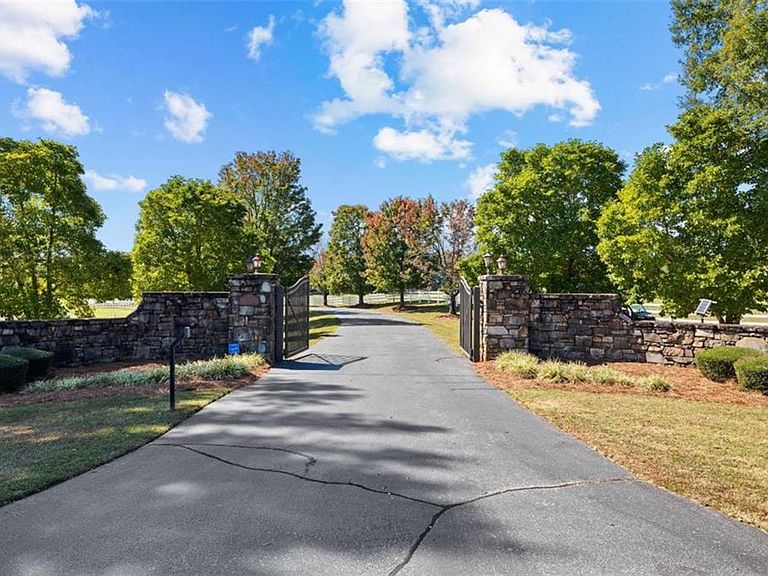
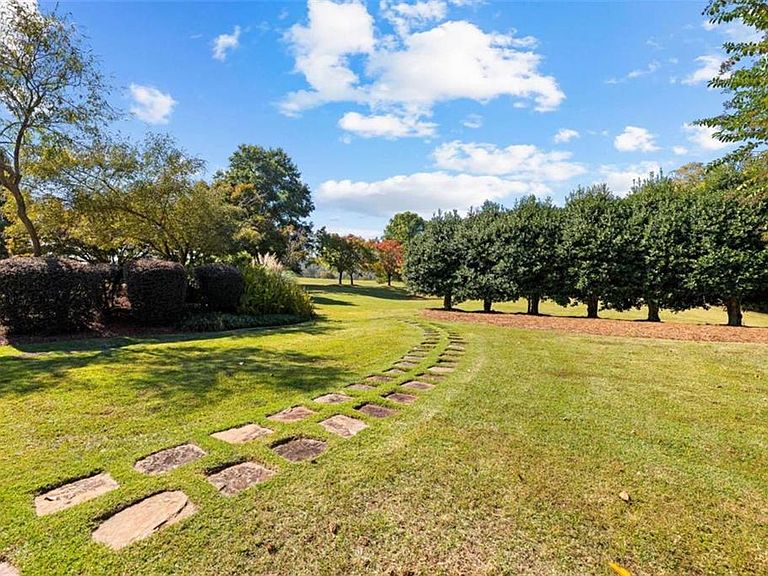
Nestled amidst the rolling hills of Georgia, this extraordinary 1,115-acre estate offers the perfect balance of refined luxury, modern comfort, and agricultural heritage. Expansive, private, and meticulously maintained, this property presents limitless potential as a legacy family compound, a luxury event venue, or an exclusive corporate retreat.The estate home rests gracefully at the bottom of the hill, surrounded by spring-fed lakes, open pastures, and wooded trails. The main residence features a timeless country style with a metal roof, three fireplaces with Tennessee fieldstone, and cedar milled directly from the property. Every detail reflects craftsmanship and care, from the hand-carved mahogany doors leading to the primary suite to the marble-lined bathrooms. The home is fully equipped with a whole-house generator powered by two 1,000-gallon propane tanks, built-in speakers throughout the home, and two Rinnai tankless water heaters serving both wings of the home. Dual wells-primary and backup-ensure a constant water supply. The main level offers a spacious living room with a gas fireplace and a marble bathroom to the right of the entry. This level includes two bedrooms and one full bathroom. Upstairs, there are two additional bedrooms and two beautifully renovated bathrooms, providing ample space for family or guests. The gourmet kitchen features a six-burner Viking stove, a copper vent hood, and a built-in bread warmer. Upstairs, both bathrooms have been beautifully renovated, and the hallway features rich cedar-lined closets (from cedar milled directly from the property) and a loft that serves as a library with built-ins. The primary suite is a retreat of its own with marble floors, a double-head shower, and a Jacuzzi soaking tub. The finished basement offers a den, bedroom, full bath, and a never-used second kitchen-ideal for guests or multi-generational living. Plantation shutters accent the home, and two mechanical rooms house the property's robust security and utility systems. The three-car garage features epoxy floors and a loft above that serves as an additional space for guests or multi-generational living. In the loft above the pool house, there is one bedroom and one bathroom upstairs, with an additional full bathroom downstairs, making it an ideal guest suite or private retreat. Step outside to a private resort setting with a heated, saltwater gunite pool, waterfall feature, and full pool house complete with an ice maker, fridge, microwave, dishwasher, and full bathroom. The irrigation system draws from the lake, and solar panels power the pump house for backup. This home has enough features to where one could live completely off-grid for two months. A refinished guest cabin on the property includes a fireplace, kitchen, bedroom, bathroom, and loft, offering a charming escape for guests or caretakers. This estate is a working property designed for self-sufficiency. It has supported up to 250 head of Black Angus cattle and currently houses 11 donkeys. The property includes fenced pastures for future horses and the outer perimeter is fully fenced with trails, roads, and three stocked ponds filled with bass, brim, and catfish. The land includes a barn with 4 horse stalls that includes a workshop, large workshop that includes a lift, 3 roll up doors (includes RV garage) and a detached two car garage, hay storage, and pole barn, with nearly all farm equipment included-tractors, ATVs, trailers, backhoe, mini excavator, skid steer, pressure washer, and more. The property is currently maintained by a skilled farmhand and can be employed by the new owner.. Additional highlights include a gazebo overlooking the lake, a rich geological history said to stem from a meteorite impact studied by UGA, and over 200 acres of mature timber. None of the parcels are in conservation use, allowing full flexibility for the next owner.
Getting Around
 Car-Dependent
 Very Limited Transit
 Not Bike Friendly
Schools
Construction
Condition
- Property condition: Resale
- Year built: 1992
Materials
- Foundation: See Remarks
- Roof: Metal
- Construction materials: Concrete,Stone,Wood Siding
Type & Style
- Home type: SingleFamily
- Architectural style: Cabin,Country,Rustic
- Property subType: Single Family Residence,Residential,Cabin
Interior
Appliances
- Appliances included: Dishwasher,Disposal,Double Oven,Microwave,Refrigerator,Tankless Water Heater
- Laundry features: Common Area,Laundry Room,Mud Room,Upper Level
Basement
- Has basement: Yes
- Basement: Daylight,Exterior Entry,Finished,Finished Bath,Full,Interior Entry
Bedroom
- Features: In-Law Floorplan
Bedrooms & Bathrooms
- Bedrooms: 6
- Bathrooms: 7
- Full bathrooms: 7
- Main level bathrooms: 3
- Main level bedrooms: 2
Dining Room
- Features: Great Room, Seats 12+
Features
- Bookcases,Double Vanity,High Ceilings,High Ceilings 9 ft Lower,High Ceilings 9 ft Main,High Ceilings 9 ft Upper,High Speed Internet,Vaulted Ceiling(s),Walk-In Closet(s)
- Window features: Double Pane Windows,Insulated Windows
- Flooring: Carpet,Ceramic Tile,Hardwood
- Number of fireplaces: 3
- Fireplace features: Basement,Family Room,Gas Starter,Living Room,Masonry
- Fireplace: Yes
- Finished area below ground: 3,500
- Finished area above ground: 6,062
- Common walls with other units/homes: No Common Walls
Heating & Cooling
- Heating features: Central,Heat Pump
- Cooling features: Ceiling Fan(s),Central Air
Interior Area
- Total structure area: 6,062
- Total interior livable area: 6,062 sqft
Kitchen
- Features: Breakfast Bar, Eat-in Kitchen, Kitchen Island, Second Kitchen, Solid Surface Counters
Master Bathroom
- Features: Double Vanity, Separate Tub/Shower, Whirlpool Tub
Master Bedroom
- Features: In-Law Floorplan
- Level: In-Law Floorplan
Property
Accessibility
- Accessibility features: None
Details
- Parcel number: 0000700176002000
- Other equipment: None
- Horse amenities: Pasture
Features
- Levels: Three Or More
- Pool features: Heated,In Ground,Salt Water
- Patio & porch: Patio
- Exterior features: Private Yard,Rear Stairs,Dock
- Has spa: Yes
- Spa features: Bath,None
- Fencing: Fenced
- Has view: Yes
- View description: Mountain(s)
- Waterfront features: Pond
- Waterbody name: None
- Horses can be raised: Yes
Lot
- Lot size: 1,116 Acres
- Features: Level,Pasture,Private,Sloped,Wooded
Parking
- Total spaces: 6
- Parking features: Attached,Detached,Garage,Garage Door Opener,Parking Pad,RV Access/Parking,Storage
- Has garage: Yes
- Attached garage spaces: 2
- Covered spaces: 2
- Has uncovered spaces: Yes
Climate Risk is Financial Risk
Every home has a financial story beyond the listing price. Below, you’ll see the climate risks that could affect this property — and in Bills & Affordability, how those risks may influence repairs, insurance, utilities, and long-term value.
Biggest Threats for This Home
- Lightning

- Strong Wind

- Tornado

How This Home’s Risks Compare
FEMA Declared Disasters Across Georgia Counties
Understanding the Costs
Financial advisors generally recommend spending no more than 30% of your gross household income on housing costs. In practice, many households stretch to 35% or beyond — especially in high-cost markets.
Estimated Costs Today
| Monthly | Annual | |
|---|---|---|
| Mortgage | $84,697 | $1,016,364 |
| Home Insurance * | $182 | $2,184 |
| Property Taxes | $11,585 | $139,020 |
| Electricity | $588 | $7,067 |
| Total | $97,052 | $1,164,624 |
Income You'd Need if You Spent...
Georgia FAIR Plan Programs


How Costs Could Change Over Time
Climate risk is quickly impacting all of the major home ownership costs. Adjust the growth rates and percentage of income spent on housing below to see how your housing costs could change over the next 10 years — and what income you'd need to keep up.
Comparing Against the Market
Price Per Sq Ft
vs Other Active Listings
Avg $/sqft
vs Homes Sold Last Month
Median $/sqft
Current Market Trends
No market data available for this area
Historicals for This Listing
Zestimate History ($/sqft)
No zestimate history available
Price History
| Date | Event | Price |
|---|---|---|
| 2026-03-05 | Price change | $16,750,000 |
| 2025-10-30 | Listed for sale | $17,990,900 |
| 2023-11-01 | Listing removed | $18,000,000 |
| 2023-04-28 | Price change | $18,000,000 |
| 2023-01-04 | Listed for sale | $21,500,000 |
| 2022-10-05 | Listing removed | $24,975,000 |
| 2022-07-26 | Listed for sale | $24,975,000 |
 View on Zillow