


106 Nelson St, Reidsville, GA, 30453
About This Home
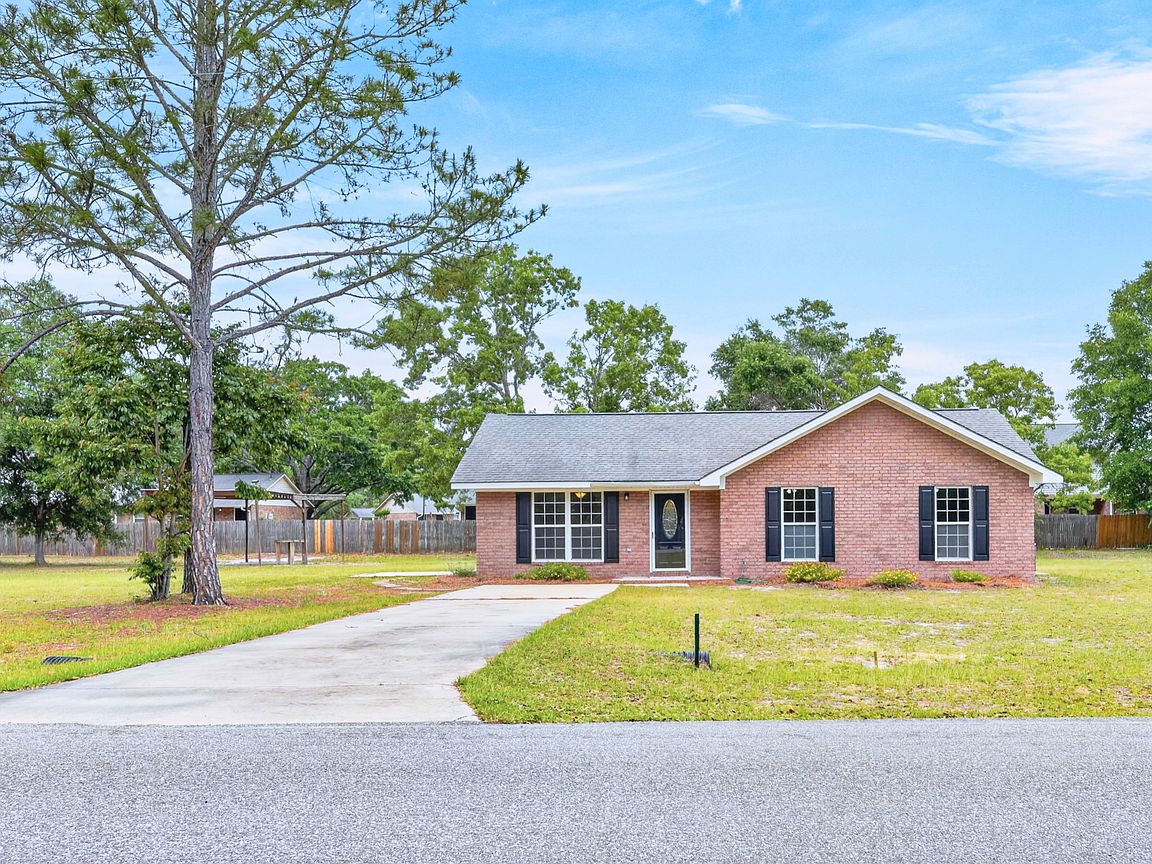
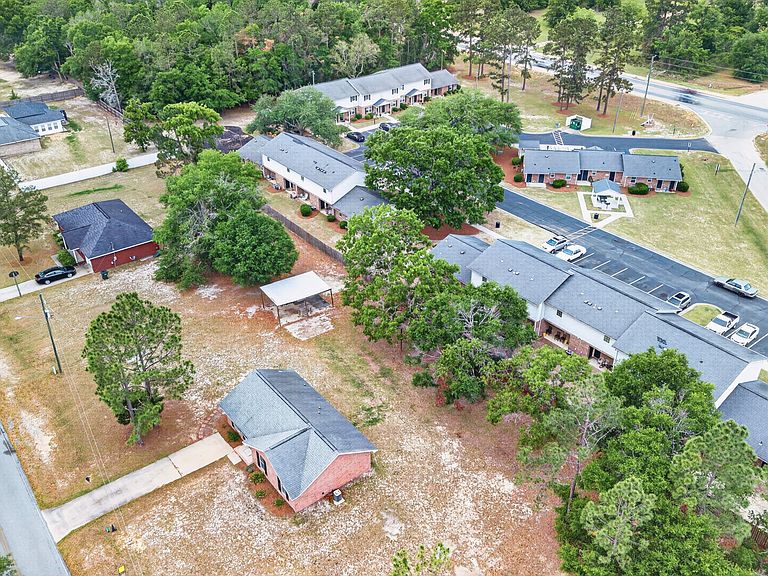
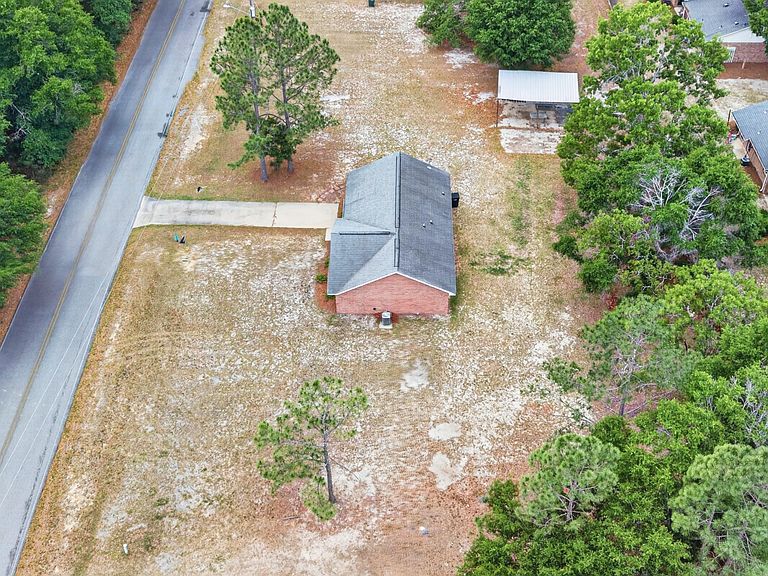
Welcome to 106 Nelson Street in Reidsville, Georgia, a 3-bedroom, 2-bath brick home in Tattnall County offering approximately 1,175 heated square feet per public records/MLS on an approximately 0.5-acre city lot. Built in 2008, this one-level residential property offers a practical floor plan with brick exterior construction, a concrete driveway/parking pad, level yard space, and a lean-to shelter supported by public-record accessory and permit information. The front exterior features a classic brick facade with black shutters, a concrete driveway approach, and usable yard areas around the home. Inside, the living room offers a vaulted ceiling, front-facing window light, and direct access to the hallway leading toward the bedroom and bath areas. Down the hallway from the living room, a full bathroom and the entry to the primary bedroom suite are positioned on the left, while a linen closet and two additional bedrooms are positioned on the right. The two secondary bedrooms include windows facing the front yard. The primary bedroom is noted with a tray ceiling, and the home includes carpet, laminate, and vinyl flooring as listed in MLS data. The kitchen includes wood cabinetry, stainless steel appliances, refrigerator, dishwasher, oven/range combination, adjoining dining area, window, and exterior access onto the side patio. Listing information notes fresh paint, new laminate flooring, and new stainless steel appliances, giving the home a clean, refreshed presentation with functional everyday spaces. The dining/kitchen area connects to the living area, side patio, and storage areas, with listing photos showing warm cabinet finishes, wood-look flooring, and natural light from the kitchen and dining windows. Exterior and aerial views show the brick home, driveway, lean-to shelter, yard area, side patio, and surrounding Reidsville residential setting. Public-record information also notes a concrete paving improvement and a 16x24 lean-to shelter record. This Reidsville, GA home for sale offers brick construction, one-level living, 3 bedrooms, 2 full baths, approximately 1,175 heated sq ft, approximately 0.5 acre, public water, central heating and air, parking pad, lean-to shelter, side patio, and access to nearby Tattnall County roads, services, and recreation. Google Maps indicates approximately 2 minutes / 0.7 miles to Jack Hill State Park, approximately 25 minutes / 21.6 miles to the Metter area, approximately 28 minutes / 22.5 miles to the Edwin I. Hatch Nuclear Power Plant area, approximately 42 minutes / 35.3 miles to Allen E. Paulson Stadium in Statesboro, and approximately 46 minutes / 37.7 miles to the Fort Stewart area; buyer to verify all routes, destinations, traffic, and drive times. A CubiCasa 2D floor plan tour and floor plan documents are available for layout reference, and a full Matterport 3D tour is available in the Virtual Tour link; VR-headset friendly with VR mode enabled where supported. Price and terms negotiable; seller will review all reasonable offers. Submit your best offer. Showings via ShowingTime or contact listing agent. Listed by Weichert, Realtors - Webb & Associates. Independently owned and operated. Information deemed reliable but not guaranteed; buyer to verify all details including square footage, acreage, room dimensions, schools, utilities, systems, condition, fixtures, appliances, roof, HVAC, water source, sewer/septic, permits, taxes, lean-to shelter, side patio, property boundaries, flood/wetlands/environmental information, floor plan documents, routes, destinations, traffic, drive times, and any information important to buyer. Equal Housing Opportunity.
Getting Around
 Car-Dependent
 Very Limited Transit
 Somewhat Bikeable
Schools
Construction
Condition
- Property condition: Resale
- Year built: 2008
Materials
- Foundation: Slab
- Roof: Composition
- Construction materials: Brick,Concrete
Type & Style
- Home type: SingleFamily
- Architectural style: Brick 4 Side,Traditional
- Property subType: Single Family Residence
Interior
Appliances
- Appliances included: Dishwasher,Oven/Range (Combo),Refrigerator
- Laundry features: In Kitchen,Laundry Closet
Basement
- Basement: None
Bedrooms & Bathrooms
- Bedrooms: 3
- Bathrooms: 2
- Full bathrooms: 2
- Main level bathrooms: 2
- Main level bedrooms: 3
Features
- High Ceilings,Master On Main Level,Tray Ceiling(s),Vaulted Ceiling(s)
- Flooring: Carpet,Laminate,Vinyl
- Finished area below ground: 0
- Finished area above ground: 1,175
Heating & Cooling
- Heating features: Central,Electric
- Cooling features: Central Air,Electric
Interior Area
- Total structure area: 1,175
- Total interior livable area: 1,175 sqft
Property
Details
- Parcel number: 039B 066
Features
- Levels: One
- Stories: 1
Lot
- Lot size: 0.50 Acres
- Features: City Lot,Level
Parking
- Parking features: Parking Pad,Parking Shed
- Has uncovered spaces: Yes
Climate Risk is Financial Risk
Every home has a financial story beyond the listing price. Below, you’ll see the climate risks that could affect this property — and in Bills & Affordability, how those risks may influence repairs, insurance, utilities, and long-term value.
Biggest Threats for This Home
- Lightning

- Hurricane

- Heat Wave

- Strong Wind

- Tornado

How This Home’s Risks Compare
FEMA Declared Disasters Across Georgia Counties
Understanding the Costs
Financial advisors generally recommend spending no more than 30% of your gross household income on housing costs. In practice, many households stretch to 35% or beyond — especially in high-cost markets.
Estimated Costs Today
| Monthly | Annual | |
|---|---|---|
| Mortgage | $905 | $10,860 |
| Home Insurance * | $139 | $1,668 |
| Property Taxes | $99 | $1,188 |
| Electricity | $219 | $2,637 |
| Total | $1,362 | $16,344 |
Income You'd Need if You Spent...
Georgia FAIR Plan Programs


How Costs Could Change Over Time
Climate risk is quickly impacting all of the major home ownership costs. Adjust the growth rates and percentage of income spent on housing below to see how your housing costs could change over the next 10 years — and what income you'd need to keep up.
Comparing Against the Market
Price Per Sq Ft
vs Other Active Listings
Avg $/sqft
vs Homes Sold Last Month
Median $/sqft
Current Market Trends
Median Price Per Square Foot
The median price per square foot of homes sold in this area each month. Compare this to this listing's price per square foot to gauge whether the home is priced in line with recent sales.
Historicals for This Listing
Zestimate History ($/sqft)
Price History
| Date | Event | Price |
|---|---|---|
| 2026-05-09 | Listed for sale | $195,000 |
| 2026-04-22 | Listing removed | $195,000 |
| 2026-01-22 | Listed for sale | $195,000 |
| 2026-01-22 | Listing removed | $195,000 |
| 2025-12-15 | Price change | $195,000 |
| 2025-09-26 | Price change | $198,000 |
| 2025-07-22 | Listed for sale | $205,000 |
 View on Zillow