


437 S 50th St, Philadelphia, PA, 19143
About This Home
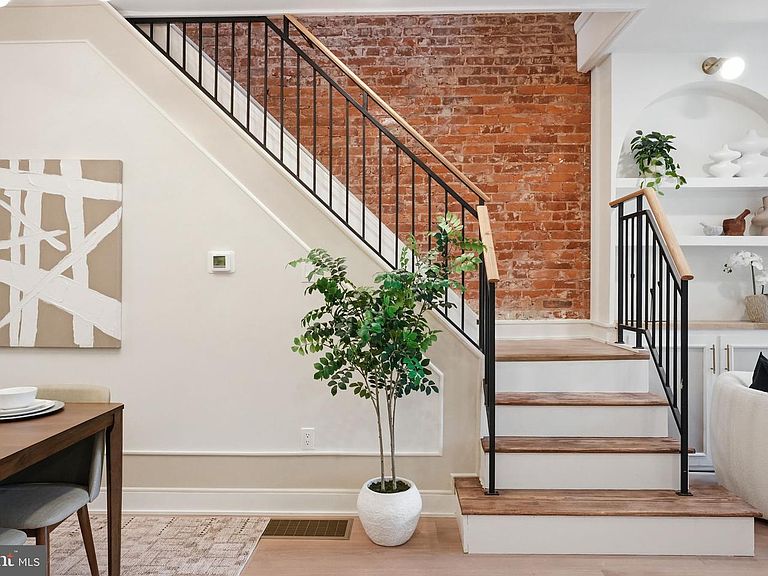
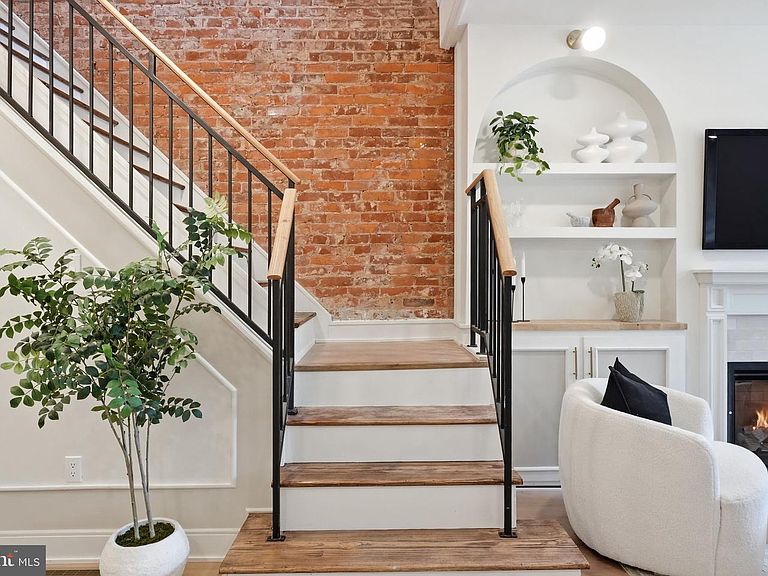
LOCATION, LOCATION, LOCATION. Welcome to 437 S 50th Street, a stunningly reimagined luxury townhouse set on a beautiful tree-lined street, just one block from Malcolm X Park. Offering 4 spacious bedrooms, 3.5 bathrooms, and approximately 2,675 sq. ft., this fully renovated home blends classic charm with bold modern design. The inviting semi-enclosed front porch, complete with a ceiling fan, sets the tone for the home’s warmth and character. Inside, a sun-drenched open-concept living and dining area features designer recessed lighting, high-end LVP flooring, a show stopping dining chandelier, and a stylish breakfast bar. The original fireplace, now enhanced with an electric insert and artistic built-in bookshelves, adds a beautiful vintage-meets-modern focal point. The two-tone gourmet kitchen is designed to impress, featuring high-end Bespoke appliances, sleek cabinetry, and ample space for entertaining. The first floor is completed with a stylish powder room, offering added convenience and privacy for guests. Custom wrought iron railings and a private backyard further enhance the home’s thoughtful design. Upstairs, you’ll find four expansive bedrooms, including a luxurious primary suite with an en-suite bath, glass walk-in shower, double vanity, and elegant porcelain and ceramic tilework. The fully finished lower level offers a spacious entertainment area and an additional modern bathroom with a walk-in shower—perfect for a media room, guest retreat, home office, or gym. This home also features a new roof, electric, plumbing, windows, two-panel doors, HVAC system, and appliances throughout, offering peace of mind and true move-in-ready comfort. And can it get better? Yes, it does. This home has a 10-year tax abatement approved, starting in 2026, adding tremendous value for the next owner. Enjoy unbeatable access to Baltimore Avenue restaurants, University City, UPENN Hospital, Clark Park, Cedar Park, Malcolm X Park, pickleball courts, SEPTA Regional Rail, trolleys, and neighborhood favorites like Booker’s Restaurant.
Getting Around
 Very Walkable
 Excellent Transit
 Biker's Paradise
Schools
Construction
Condition
- Property condition: Very Good
- Year built: 1925
Materials
- Foundation: Stone
- Roof: Flat,Rubber
- Construction materials: Masonry
Notable Dates
- Major remodel year: 2026
Type & Style
- Home type: Townhouse
- Architectural style: Straight Thru
- Property subType: Townhouse
Interior
Appliances
- Appliances included: Cooktop,Refrigerator,Microwave,Dishwasher,Gas Water Heater
Basement
- Area: 0
Basement
- Has basement: Yes
- Basement: Finished
Bedrooms & Bathrooms
- Bedrooms: 4
- Bathrooms: 4
- Full bathrooms: 3
- 1/2 bathrooms: 1
- Main level bathrooms: 1
Features
- Combination Kitchen/Dining,Combination Dining/Living,Open Floorplan,Kitchen Island,Recessed Lighting,Upgraded Countertops,9'+ Ceilings,Dry Wall
- Window features: Replacement
- Flooring: Luxury Vinyl,Ceramic Tile
- Finished area below ground: 0
- Finished area above ground: 2,675
Heating & Cooling
- Heating features: Forced Air,Natural Gas
- Cooling features: Central Air,Electric
Interior Area
- Total structure area: 2,675
- Total interior livable area: 2,675 sqft
Property
Accessibility
- Accessibility features: None
Details
- Parcel number: 601103700
- Zoning: RSA3
- Zoning description: Single family.
- Special condition: Standard
- Exclusions: Staging.
Features
- Levels: Two
- Stories: 2
- Pool features: None
- Fencing: Wood
Lot
- Lot size: 1,616 sqft
- Lot size dimensions: 16.00 x 100.00
Parking
- Parking features: On Street
- Has uncovered spaces: Yes
Climate Risk is Financial Risk
Every home has a financial story beyond the listing price. Below, you’ll see the climate risks that could affect this property — and in Bills & Affordability, how those risks may influence repairs, insurance, utilities, and long-term value.
Biggest Threats for This Home
- Heat Wave

- Cold Wave

- Inland Flooding

- Winter Weather

- Tsunami

How This Home’s Risks Compare
FEMA Declared Disasters Across Pennsylvania Counties
Understanding the Costs
Financial advisors generally recommend spending no more than 30% of your gross household income on housing costs. In practice, many households stretch to 35% or beyond — especially in high-cost markets.
Estimated Costs Today
| Monthly | Annual | |
|---|---|---|
| Mortgage | $2,776 | $33,312 |
| Home Insurance * | $185 | $2,220 |
| Property Taxes | $540 | $6,480 |
| Electricity | $293 | $3,521 |
| Total | $3,794 | $45,528 |
Income You'd Need if You Spent...
Pennsylvania FAIR Plan Programs
Insurance Placement Facility of Pennsylvania/FAIR Plan
 Wildfire
 Hail
Hail Wind
WindHow Costs Could Change Over Time
Climate risk is quickly impacting all of the major home ownership costs. Adjust the growth rates and percentage of income spent on housing below to see how your housing costs could change over the next 10 years — and what income you'd need to keep up.
Comparing Against the Market
Price Per Sq Ft
vs Other Active Listings
Avg $/sqft
vs Homes Sold Last Month
Median $/sqft
Current Market Trends
Median Price Per Square Foot
The median price per square foot of homes sold in this area each month. Compare this to this listing's price per square foot to gauge whether the home is priced in line with recent sales.
Historicals for This Listing
Zestimate History ($/sqft)
Price History
| Date | Event | Price |
|---|---|---|
| 2026-05-02 | Listed for sale | $599,999 |
| 2025-11-14 | Sold | $237,500 |
| 2025-10-27 | Contingent | $250,000 |
| 2025-10-22 | Price change | $250,000 |
| 2025-09-04 | Listed for sale | $150,000 |
 View on Zillow