


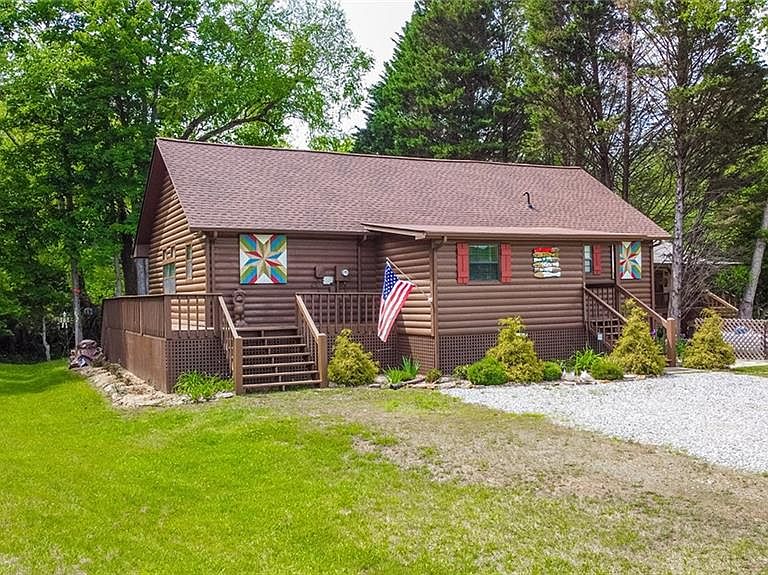
107 Litton Way, Blairsville, GA, 30512
About This Home
Experience the ultimate riverfront retreat at this stunning 2-bedroom, 2-bathroom cabin nestled on the pristine banks of the Nottely River. Located in the peaceful Choestoe Village community with easy paved road access, this home offers over 75 feet of direct river frontage, providing a tranquil soundtrack of rushing water from every corner of the property. Step inside to an inviting open-concept Great Room featuring soaring beamed ceilings, warm wood accents, and a floor-to-ceiling stone fireplace. The well-appointed kitchen boasts stainless steel appliances, white cabinets, granite countertops all flowing seamlessly into the dining and living areas. The thoughtful split-bedroom floor plan ensures privacy, highlighted by a spacious primary suite featuring charming stained-glass accents and a large walk-in closet. Additional bonus/laundry room means storage is not an issue. Large carport for a car, golf art or boat along with additional storage shed is a must. Outdoor living is where this property truly shines. Relax on the expansive wrap-around porch or retreat to the screened-in section to enjoy the river breeze. A meticulously maintained stone pathway leads you down to the water’s edge to a dedicated riverside fire pit, perfect for gatherings under the stars. Modern comforts aren't sacrificed for rustic charm, as the home includes a tankless hot water heater and access to high-speed fiber optic internet. Whether you are looking for a full-time residence, a weekend getaway, or a lucrative rental investment, this Nottely River gem is just minutes from Downtown Blairsville yet feels worlds away.
Getting Around
 Car-Dependent
 Very Limited Transit
 Somewhat Bikeable
Schools
Construction
Condition
- Property condition: Resale
- Year built: 1995
Materials
- Foundation: See Remarks
- Roof: Composition
- Construction materials: Log
Type & Style
- Home type: SingleFamily
- Architectural style: Cabin
- Property subType: Single Family Residence,Residential,Cabin
Interior
Appliances
- Appliances included: Dishwasher,Dryer,Gas Range,Microwave,Range Hood,Refrigerator,Washer
- Laundry features: Laundry Room
Basement
- Basement: None
Bedroom
- Features: Master on Main, Oversized Master
Bedrooms & Bathrooms
- Bedrooms: 2
- Bathrooms: 2
- Full bathrooms: 2
- Main level bathrooms: 2
- Main level bedrooms: 2
Dining Room
- Features: Open Concept
Features
- Beamed Ceilings,Entrance Foyer,High Speed Internet,Vaulted Ceiling(s),Walk-In Closet(s),Other
- Window features: Insulated Windows
- Flooring: Luxury Vinyl
- Number of fireplaces: 1
- Fireplace features: Family Room,Stone
- Fireplace: Yes
- Common walls with other units/homes: No Common Walls
Heating & Cooling
- Heating features: Central,Forced Air
- Cooling features: Ceiling Fan(s),Central Air
Interior Area
- Total structure area: 1,556
- Total interior livable area: 1,556 sqft
Kitchen
- Features: Breakfast Bar, Breakfast Room, Cabinets White, Eat-in Kitchen, Stone Counters, View to Family Room
Master Bathroom
- Features: Tub/Shower Combo
Master Bedroom
- Features: Master on Main, Oversized Master
- Level: Master on Main, Oversized Master
Property
Accessibility
- Accessibility features: None
Details
- Parcel number: 109 068 B
- Other equipment: None
- Horse amenities: None
Features
- Levels: One
- Stories: 1
- Pool features: None
- Patio & porch: Deck,Front Porch,Patio,Rear Porch,Screened
- Exterior features: Private Yard,Storage
- Spa features: None
- Fencing: None
- Has view: Yes
- View description: River,Rural,Trees/Woods
- Has water view: Yes
- Water view: River
- On waterfront: Yes
- Waterfront features: River Front,Stream or River On Lot
- Waterbody name: None
Lot
- Lot size: 0.50 Acres
- Features: Back Yard,Front Yard,Landscaped,Level,Private
Parking
- Total spaces: 4
- Parking features: Carport,Covered,Driveway,Level Driveway
- Covered spaces: 1
- Has uncovered spaces: Yes
- Carport: Yes
- Carport spaces: 1
Climate Risk is Financial Risk
Every home has a financial story beyond the listing price. Below, you’ll see the climate risks that could affect this property — and in Bills & Affordability, how those risks may influence repairs, insurance, utilities, and long-term value.
Biggest Threats for This Home
- Cold Wave

- Inland Flooding

- Lightning

- Drought

- Hail

- Ice Storm

- Landslide

- Strong Wind

- Tornado

How This Home’s Risks Compare
FEMA Declared Disasters Across Georgia Counties
Understanding the Costs
Financial advisors generally recommend spending no more than 30% of your gross household income on housing costs. In practice, many households stretch to 35% or beyond — especially in high-cost markets.
Estimated Costs Today
| Monthly | Annual | |
|---|---|---|
| Mortgage | $2,325 | $27,900 |
| Home Insurance * | $192 | $2,304 |
| Property Taxes | $412 | $4,944 |
| Electricity | $219 | $2,637 |
| Total | $3,148 | $37,776 |
Income You'd Need if You Spent...
Georgia FAIR Plan Programs

How Costs Could Change Over Time
Climate risk is quickly impacting all of the major home ownership costs. Adjust the growth rates and percentage of income spent on housing below to see how your housing costs could change over the next 10 years — and what income you'd need to keep up.
Comparing Against the Market
Price Per Sq Ft
vs Other Active Listings
Avg $/sqft
vs Homes Sold Last Month
Median $/sqft
Current Market Trends
Median Price Per Square Foot
The median price per square foot of homes sold in this area each month. Compare this to this listing's price per square foot to gauge whether the home is priced in line with recent sales.
Historicals for This Listing
Zestimate History ($/sqft)
Price History
| Date | Event | Price |
|---|---|---|
| 2026-05-07 | Listed for sale | $469,000 |
| 2023-06-26 | Sold | $355,500 |
| 2023-05-27 | Pending sale | $365,000 |
| 2023-05-24 | Listed for sale | $365,000 |
| 2021-06-11 | Sold | $285,000 |
| 2021-04-30 | Contingent | $299,900 |
| 2021-04-30 | Pending sale | $299,900 |
| 2021-04-26 | Price change | $299,900 |
| 2021-04-14 | Listed for sale | $325,000 |
| 2011-10-06 | Sold | $162,500 |
| 2011-08-15 | Listed for sale | $175,000 |
 View on Zillow