


27 Williams Cir, Blairsville, GA, 30512
About This Home
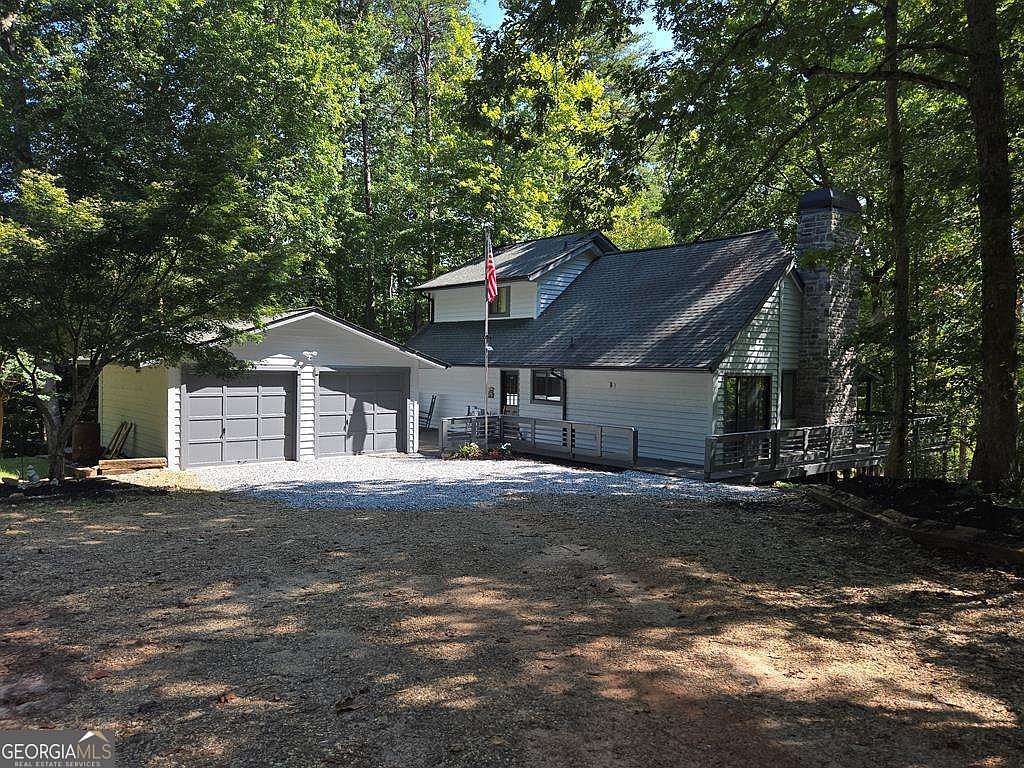
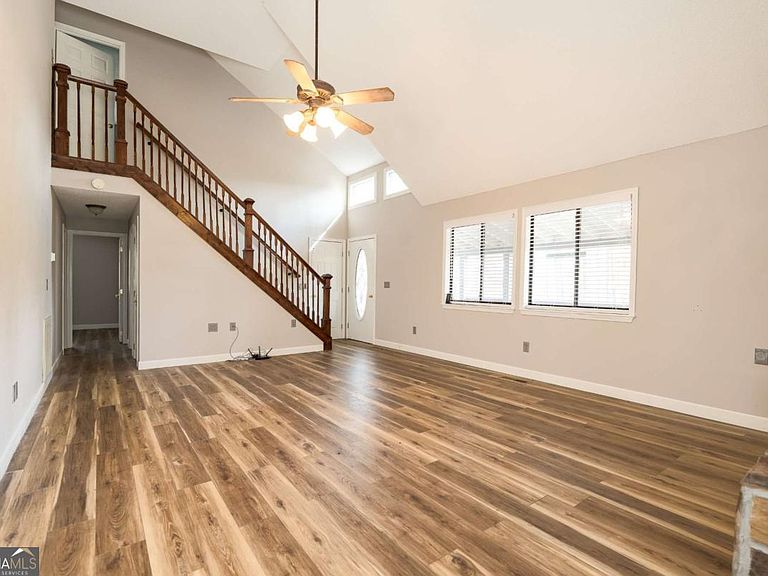
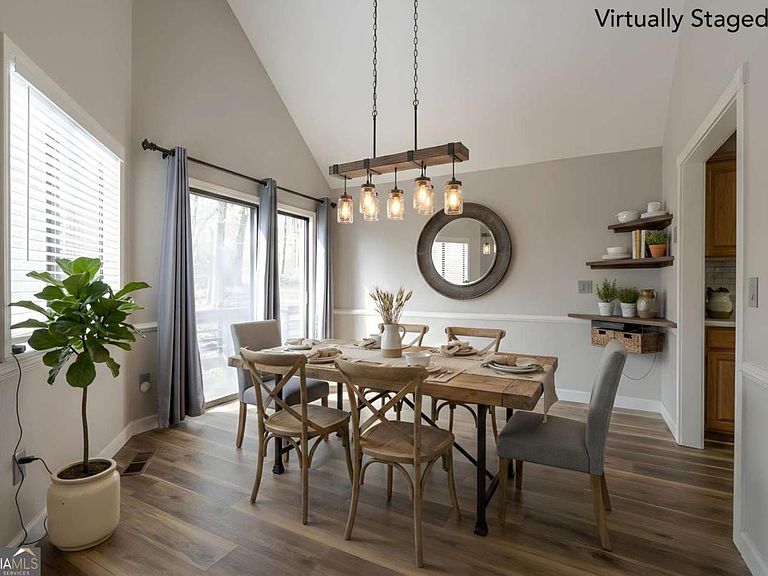
BLAIRSVILLE IN-TOWN 3BR/2BA + ELEVATOR + DETACHED 2 CAR GARAGE WITH WORKSHOP! Living room with soaring cathedral ceilings, transom windows, rock wall fireplace, new flooring on entire main level, dining room with glass sliding doors, new granite countertops and backsplash in the kitchen, maple cabinets, gas stove, new microwave, double-door refrigerator with lower freezer, laundry room with wood pantry and cabinets plus attic access. Two nice-sized guest bedrooms and an updated full guest bath. Upstairs - take the stairs or the elevator - to your private owner suite (its own HVAC zone)...large bedroom, elevator has its own step-off "room" with masterlarge walk-in closet plus another walk-in closet inside bath, wide countertop with lots of cabinets, and tub/shower. Williams Circle only has 2 homes on it and this one is at the end. Easy maintenance wooded acre with blooming azaleas lining the driveway, mountain views through the trees, sloped roof to keep the rain and snow off, rocking chair front porch - chairs included, side deck with gorgeous rock chimney for real fireplace (currently has new gas logs), a large deck for enjoying the outdoors between the garage and the house. Two car garage is oversized, lined wall of cabinets, a back raised workshop area, and doors on both sides. Level parking and turn-around on main level, fire pit, garden area is the only place there is grass, the rest is landscaping and wooded, lower driveway past white fence for big trucks like UPS and FedEx drop offs or your boat or work vehicles or for a BIG party. MOVE-IN READY - was just pressure washed and painted $10,000! Would make great full-time home, vacation home, or investment! Private setting, quiet, yet one street behind town! Watch & share unbranded WALKTHROUGH VIDEO https://youtu.be/vp0Ssl5Q9fM
Getting Around
 Car-Dependent
 Very Limited Transit
 Somewhat Bikeable
Schools
Construction
Condition
- Property condition: Resale
- Year built: 1998
Materials
- Foundation: Block
- Roof: Composition
- Construction materials: Stone,Wood Siding
Type & Style
- Home type: SingleFamily
- Architectural style: Bungalow/Cottage,Country/Rustic,Traditional
- Property subType: Single Family Residence,Cabin
Interior
Appliances
- Appliances included: Dishwasher,Dryer,Ice Maker,Microwave,Oven/Range (Combo),Refrigerator,Washer
- Laundry features: Mud Room
Basement
- Basement: Crawl Space
Bedrooms & Bathrooms
- Bedrooms: 3
- Bathrooms: 2
- Full bathrooms: 2
- Main level bathrooms: 1
- Main level bedrooms: 2
Dining Room
- Features: Dining Rm/Living Rm Combo
Features
- High Ceilings,Vaulted Ceiling(s),Walk-In Closet(s)
- Window features: Double Pane Windows,Window Treatments
- Flooring: Carpet,Laminate,Tile
- Number of fireplaces: 1
- Fireplace features: Living Room,Masonry
- Fireplace: Yes
- Finished area below ground: 0
- Finished area above ground: 1,442
- Common walls with other units/homes: No Common Walls
Heating & Cooling
- Heating features: Central,Electric,Propane
- Cooling features: Central Air,Electric
Interior Area
- Total structure area: 1,442
- Total interior livable area: 1,442 sqft
Kitchen
- Features: Pantry,Solid Surface Counters
Property
Accessibility
- Accessibility features: Accessible Elevator Installed
Details
- Parcel number: 071 071
- Special condition: As Is,Estate Owned,No Disclosure
Features
- Levels: Two
- Stories: 2
- Patio & porch: Deck,Patio,Porch
- Has view: Yes
- View description: City,Mountain(s)
- Residential vegetation: Wooded
Lot
- Lot size: 1.04 Acres
- Features: Other,Private
Parking
- Total spaces: 10
- Parking features: Detached,Garage,Off Street,RV/Boat Parking,Side/Rear Entrance,Storage
- Has garage: Yes
Climate Risk is Financial Risk
Every home has a financial story beyond the listing price. Below, you’ll see the climate risks that could affect this property — and in Bills & Affordability, how those risks may influence repairs, insurance, utilities, and long-term value.
Biggest Threats for This Home
- Cold Wave

- Inland Flooding

- Lightning

- Tornado

- Drought

- Earthquake

- Hail

- Ice Storm

- Strong Wind

How This Home’s Risks Compare
FEMA Declared Disasters Across Georgia Counties
Understanding the Costs
Financial advisors generally recommend spending no more than 30% of your gross household income on housing costs. In practice, many households stretch to 35% or beyond — especially in high-cost markets.
Estimated Costs Today
| Monthly | Annual | |
|---|---|---|
| Mortgage | $1,946 | $23,352 |
| Home Insurance * | $161 | $1,932 |
| Property Taxes | $332 | $3,984 |
| Electricity | $219 | $2,637 |
| Total | $2,658 | $31,896 |
Income You'd Need if You Spent...
Georgia FAIR Plan Programs

How Costs Could Change Over Time
Climate risk is quickly impacting all of the major home ownership costs. Adjust the growth rates and percentage of income spent on housing below to see how your housing costs could change over the next 10 years — and what income you'd need to keep up.
Comparing Against the Market
Price Per Sq Ft
vs Other Active Listings
Avg $/sqft
vs Homes Sold Last Month
Median $/sqft
Current Market Trends
Median Price Per Square Foot
The median price per square foot of homes sold in this area each month. Compare this to this listing's price per square foot to gauge whether the home is priced in line with recent sales.
Historicals for This Listing
Zestimate History ($/sqft)
Price History
| Date | Event | Price |
|---|---|---|
| 2026-04-20 | Listed for sale | $385,000 |
| 2026-04-12 | Listing removed | $394,900 |
| 2026-03-03 | Price change | $394,900 |
| 2025-10-30 | Price change | $399,900 |
| 2025-09-12 | Listed for sale | $424,500 |
| 2025-08-24 | Listing removed | $424,500 |
| 2025-07-25 | Price change | $424,500 |
| 2025-07-03 | Price change | $449,900 |
| 2025-05-06 | Price change | $474,900 |
| 2025-04-28 | Price change | $489,999 |
| 2025-04-22 | Price change | $489,900 |
| 2025-04-13 | Listed for sale | $549,900 |
| 2001-11-19 | Sold | $145,000 |
 View on Zillow