


23-48 Barrington Ct, Lanark, IL, 61046
About This Home
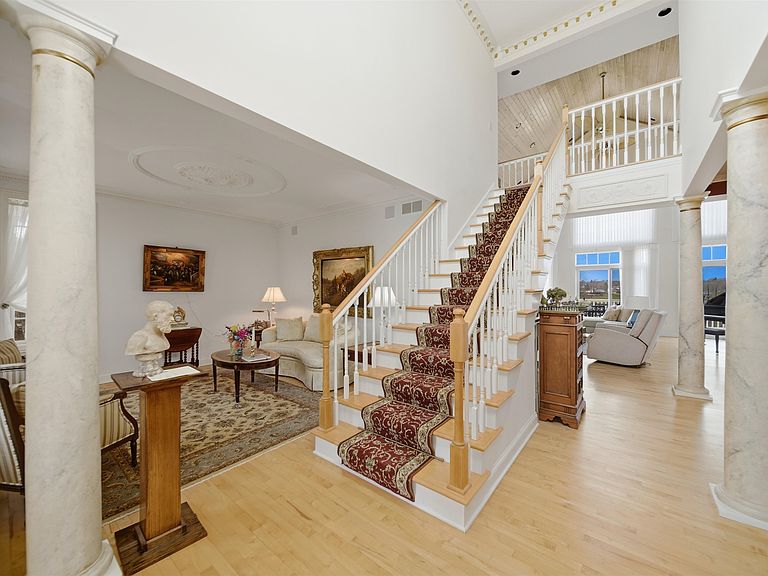
Perched along a pristine stretch of shoreline, this ideal lake house blends scale, comfort, and effortless connection to the water. Designed for both quiet retreats and lively gatherings, the home offers five spacious bedrooms and four and a half baths, thoughtfully arranged to provide privacy without sacrificing flow. The heart of the home is a dramatic two-story main living room, where soaring ceilings and a wall of windows frame uninterrupted views of the lake. Natural light pours in throughout the day, reflecting off the water and filling the space with warmth. A grand fireplace anchors the room, creating a cozy contrast to the openness above, while the adjacent dining and kitchen areas make entertaining seamless. The kitchen is expansive and functional, with generous prep space, a large island for gathering. Main floor rooms have access to an outdoor deck—perfect for morning coffee or sunset dinners overlooking the water. A main floor primary bedroom suite offers privacy and separation from the other bedrooms. A separate guest suite offers a private haven for visitors, complete with its own bedroom, bathroom, and living area—ideal for extended stays while maintaining independence from the main living spaces. Downstairs, the finished walk-out basement expands the home’s versatility. Designed for recreation and relaxation, it opens directly to the lakeside, making it easy to transition from indoor comfort to outdoor enjoyment. Whether used as a media room, game area, or additional sleeping quarters, the space is as flexible as it is inviting. A second convenient kitchen completes the lower level. Car enthusiasts and hobbyists will appreciate the oversized six-car garage, offering ample room for vehicles, lake toys, and storage without compromise. Outside, the property truly shines. The shoreline is clean, accessible, and gently contoured, offering both beauty and usability. The water is clear and calm—perfect for swimming, boating, or simply enjoying the view. A patio at the water offers a natural gathering point for long summer days and peaceful evenings. Altogether, this lake house is more than just a home—it’s a place designed to maximize every aspect of lakeside living, from panoramic views to practical luxury.
Getting Around
 Car-Dependent
 Very Limited Transit
 Somewhat Bikeable
Schools
Construction
Condition
- Year built: 1998
Materials
- Roof: Shingle
- Construction materials: Vinyl
Type & Style
- Home type: SingleFamily
- Property subType: Single Family Residence
Interior
Appliances
- Appliances included: Dishwasher,Dryer,Microwave,Refrigerator,Stove/Cooktop,Wall Oven,Washer,LP Gas Tank,LP Gas Water Heater
- Laundry features: Main Level,In Basement
Basement
- Has basement: Yes
- Basement: Basement Entrance,Full,Full Exposure
Bedroom2
- Level: Upper
- Area: 186.25
Bedroom3
- Level: Upper
- Area: 189
Bedroom4
- Level: Walk Out
- Area: 252
Bedrooms & Bathrooms
- Bedrooms: 5
- Bathrooms: 5
- Full bathrooms: 4
- 1/2 bathrooms: 1
- Main level bathrooms: 3
- Main level bedrooms: 1
Dining Room
- Level: Main
- Area: 234
Family Room
- Level: Basement
- Area: 912
Features
- Great Room,L.L. Finished Space,Book Cases Built In,Ceiling-Vaults/Cathedral,Ceiling-Wood Decorative,Solid Surface Counters,Second Kitchen,Walk-In Closet(s)
- Window features: Window Treatments
- Number of fireplaces: 2
- Fireplace features: Both Gas and Wood
- Fireplace: Yes
- Finished area below ground: 2,120
- Finished area above ground: 3,555
Heating & Cooling
- Heating features: Forced Air,Hot Water/Steam,Radiant,Propane
- Cooling features: Central Air
Interior Area
- Total structure area: 5,675
- Total interior livable area: 5,675 sqft
Kitchen
- Level: Main
- Area: 274.32
Living Room
- Level: Main
- Area: 456
Master Bedroom
- Level: Main
- Area: 252
Property
Details
- Parcel number: 040412223048
Features
- Levels: One and One Half
- Stories: 1
- Patio & porch: Deck
- Exterior features: Dock
- Has view: Yes
- View description: Lake,Panorama
- Has water view: Yes
- Water view: Lake
Lot
- Lot size: 1.42 Acres
- Features: Full Exposure,Covenants,Greenway Access,Restrictions
Parking
- Total spaces: 6
- Parking features: Attached,Garage Door Opener
- Has garage: Yes
- Attached garage spaces: 6
- Covered spaces: 6
Climate Risk is Financial Risk
Every home has a financial story beyond the listing price. Below, you’ll see the climate risks that could affect this property — and in Bills & Affordability, how those risks may influence repairs, insurance, utilities, and long-term value.
Biggest Threats for This Home
- Strong Wind

- Cold Wave

- Hail

- Tornado

- Drought

- Inland Flooding

- Ice Storm

- Lightning

- Winter Weather

How This Home’s Risks Compare
FEMA Declared Disasters Across Illinois Counties
Understanding the Costs
Financial advisors generally recommend spending no more than 30% of your gross household income on housing costs. In practice, many households stretch to 35% or beyond — especially in high-cost markets.
Estimated Costs Today
| Monthly | Annual | |
|---|---|---|
| Mortgage | $7,028 | $84,336 |
| Home Insurance * | $2,925 | $35,100 |
| Property Taxes | $2,027 | $24,324 |
| Electricity | $436 | $5,237 |
| Total | $12,416 | $148,992 |
Income You'd Need if You Spent...
Illinois FAIR Plan Programs

How Costs Could Change Over Time
Climate risk is quickly impacting all of the major home ownership costs. Adjust the growth rates and percentage of income spent on housing below to see how your housing costs could change over the next 10 years — and what income you'd need to keep up.
Comparing Against the Market
Price Per Sq Ft
vs Other Active Listings
Avg $/sqft
vs Homes Sold Last Month
Median $/sqft
Current Market Trends
Median Price Per Square Foot
The median price per square foot of homes sold in this area each month. Compare this to this listing's price per square foot to gauge whether the home is priced in line with recent sales.
Historicals for This Listing
Zestimate History ($/sqft)
Price History
| Date | Event | Price |
|---|---|---|
| 2026-04-10 | Listed for sale | $1,390,000 |
| 2025-11-02 | Listing removed | $1,540,000 |
| 2025-08-30 | Price change | $1,540,000 |
| 2025-06-25 | Listed for sale | $1,600,000 |
| 2025-06-21 | Listing removed | $1,600,000 |
| 2025-03-24 | Listed for sale | $1,600,000 |
| 2008-06-06 | Sold | $1,200,000 |
 View on Zillow