
306 E Main St, Teutopolis, IL, 62467
About This Home
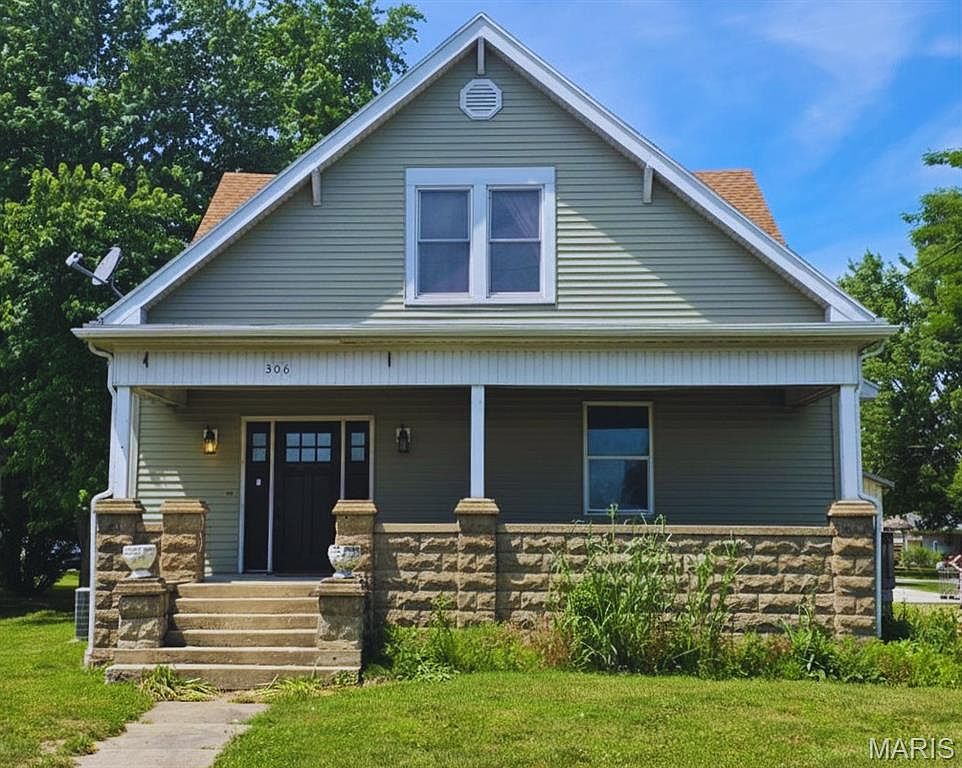
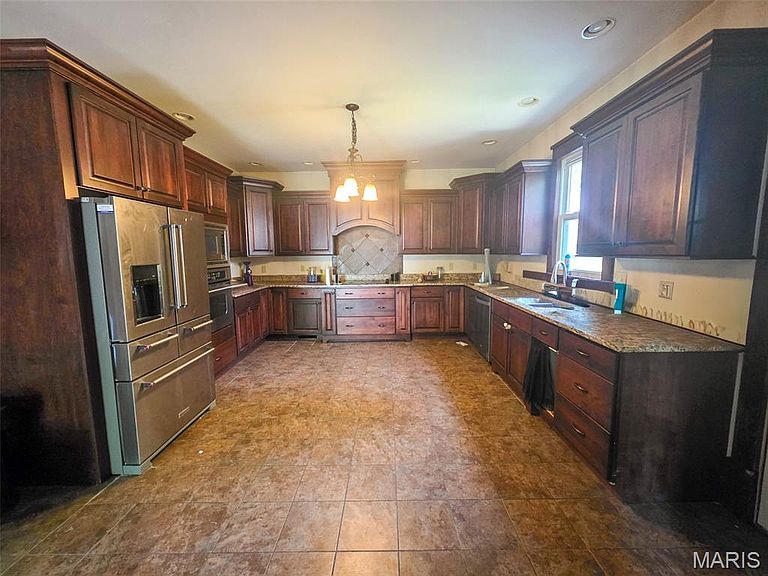
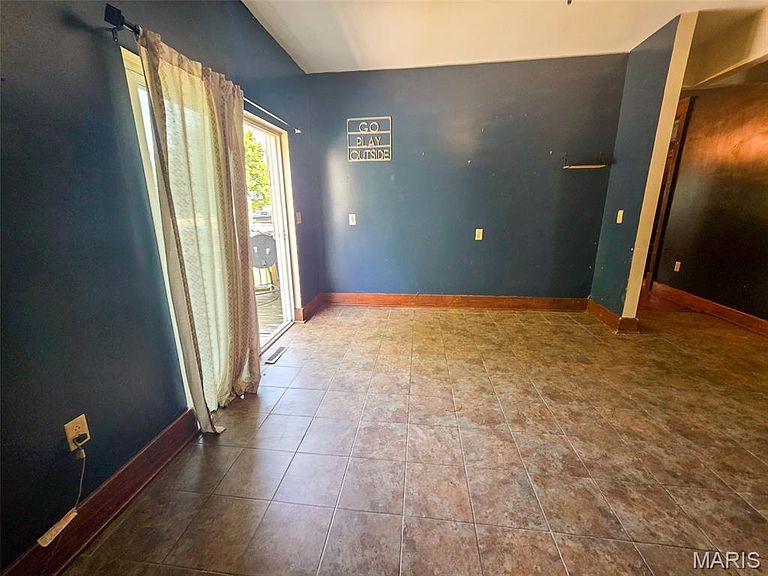
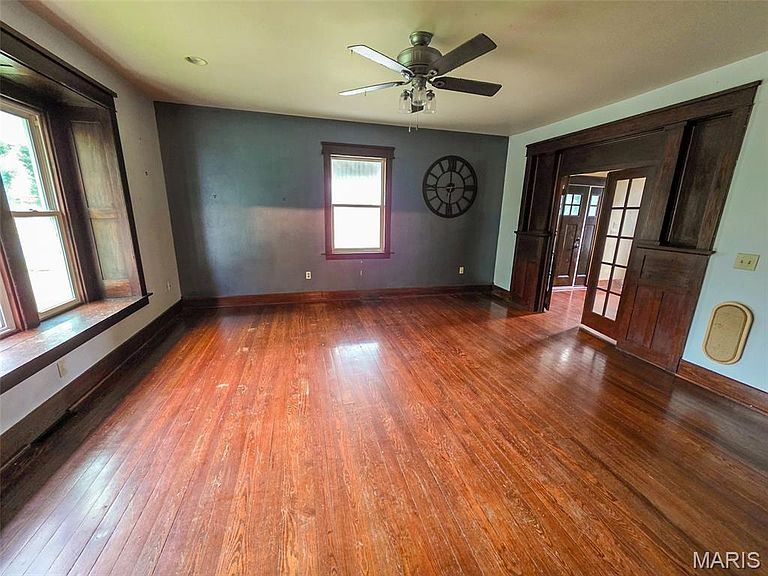
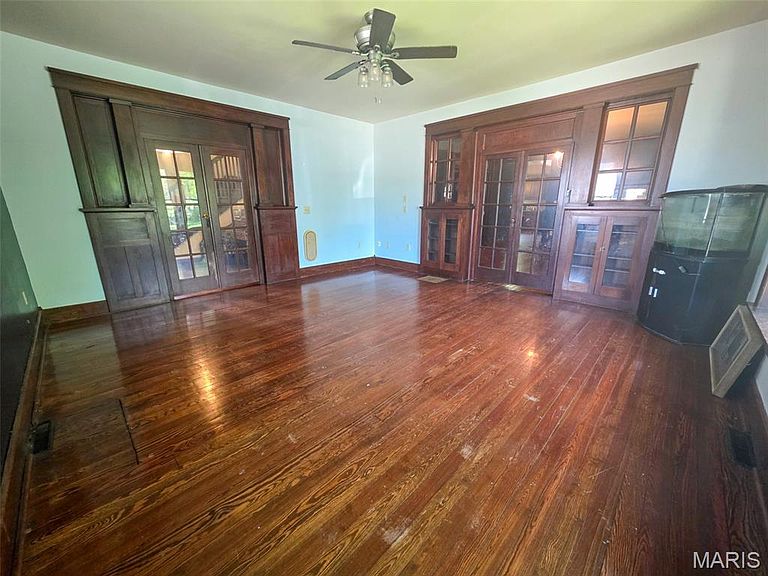
Step into timeless charm and modern convenience with this beautiful 4-bedroom, 2-bath Craftsman-style home loaded with character and distinctive architectural details. From the moment you arrive, you'll appreciate the warmth, craftsmanship, and curb appeal that make this property truly special. Inside, spacious living areas are filled with natural light and showcase the original charm that Craftsman homes are known for. Thoughtfully designed built-ins add both beauty and functionality, while classic woodwork and period details create an inviting atmosphere that's increasingly difficult to find. Whether you're hosting family and friends or enjoying a quiet evening at home, every space feels welcoming and comfortable. The well-designed floor plan offers four generously sized bedrooms and two full bathrooms, providing flexibility for families, guests, or a home office. The primary bedroom serves as a private retreat and features exclusive access to a rooftop deck overlooking the backyard—a perfect place to enjoy your morning coffee, watch the sunset, or simply relax and take in the view. Step outside to discover an impressive vinyl-fenced backyard designed for both privacy and enjoyment. With plenty of room for pets, play, gardening, and outdoor gatherings, this space is ready to accommodate everything from weekend barbecues to peaceful evenings under the stars. A true highlight of the property is the impressive 40' x 30' detached pole barn featuring 10-foot doors and a covered patio area. Whether you're a hobbyist, car enthusiast, small business owner, RV or boat owner, or simply need additional storage space, this versatile building offers endless possibilities. From vehicles and equipment to recreational toys and workshop projects, you'll have the room you've always wanted. The covered patio creates an additional outdoor entertaining area, making the pole barn just as functional as it is impressive. Conveniently located near shopping, restaurants, schools, and everyday amenities, this home also provides an easy drive to Effingham, offering the perfect balance of small-town living and modern convenience. If you've been searching for a property that combines timeless character, functional space, and exceptional outdoor amenities, this Craftsman gem deserves a place at the top of your list. Schedule your private showing today and experience the charm, versatility, and lifestyle this remarkable home has to offer. This home is being sold AS IS.
Getting Around
 Car-Dependent
 Very Limited Transit
 Somewhat Bikeable
Schools
Construction
Condition
- Year built: 1918
Materials
- Foundation: Block,Combination,Stone
- Roof: Architectural Shingle
- Construction materials: Stone,Vinyl Siding
Type & Style
- Home type: SingleFamily
- Architectural style: Craftsman
- Property subType: Single Family Residence
Interior
Appliances
- Appliances included: Stainless Steel Appliance(s),Electric Cooktop,Dishwasher,Disposal,Microwave,Built-In Electric Oven,Free-Standing Refrigerator,Oven
Basement
- Level: Lower
- Area: 1344
- Dimensions: 48x28
Basement
- Has basement: Yes
- Basement: Concrete,Full,Storage Space
Bathroom
- Level: Main
- Area: 112
- Dimensions: 14x8
Bathroom2
- Level: Upper
- Area: 180
- Dimensions: 15x12
Bedroom
- Level: Main
- Area: 144
- Dimensions: 12x12
Bedroom2
- Level: Upper
- Area: 196
- Dimensions: 14x14
Bedroom3
- Level: Upper
- Area: 180
- Dimensions: 15x12
Bedroom4
- Level: Upper
- Area: 238
- Dimensions: 17x14
Bedrooms & Bathrooms
- Bedrooms: 4
- Bathrooms: 2
- Full bathrooms: 2
- Main level bathrooms: 1
- Main level bedrooms: 1
Breakfast Room
- Level: Main
- Area: 169
- Dimensions: 13x13
Dining Room
- Level: Main
- Area: 304
- Dimensions: 16x19
Features
- Finished area below ground: 0
- Finished area above ground: 1,465
Heating & Cooling
- Heating features: Forced Air,Natural Gas
- Cooling features: Ceiling Fan(s),Central Air,Dual,Electric
Interior Area
- Total structure area: 1,465
- Total interior livable area: 1,465 sqft
Kitchen
- Level: Main
- Area: 224
- Dimensions: 16x14
Living Room
- Level: Main
- Area: 272
- Dimensions: 16x17
Property
Details
- Parcel number: 1218001093
- Attached to another structure: Yes
- Special condition: Listing As Is
Features
- Levels: Two
- Exterior features: Balcony,Rain Gutters,Storage
- Fencing: Back Yard,Vinyl
Lot
- Lot size: 0.43 Acres
- Features: City Lot
Parking
- Parking features: Concrete,Driveway,Garage,Oversized,RV Access/Parking
- Has garage: Yes
- Has uncovered spaces: Yes
Climate Risk is Financial Risk
Every home has a financial story beyond the listing price. Below, you’ll see the climate risks that could affect this property — and in Bills & Affordability, how those risks may influence repairs, insurance, utilities, and long-term value.
Biggest Threats for This Home
- Strong Wind

- Tornado

- Winter Weather

- Cold Wave

- Drought

- Earthquake

- Hail

- Heat Wave

- Inland Flooding

- Ice Storm

How This Home’s Risks Compare
FEMA Declared Disasters Across Illinois Counties
Understanding the Costs
Financial advisors generally recommend spending no more than 30% of your gross household income on housing costs. In practice, many households stretch to 35% or beyond — especially in high-cost markets.
Estimated Costs Today
| Monthly | Annual | |
|---|---|---|
| Mortgage | $1,643 | $19,716 |
| Home Insurance * | $186 | $2,232 |
| Property Taxes | $371 | $4,452 |
| Electricity | $130 | $1,569 |
| Total | $2,330 | $27,960 |
Income You'd Need if You Spent...
Illinois FAIR Plan Programs

How Costs Could Change Over Time
Climate risk is quickly impacting all of the major home ownership costs. Adjust the growth rates and percentage of income spent on housing below to see how your housing costs could change over the next 10 years — and what income you'd need to keep up.
Comparing Against the Market
Price Per Sq Ft
vs Other Active Listings
Avg $/sqft
vs Homes Sold Last Month
Median $/sqft
Current Market Trends
Median Price Per Square Foot
The median price per square foot of homes sold in this area each month. Compare this to this listing's price per square foot to gauge whether the home is priced in line with recent sales.
Historicals for This Listing
Zestimate History ($/sqft)
Price History
| Date | Event | Price |
|---|---|---|
| 2026-08-13 | Price change | $299,900 |
| 2026-07-09 | Price change | $325,000 |
| 2026-06-09 | Listed for sale | $349,900 |
| 2022-03-07 | Sold | $160,000 |
| 2018-11-14 | Sold | $195,000 |
| 2018-09-19 | Listed for sale | $209,000 |
| 2018-09-10 | Pending sale | $209,000 |
| 2018-05-23 | Price change | $209,000 |
| 2018-04-18 | Price change | $219,000 |
| 2018-01-26 | Price change | $225,000 |
| 2017-11-01 | Listed for sale | $249,000 |
| 2015-08-26 | Sold | $115,000 |
| 2011-11-02 | Sold | $58,500 |
 View on Zillow