



323 N Main St, Stockton, IL, 61085
About This Home
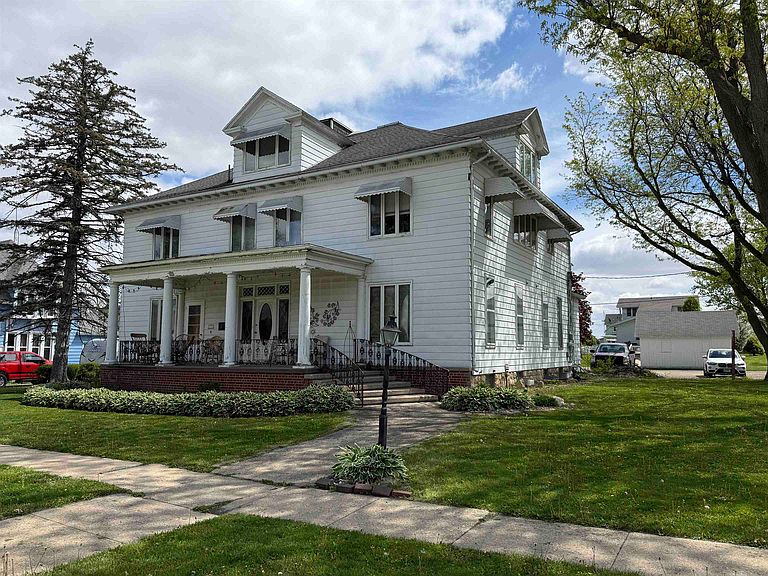
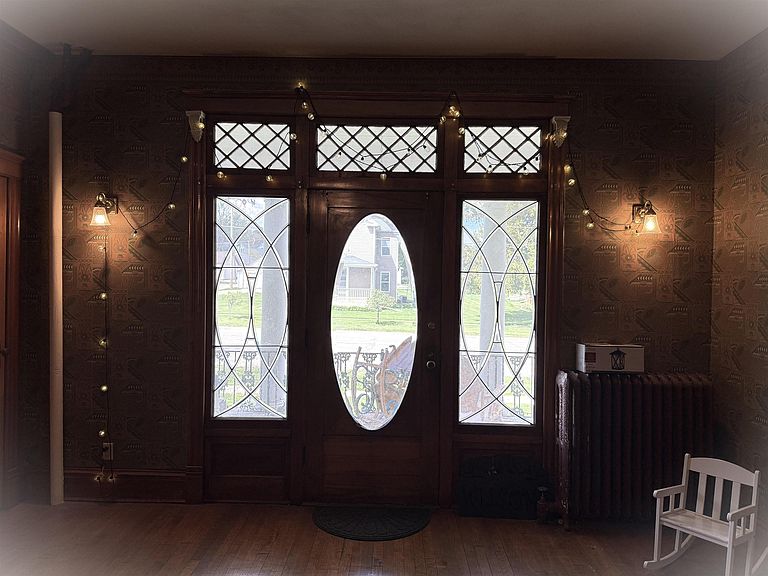
Historic Colonial Revival home dating to the early 1900s, believed to have originally been built for a prominent local business owner. Over the years this remarkable property has served the community in many ways including a Bed & Breakfast, Doctor’s office, coffee & tea shop, and more. Rich in history and architectural character, this 4-level home offers 7 bedrooms, including 4 en-suites, stunning original woodwork at the grand staircase that immediately captures attention. One of the home’s most unique features is the center skylight that allows natural light to flow from the 3rd floor through the 2nd floor and even shines to the main level. The spacious kitchen still showcases vintage built-ins including a blender cup station and built-in timer. The lower level was once used for a catering business and includes a full kitchen, large laundry room with built-in cabinetry, rec room with shuffleboard, and antique built-in jukebox. Additional unique features include fireplaces wired for electric inserts, an x-ray room with lead-lined closet, foot-pedal sink controls, and pass-through window. The attached 3-car garage features bricks reclaimed from the old railroad yard and a beautiful tin ceiling. Outside, enjoy the inviting covered front porch, fenced side yard, and layered deck space ideal for relaxing or entertaining. Ample parking behind the house plus additional parking space across the alley included (see aerial in docs). Property is being sold AS-IS. Some updates and maintenance are needed throughout. Sellers recently installed several new toilets. Known items needing attention include the main kitchen dishwasher, one double oven, and the central air systems. A truly one-of-a-kind opportunity to restore, preserve, and enjoy a piece of local history.
Getting Around
 Car-Dependent
 Very Limited Transit
 Somewhat Bikeable
Schools
Construction
Condition
- Year built: 1900
Materials
- Roof: Shingle
- Construction materials: Siding
Type & Style
- Home type: SingleFamily
- Property subType: Single Family Residence
Interior
Appliances
- Appliances included: Dishwasher,Dryer,Refrigerator,Stove/Cooktop,Wall Oven,Water Softener,Natural Gas Water Heater
- Laundry features: In Basement
Basement
- Has basement: Yes
- Basement: Basement Entrance,Full,Sump Pump,Finished
Bedroom2
- Level: Main
- Area: 132
Bedroom3
- Level: Main
- Area: 128.25
Bedroom4
- Level: Upper
- Area: 138.6
Bedrooms & Bathrooms
- Bedrooms: 7
- Bathrooms: 7
- Full bathrooms: 6
- 1/2 bathrooms: 1
- Main level bathrooms: 4
- Main level bedrooms: 3
Dining Room
- Level: Upper
- Area: 314.5
Family Room
- Level: Upper
- Area: 352
Features
- Central Vacuum,L.L. Finished Space,Dry Bar,Book Cases Built In,Second Kitchen,Solar Tube(s),Walk-In Closet(s)
- Window features: Skylight(s),Window Treatments
- Attic: Storage
- Finished area below ground: 2,400
- Finished area above ground: 5,480
Heating & Cooling
- Heating features: Radiant,Natural Gas
- Cooling features: Central Air,Wall Unit(s)
Interior Area
- Total structure area: 7,880
- Total interior livable area: 7,880 sqft
Kitchen
- Level: Upper
- Area: 264
Living Room
- Level: Main
- Area: 288
Master Bedroom
- Level: Main
- Area: 1392
Property
Details
- Parcel number: 1700126300
Features
- Patio & porch: Deck-Leveled,Covered
- Has spa: Yes
- Spa features: Bath
Lot
- Lot size: 0.42 Acres
- Features: City/Town
Parking
- Total spaces: 3
- Parking features: Attached,Brick
- Has garage: Yes
- Attached garage spaces: 3
- Covered spaces: 3
Climate Risk is Financial Risk
Every home has a financial story beyond the listing price. Below, you’ll see the climate risks that could affect this property — and in Bills & Affordability, how those risks may influence repairs, insurance, utilities, and long-term value.
Biggest Threats for This Home
- Cold Wave

- Hail

- Inland Flooding

- Strong Wind

- Tornado

- Drought

- Heat Wave

- Ice Storm

- Winter Weather

How This Home’s Risks Compare
FEMA Declared Disasters Across Illinois Counties
Understanding the Costs
Financial advisors generally recommend spending no more than 30% of your gross household income on housing costs. In practice, many households stretch to 35% or beyond — especially in high-cost markets.
Estimated Costs Today
| Monthly | Annual | |
|---|---|---|
| Mortgage | $1,491 | $17,892 |
| Home Insurance * | $187 | $2,244 |
| Property Taxes | $366 | $4,392 |
| Electricity | $606 | $7,273 |
| Total | $2,650 | $31,800 |
Income You'd Need if You Spent...
Illinois FAIR Plan Programs

How Costs Could Change Over Time
Climate risk is quickly impacting all of the major home ownership costs. Adjust the growth rates and percentage of income spent on housing below to see how your housing costs could change over the next 10 years — and what income you'd need to keep up.
Comparing Against the Market
Price Per Sq Ft
vs Other Active Listings
Avg $/sqft
vs Homes Sold Last Month
Median $/sqft
Current Market Trends
Median Price Per Square Foot
The median price per square foot of homes sold in this area each month. Compare this to this listing's price per square foot to gauge whether the home is priced in line with recent sales.
Historicals for This Listing
Zestimate History ($/sqft)
Price History
| Date | Event | Price |
|---|---|---|
| 2026-05-07 | Listed for sale | $299,000 |
| 2021-10-15 | Sold | $179,900 |
| 2021-08-03 | Pending sale | $179,000 |
| 2018-06-30 | Price change | $179,000 |
| 2017-07-14 | Listed for sale | $189,700 |
| 2016-07-05 | Listing removed | $250,000 |
| 2016-04-06 | Listed for sale | $250,000 |
| 2011-11-19 | Listing removed | $299,900 |
| 2011-08-07 | Listed for sale | $299,900 |
 View on Zillow