



11A65 Fairway Dr, Apple River, IL, 61001
About This Home
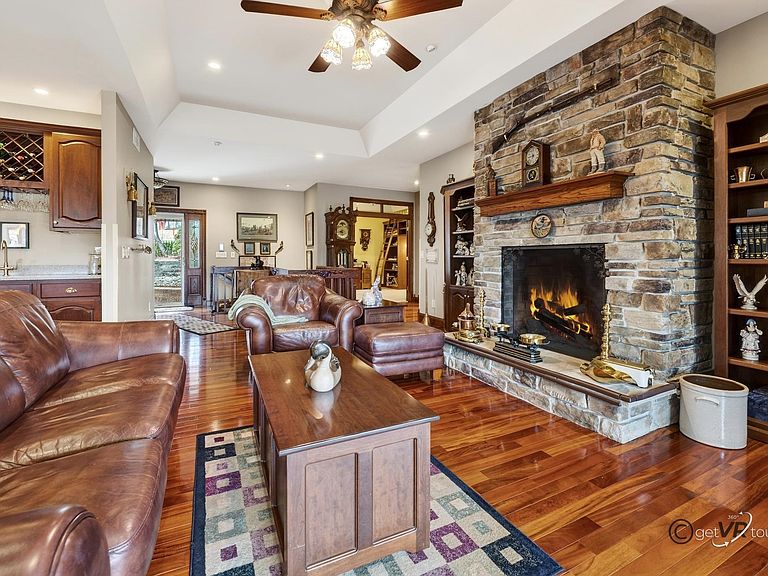
Home for Sale, Apple Canyon Lake, Apple River, IL 61001. Four-bedroom home with three-garage for sale at 11A65 Fairway Drive, Apple River, IL 61001. Property has a is a deeded boat slip- M-8-11 at the marina. This gorgeous upscaled custom built home was built in 2006, with 4041 finished square foot, perched on the scenic hillside overlooking Hole 4, of the Apple Canyon Lake Golf Course. This home offers four bedrooms, two bedrooms are on the main level (one is currently used as an office) and the other two are on the lower level. As you walk through the front door entryway, you are greeted by the living room offering a gas Heat and Glow fireplace, Muskoka Custom tigerwood flooring that runs through the main level. One of the low maintenance decks is off the living room, for additional outdoor living space, and to truly enjoy the scenic views that this property offers. Entering the generous sized custom kitchen, the counter tops are Cambria natural quartz, with island for seating, Bader cabinets, with soft close and detailed dove tail in drawers, stainless steel appliances Whirlpool and KitchenAid, a six-burner gas stove, and instant hot water at kitchen sink. Off the kitchen is the ample sized laundry room on the main level, offering Maytag washer and gas dryer, a half bath off to the side, which makes this home perfect for main level living. The dining room area overlooks the back yard and is a great gathering area for friends and family. The spacious main level primary bedroom boasts Planation shutters, a full bathroom, Travertine tile flooring, a steam shower, and walk in closet. One of two wet bars is located between the living room and kitchen area. Heading downstairs to the lower level is where you will find the other two bedrooms, a huge recreational room, another wet bar, and an amazing theatre room. The theatre room offers eight Lazy Boys, TV, and monitor system. Looking for storage area, it is no problem, there is a 20’ x 23’ area to store all your things. Off the recreational room is an additional deck, with low maintenance decking for more outdoor living space and a hot tub for star-lite nights. There is a surround sound system throughout the home, garage and deck. Other features to this upscaled home, Hardy board siding, solid five-panel doors, fluted molding, hot/cold water located in the garage, central vacuum system throughout home. architectural shingles, rated for 50 years, asphalt driveway resealed Fall 2025, and more storage in the attic space 25’x8’ there is radiant heat in the lower level, unknown if it works, hot tub is staying, seller is unsure if it works. Home is being sold AS-IS, whereas. The seller is a licensed real estate broker. HOA applies. Pool table does not stay. Dimensions are approximates and aerial views are estimated boundary lines and not a survey.
Getting Around
 Car-Dependent
 Very Limited Transit
 Not Bike Friendly
Schools
Construction
Condition
- Year built: 2006
Materials
- Roof: Shingle
- Construction materials: Cement Board
Type & Style
- Home type: SingleFamily
- Architectural style: Ranch
- Property subType: Single Family Residence
Interior
Appliances
- Appliances included: Disposal,Dishwasher,Dryer,Microwave,Refrigerator,Stove/Cooktop,Wall Oven,Washer,Water Softener,LP Gas Tank,LP Gas Water Heater
- Laundry features: Main Level
Basement
- Has basement: Yes
- Basement: Full,Sump Pump,Basement Entrance,Finished
Bedroom2
- Level: Lower
- Area: 288
Bedroom3
- Level: Lower
- Area: 252
Bedroom4
- Level: Main
- Area: 173.1875
Bedrooms & Bathrooms
- Bedrooms: 4
- Bathrooms: 3
- Full bathrooms: 2
- 1/2 bathrooms: 1
- Main level bathrooms: 2
- Main level bedrooms: 2
Dining Room
- Level: Main
- Area: 272.5417
Features
- Audio/Video,Wet Bar,Tray Ceiling(s),Solid Surface Counters,Walk-In Closet(s)
- Window features: Skylight(s),Window Treatments
- Number of fireplaces: 1
- Fireplace features: Gas,Fire-Pit/Fireplace
- Fireplace: Yes
- Attic: Storage
- Finished area below ground: 1,793
- Finished area above ground: 2,248
Heating & Cooling
- Heating features: Forced Air,Propane
- Cooling features: Central Air
Interior Area
- Total structure area: 4,041
- Total interior livable area: 4,041 sqft
Kitchen
- Level: Main
- Area: 301.625
Living Room
- Level: Main
- Area: 394.25
Master Bedroom
- Level: Main
- Area: 288
Property
Details
- Parcel number: 1801106500
- Special condition: Estate
Features
- Patio & porch: Deck-Covered
- Exterior features: Transferable Boat Slip
- Has spa: Yes
- Spa features: Private
- Has view: Yes
- View description: Golf Course,Panorama
Lot
- Lot size: 0.70 Acres
- Features: Covenants,Subdivided
Parking
- Total spaces: 3
- Parking features: Attached
- Has garage: Yes
- Attached garage spaces: 3
- Covered spaces: 3
Climate Risk is Financial Risk
Every home has a financial story beyond the listing price. Below, you’ll see the climate risks that could affect this property — and in Bills & Affordability, how those risks may influence repairs, insurance, utilities, and long-term value.
Biggest Threats for This Home
- Cold Wave

- Hail

- Inland Flooding

- Strong Wind

- Tornado

- Drought

- Ice Storm

- Landslide

- Winter Weather

How This Home’s Risks Compare
FEMA Declared Disasters Across Illinois Counties
Understanding the Costs
Financial advisors generally recommend spending no more than 30% of your gross household income on housing costs. In practice, many households stretch to 35% or beyond — especially in high-cost markets.
Estimated Costs Today
| Monthly | Annual | |
|---|---|---|
| Mortgage | $2,780 | $33,360 |
| Home Insurance * | $404 | $4,848 |
| Property Taxes | $682 | $8,184 |
| Electricity | $310 | $3,729 |
| Total | $4,176 | $50,112 |
Income You'd Need if You Spent...
Illinois FAIR Plan Programs

How Costs Could Change Over Time
Climate risk is quickly impacting all of the major home ownership costs. Adjust the growth rates and percentage of income spent on housing below to see how your housing costs could change over the next 10 years — and what income you'd need to keep up.
Comparing Against the Market
Price Per Sq Ft
vs Other Active Listings
Avg $/sqft
vs Homes Sold Last Month
Median $/sqft
Current Market Trends
Median Price Per Square Foot
The median price per square foot of homes sold in this area each month. Compare this to this listing's price per square foot to gauge whether the home is priced in line with recent sales.
Historicals for This Listing
Zestimate History ($/sqft)
No zestimate history available
Price History
| Date | Event | Price |
|---|---|---|
| 2026-04-30 | Price change | $595,000 |
| 2026-04-14 | Price change | $624,900 |
| 2026-04-01 | Price change | $649,900 |
| 2026-03-06 | Listed for sale | $675,000 |
For Sale by Agent
 View on Zillow