


13 Heatherdowns Ln, Galena, IL, 61036
About This Home
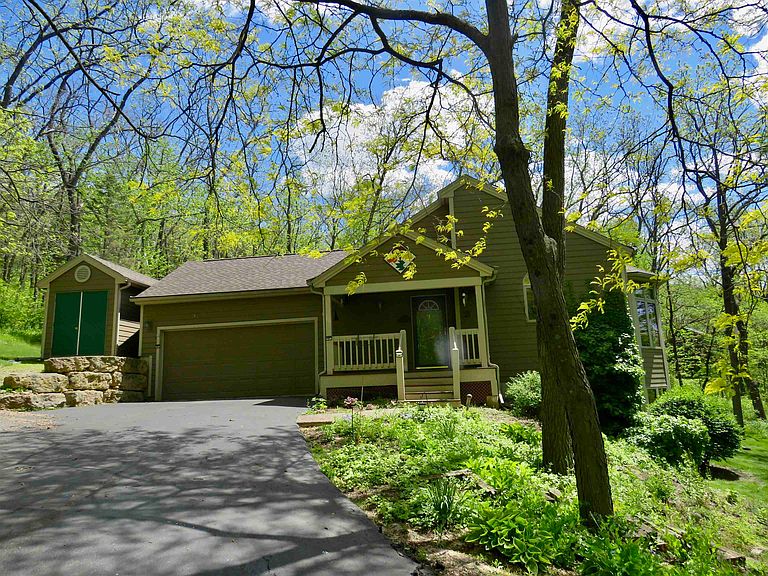
Nestled on 1.84 acres of breathtaking natural habitat with panoramic views, this exceptional home offers the perfect blend of comfort, craftsmanship, and nature. Featuring three bedrooms and 3 baths, this beautifully maintained property is surrounded by mature trees, abundant perennials, and is a certified wildlife habitat. Step onto the front covered porch to a stunning great room with vaulted ceilings, rich hardwood floors and a cozy gas fireplace that creates a warm and inviting atmosphere, with double patio doors venturing out to the large deck. The spacious kitchen is filled with character and charm, showcasing oak cabinets, granite countertops and unique arched glass windows. The adjoining dining area and sunroom both featuring large windows that overlook the peaceful landscape and natural surroundings. The main-floor master suite offers convenience and luxury with a completely restored master bathroom featuring a granite top vanity, walk-in in tiled shower and washer and dryer. The walk-out lower level is filled with natural sunlight and includes a large family room, two generously sized bedrooms with walk in closets, an office/den area, and recreation room with built in bookcases that is perfect for entertaining, hobbies or additional living space. In addition, there is a laundry room equipped with washer and dryer, sink and hidden ironing board. Adjacent to the laundry room is a large cedar closet, a perfect addition to any home. You will also find many additional storage areas with shelves. Additional highlights include: Two car garage, cement board siding, new shingles in March 2026, a large storage shed, asphalt driveway, stone alcove for additional parking. If you are looking for a peaceful street that is near the Shenandoah Riding Center in The Galena Territory with its restaurants, golf courses, swimming pools and nature trails, this is the home for you! Adjoining lot 117 Shenandoah 1, 15 Heatherdowns, not currently listed or included in this listing may be available.
Getting Around
 Car-Dependent
 Very Limited Transit
 Somewhat Bikeable
Schools
Construction
Condition
- Year built: 1993
Materials
- Roof: Shingle
- Construction materials: Cement Board
Type & Style
- Home type: SingleFamily
- Property subType: Single Family Residence
Interior
Appliances
- Appliances included: Dishwasher,Dryer,Microwave,Refrigerator,Stove/Cooktop,Washer,Water Softener Rented,LP Gas Tank Rented,Electric Water Heater
- Laundry features: Main Level,In Basement
Basement
- Has basement: Yes
- Basement: Basement Entrance,Full,Finished,Full Exposure
Bedroom2
- Level: Lower
- Area: 143
Bedroom3
- Level: Lower
- Area: 173.6
Bedrooms & Bathrooms
- Bedrooms: 3
- Bathrooms: 3
- Full bathrooms: 2
- 1/2 bathrooms: 1
- Main level bathrooms: 2
- Main level bedrooms: 1
Dining Room
- Level: Main
- Area: 201.48
Family Room
- Level: Basement
- Area: 191.8
Features
- Great Room,L.L. Finished Space,Book Cases Built In,Ceiling-Vaults/Cathedral,Granite Counters,Walk-In Closet(s)
- Window features: Skylight(s),Window Treatments
- Number of fireplaces: 1
- Fireplace features: Gas
- Fireplace: Yes
- Finished area below ground: 1,452
- Finished area above ground: 1,532
Heating & Cooling
- Heating features: Propane
- Cooling features: Central Air
Interior Area
- Total structure area: 2,984
- Total interior livable area: 2,984 sqft
Kitchen
- Level: Main
- Area: 159.04
Living Room
- Level: Main
- Area: 581.02
Master Bedroom
- Level: Main
- Area: 202.5833
Property
Details
- Parcel number: 0810111600
Features
- Levels: Two
- Stories: 2
- Patio & porch: Deck,Patio,Deck-Leveled,Porch 4 Season,Covered,Glass Enclosed,Screened
- Has view: Yes
- View description: Panorama
- Horses can be raised: Yes
Lot
- Lot size: 1.84 Acres
- Features: County Taxes,Full Exposure,Horses Allowed,Wooded,Subdivided
Parking
- Total spaces: 2
- Parking features: Attached,Garage Door Opener
- Has garage: Yes
- Attached garage spaces: 2
- Covered spaces: 2
Climate Risk is Financial Risk
Every home has a financial story beyond the listing price. Below, you’ll see the climate risks that could affect this property — and in Bills & Affordability, how those risks may influence repairs, insurance, utilities, and long-term value.
Biggest Threats for This Home
- Cold Wave

- Hail

- Inland Flooding

- Strong Wind

- Tornado

- Ice Storm

- Landslide

- Winter Weather

How This Home’s Risks Compare
FEMA Declared Disasters Across Illinois Counties
Understanding the Costs
Financial advisors generally recommend spending no more than 30% of your gross household income on housing costs. In practice, many households stretch to 35% or beyond — especially in high-cost markets.
Estimated Costs Today
| Monthly | Annual | |
|---|---|---|
| Mortgage | $1,946 | $23,352 |
| Home Insurance * | $293 | $3,516 |
| Property Taxes | $478 | $5,736 |
| Electricity | $229 | $2,754 |
| Total | $2,946 | $35,352 |
Income You'd Need if You Spent...
Illinois FAIR Plan Programs

How Costs Could Change Over Time
Climate risk is quickly impacting all of the major home ownership costs. Adjust the growth rates and percentage of income spent on housing below to see how your housing costs could change over the next 10 years — and what income you'd need to keep up.
Comparing Against the Market
Price Per Sq Ft
vs Other Active Listings
Avg $/sqft
vs Homes Sold Last Month
Median $/sqft
Current Market Trends
Median Price Per Square Foot
The median price per square foot of homes sold in this area each month. Compare this to this listing's price per square foot to gauge whether the home is priced in line with recent sales.
Historicals for This Listing
Zestimate History ($/sqft)
Price History
| Date | Event | Price |
|---|---|---|
| 2026-08-03 | Price change | $385,000 |
| 2026-05-12 | Listed for sale | $425,000 |
| 2017-11-09 | Listing removed | $369,000 |
| 2017-03-16 | Listed for sale | $369,000 |
| 2014-10-01 | Listing removed | $364,000 |
| 2014-01-10 | Price change | $364,000 |
| 2012-04-25 | Listed for sale | $359,000 |
 View on Zillow