


1003 N Chicago St, Pontiac, IL, 61764
About This Home
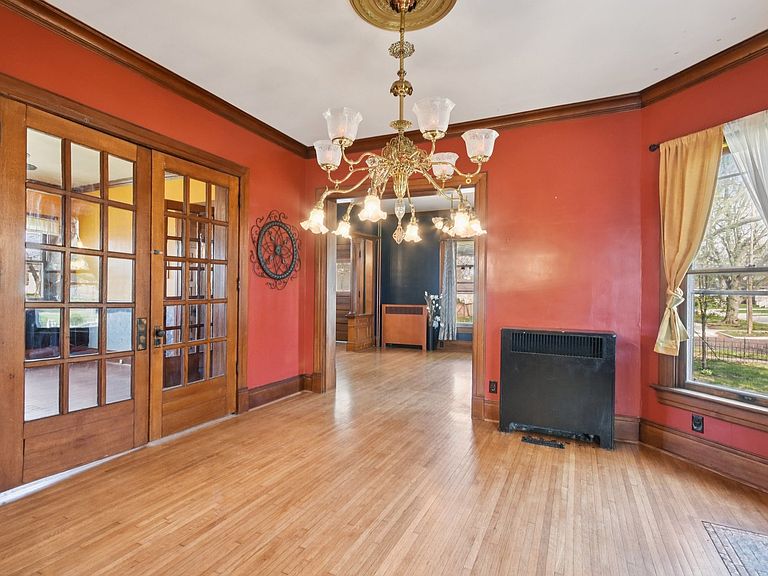
Step into something truly special. This gorgeous, oversized Victorian sits on a stunning brick road, a rare piece of history from a time when streets were built by hand to last for generations. From the moment you arrive, you feel it. Character, presence, and a home that simply cannot be replicated today. Inside, original millwork immediately captures your attention, paired with soaring 11.5-foot ceilings and beautifully preserved hardwood floors. Victorian-style chandeliers and lighting carry the charm throughout, while natural light pours in through windows accented with original wood shutters. The layout blends timeless design with everyday function. The dining room features glass-paneled wood doors, including a French door that opens into the first-floor family room, creating a natural and inviting flow. Tucked beneath the staircase, you will find a unique under-stair storage space that adds both charm and practicality, while first-floor laundry brings convenience right where you need it. The main level family room offers a warm and comfortable setting with a wood-burning fireplace, perfect for quiet evenings or gathering. Upstairs, an additional bedroom also features its own wood-burning fireplace, and the bathroom is highlighted by beautiful stained glass that adds a one-of-a-kind touch. The third floor is dedicated to a massive primary bedroom, offering a private retreat with space to truly unwind. Step outside and the experience continues. A welcoming front deck with a classic porch swing invites you to slow down and take it all in. The fully fenced 0.66-acre yard is surrounded by ornate metal fencing with a grand entry gate, and a brick driveway that carries the character of the home throughout the property. And then there is the extra space. A large detached bar and home theater building complete with electric, air conditioning, wood-burning stove, and projector screen. Whether you are hosting, relaxing, or creating your own escape, this space opens the door to endless possibilities. This is more than a home, it is a rare opportunity to own something with history, charm, and a feeling you need to experience in person. Schedule your private showing and see what makes this property so unforgettable.
Getting Around
 Car-Dependent
 Very Limited Transit
 Bikeable
Schools
Construction
Condition
- Year built: 1898
Materials
- Foundation: Stone
- Roof: Asphalt,Metal
- Construction materials: Shingle Siding
Type & Style
- Home type: SingleFamily
- Architectural style: Victorian
- Property subType: Single Family Residence
Interior
Appliances
- Appliances included: Range,Refrigerator,Washer,Dryer
- Laundry features: Main Level,Laundry Closet
Basement
- Has basement: Yes
- Basement: Unfinished,Full
Bedroom2
- Features: Flooring (Hardwood)
- Level: Second
- Area: 195
- Dimensions: 13X15
Bedroom3
- Features: Flooring (Hardwood)
- Level: Second
- Area: 169
- Dimensions: 13X13
Bedroom4
- Features: Flooring (Hardwood)
- Level: Second
- Area: 80
- Dimensions: 10X8
Bedroom5
- Features: Flooring (Hardwood)
- Level: Second
- Area: 182
- Dimensions: 13X14
Bedrooms & Bathrooms
- Bedrooms: 5
- Bathrooms: 2
- Full bathrooms: 2
Dining Room
- Features: Flooring (Hardwood)
- Level: Main
- Area: 208
- Dimensions: 16X13
Family Room
- Features: Flooring (Hardwood)
- Level: Main
- Area: 228
- Dimensions: 19X12
Features
- 1st Floor Full Bath
- Flooring: Hardwood
- Number of fireplaces: 2
- Fireplace features: Wood Burning,Bedroom,Dining Room
- Fireplace: Yes
Foyer
- Features: Flooring (Hardwood)
- Level: Main
- Area: 80
- Dimensions: 8X10
Heating & Cooling
- Heating features: Natural Gas,Steam
- Cooling features: Central Air
Interior Area
- Total structure area: 0
- Total interior livable area: 3,813 sqft
Kitchen
- Features: Kitchen (Eating Area-Table Space,Pantry-Closet),Flooring (Vinyl)
- Level: Main
- Area: 228
- Dimensions: 19X12
Laundry
- Features: Flooring (Hardwood)
- Level: Main
- Area: 8
- Dimensions: 4X2
Living Room
- Features: Flooring (Hardwood)
- Level: Main
- Area: 195
- Dimensions: 15X13
Master Bedroom
- Features: Flooring (Carpet)
- Level: Third
- Area: 841
- Dimensions: 29X29
Property
Accessibility
- Accessibility features: No Disability Access
Details
- Parcel number: 151522226011
- Special condition: None
Features
- Stories: 3
- Patio & porch: Patio,Porch
- Fencing: Fenced
Lot
- Lot size: 0.66 Acres
- Features: Corner Lot,Mature Trees
- Lot size dimensions: 120.83 x 239.20
Parking
- Total spaces: 2
- Parking features: Brick Driveway,Garage Door Opener,Garage,Yes,Garage Owned,Detached
- Has garage: Yes
- Attached garage spaces: 2
- Covered spaces: 2
- Has uncovered spaces: Yes
Climate Risk is Financial Risk
Every home has a financial story beyond the listing price. Below, you’ll see the climate risks that could affect this property — and in Bills & Affordability, how those risks may influence repairs, insurance, utilities, and long-term value.
Biggest Threats for This Home
- Cold Wave

- Inland Flooding

- Lightning

- Strong Wind

- Tornado

- Winter Weather

How This Home’s Risks Compare
FEMA Declared Disasters Across Illinois Counties
Understanding the Costs
Financial advisors generally recommend spending no more than 30% of your gross household income on housing costs. In practice, many households stretch to 35% or beyond — especially in high-cost markets.
Estimated Costs Today
| Monthly | Annual | |
|---|---|---|
| Mortgage | $1,390 | $16,680 |
| Home Insurance * | $276 | $3,312 |
| Property Taxes | $430 | $5,160 |
| Electricity | $293 | $3,519 |
| Total | $2,389 | $28,668 |
Income You'd Need if You Spent...
Illinois FAIR Plan Programs


How Costs Could Change Over Time
Climate risk is quickly impacting all of the major home ownership costs. Adjust the growth rates and percentage of income spent on housing below to see how your housing costs could change over the next 10 years — and what income you'd need to keep up.
Comparing Against the Market
Price Per Sq Ft
vs Other Active Listings
Avg $/sqft
vs Homes Sold Last Month
Median $/sqft
Current Market Trends
Median Price Per Square Foot
The median price per square foot of homes sold in this area each month. Compare this to this listing's price per square foot to gauge whether the home is priced in line with recent sales.
Historicals for This Listing
Zestimate History ($/sqft)
No zestimate history available
Price History
| Date | Event | Price |
|---|---|---|
| 2026-04-30 | Price change | $300,000 |
| 2026-04-10 | Listed for sale | $305,000 |
| 2024-02-21 | Sold | $287,000 |
| 2024-01-25 | Pending sale | $275,000 |
| 2023-08-04 | Price change | $275,000 |
| 2023-07-06 | Listed for sale | $295,000 |
| 2020-10-13 | Listing removed | $275,000 |
| 2020-06-14 | Listed for sale | $275,000 |
For Sale by Agent
 View on Zillow