

2081 N Broadway Ave, Salem, IL, 62881
About This Home
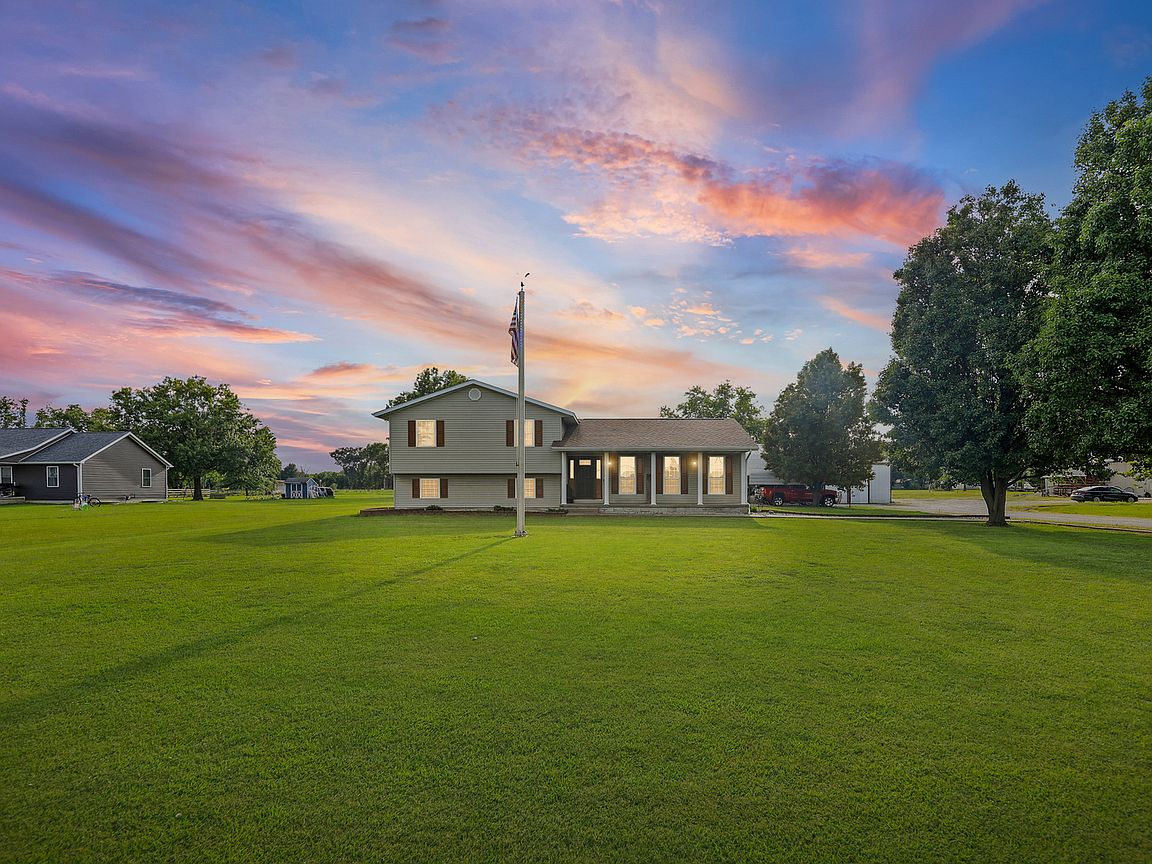
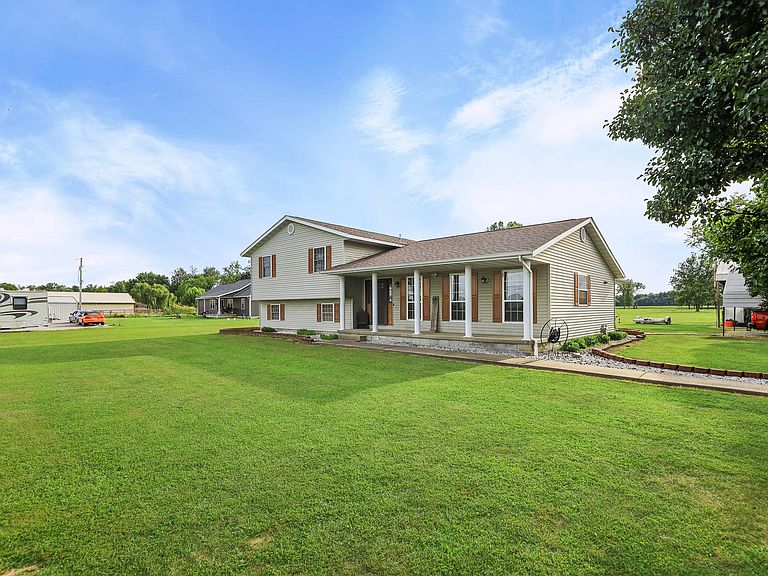
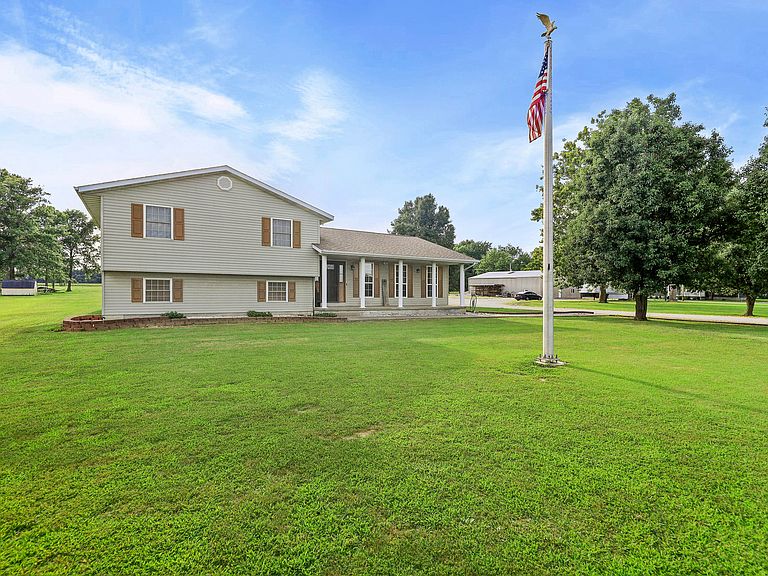
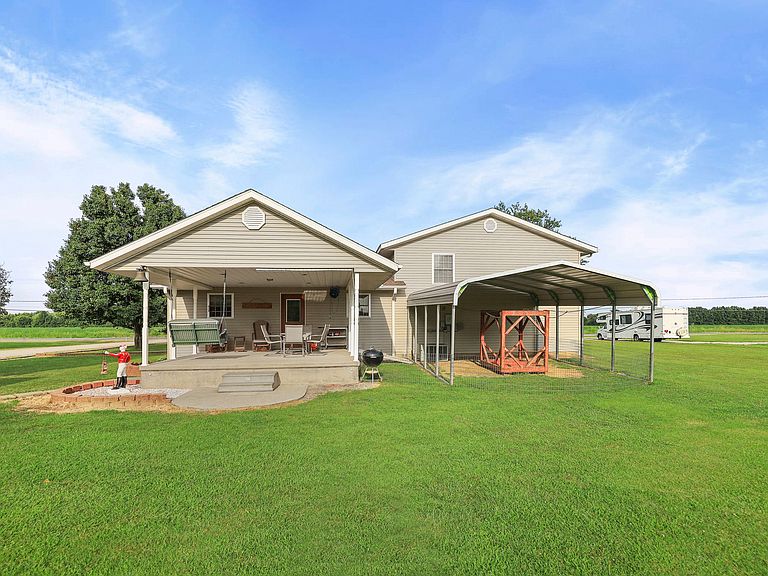
Situated on 9.08 acres just outside the Salem city limits, this unique property offers the privacy of country living with the convenience of being only minutes from town. The tri-level home features over 2,300 square feet of finished living space, including spacious living areas, three bedrooms, two full baths, a finished basement recreation room, office space or 4th bedroom and plenty of storage throughout. What truly separates this property from others isn't just the home-it's everything that comes with it. Whether you're an owner-operator, small business owner, investor, hobby farmer, or someone simply looking for room to spread out, this property offers possibilities that are increasingly hard to find. Property Highlights: 9.08 acres on the edge of Salem Tri-level home with over 2,300 finished square feet Finished basement with large recreation room and additional flex room Large pole building plus additional outbuildings for equipment, business use, or storage RV pad complete with utility hookups already in place Outdoor Hardy stainless steel wood furnace with underground supply lines to the home, protected beneath a lean-to Backup sump pump system for added peace of mind during Midwest weather Connex storage container included with the property Wide driveways with ample parking designed to accommodate semis, trailers, equipment, or large vehicles One of the property's biggest advantages is its future flexibility. Multiple existing water and sewer connection sites across the acreage may provide opportunities for future development or parceling (subject to buyer verification and county approval). That opens the door to numerous possibilities for someone looking beyond a traditional residential purchase. For the owner-operator or trucking professional, the setup is exceptional. The spacious drives and parking areas have been utilized for semi trucks, making daily operations far easier than trying to maneuver large equipment on a typical residential property. Looking for an investment? The existing infrastructure creates opportunities that could appeal to buyers considering future rental income, equipment storage, contractor operations, RV accommodations, or other income-producing ventures, depending on local zoning and intended use. Finding acreage is easy. Finding acreage that's already equipped with this level of infrastructure is not. If you've been searching for a property that offers room to live, room to work, room to grow, and long-term potential, 2081 N Broadway deserves your attention. Schedule your private showing today and see everything this one-of-a-kind property has to offer.
Getting Around
 Car-Dependent
 Very Limited Transit
 Somewhat Bikeable
Schools
Construction
Condition
- Year built: 1994
Materials
- Foundation: Block
- Roof: Asphalt
- Construction materials: Vinyl Siding
Type & Style
- Home type: SingleFamily
- Property subType: Single Family Residence
Interior
Appliances
- Laundry features: Main Level
Basement
- Has basement: Yes
- Basement: Finished,Partial
Bedroom2
- Features: Flooring (Carpet)
- Level: Second
- Area: 156
- Dimensions: 13X12
Bedroom3
- Features: Flooring (Carpet)
- Level: Second
- Area: 144
- Dimensions: 12X12
Bedrooms & Bathrooms
- Bedrooms: 3
- Bathrooms: 2
- Full bathrooms: 2
Dining Room
- Features: Flooring (Tile)
- Level: Main
- Area: 160
- Dimensions: 10X16
Family Room
- Features: Flooring (Carpet)
- Level: Basement
- Area: 425
- Dimensions: 25X17
Features
- 1st Floor Full Bath,Walk-In Closet(s)
- Flooring: Carpet
- Finished area below ground: 780
Heating & Cooling
- Heating features: Natural Gas,Forced Air,Sep Heating Systems - 2+,Wood
- Cooling features: Central Air
Interior Area
- Total structure area: 2,344
- Total interior livable area: 2,344 sqft
Kitchen
- Features: Flooring (Tile)
- Level: Main
- Area: 144
- Dimensions: 12X12
Laundry
- Features: Flooring (Tile)
- Level: Main
- Area: 60
- Dimensions: 6X10
Living Room
- Features: Flooring (Carpet)
- Level: Main
- Area: 270
- Dimensions: 18X15
Master Bedroom
- Features: Bathroom (Full,Shower Only)
- Level: Second
- Area: 192
- Dimensions: 16X12
Office
- Features: Flooring (Carpet)
- Level: Basement
- Area: 132
- Dimensions: 11X12
Other
- Level: Basement
- Area: 84
- Dimensions: 7X12
Property
Accessibility
- Accessibility features: No Disability Access
Details
- Parcel number: 0635200023
- Special condition: Standard
- Other equipment: Sump Pump,Backup Sump Pump;
Features
- Levels: Tri-Level
Lot
- Lot size: 9.08 Acres
- Features: Corner Lot,Level
Parking
- Total spaces: 10
- Parking features: Gravel,Driveway,Additional Parking,Yes
- Has uncovered spaces: Yes
Climate Risk is Financial Risk
Every home has a financial story beyond the listing price. Below, you’ll see the climate risks that could affect this property — and in Bills & Affordability, how those risks may influence repairs, insurance, utilities, and long-term value.
Biggest Threats for This Home
- Strong Wind

- Cold Wave

- Earthquake

- Heat Wave

- Inland Flooding

- Lightning

- Tornado

- Winter Weather

- Hail

How This Home’s Risks Compare
FEMA Declared Disasters Across Illinois Counties
Understanding the Costs
Financial advisors generally recommend spending no more than 30% of your gross household income on housing costs. In practice, many households stretch to 35% or beyond — especially in high-cost markets.
Estimated Costs Today
| Monthly | Annual | |
|---|---|---|
| Mortgage | $3,286 | $39,432 |
| Home Insurance * | $751 | $9,012 |
| Property Taxes | $834 | $10,008 |
| Electricity | $180 | $2,163 |
| Total | $5,051 | $60,612 |
Income You'd Need if You Spent...
Illinois FAIR Plan Programs

How Costs Could Change Over Time
Climate risk is quickly impacting all of the major home ownership costs. Adjust the growth rates and percentage of income spent on housing below to see how your housing costs could change over the next 10 years — and what income you'd need to keep up.
Comparing Against the Market
Price Per Sq Ft
vs Other Active Listings
Avg $/sqft
vs Homes Sold Last Month
Median $/sqft
Current Market Trends
Median Price Per Square Foot
The median price per square foot of homes sold in this area each month. Compare this to this listing's price per square foot to gauge whether the home is priced in line with recent sales.
Historicals for This Listing
Zestimate History ($/sqft)
Price History
| Date | Event | Price |
|---|---|---|
| 2026-07-27 | Listed for sale | $650,000 |
 View on Zillow