



10832 Silver Charm Ln, Union, KY, 41091
About This Home
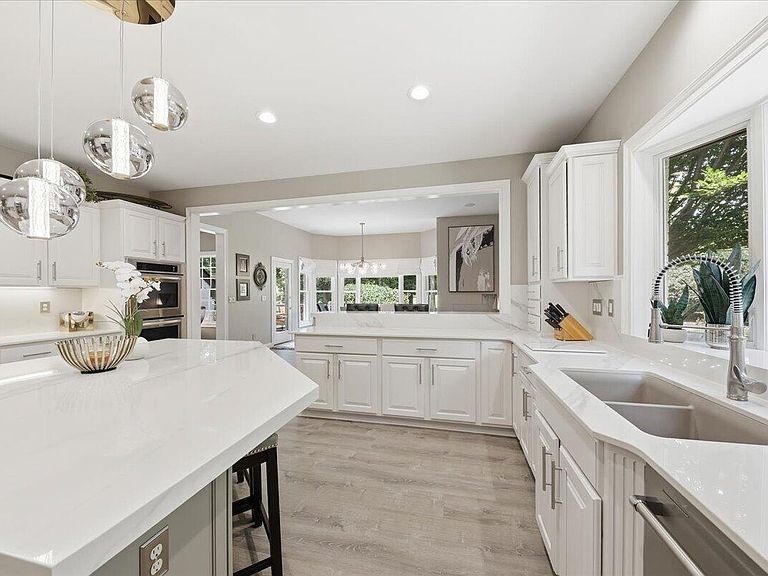
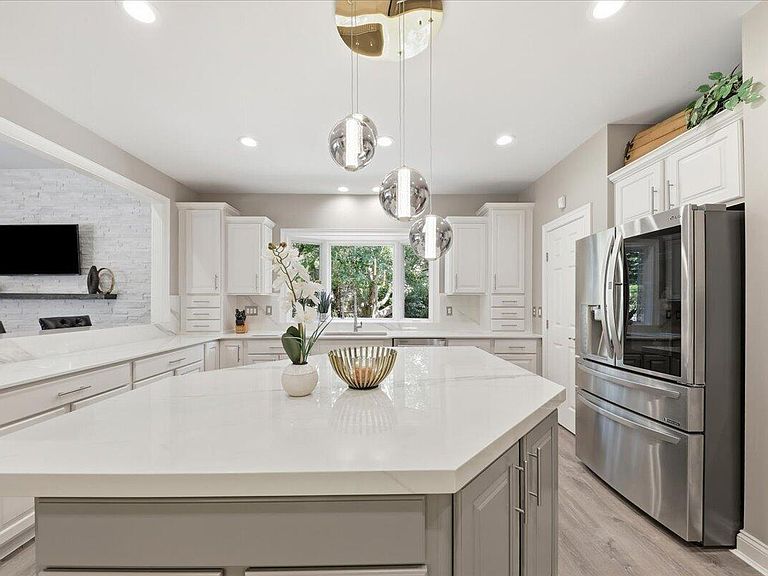
Luxury Living on the 11th Fairway of Triple Crown! Completely transformed from top to bottom, this stunning golf course home offers the perfect blend of luxury, comfort, and timeless style. Overlooking the 11th fairway of Triple Crown, every detail has been thoughtfully updated, making this truly a move in ready home. The spacious floor plan features a desirable first floor primary suite, a second floor game room, and a beautifully finished walkout lower level complete with a private guest suite and theater room. With generous living spaces throughout, this home is ideal for both everyday living and entertaining. Recent improvements include freshly painted interior, exterior, and deck, all new flooring throughout with luxury vinyl plank on the main and lower levels and new carpet upstairs, and all new high end designer lighting. The beautifully updated kitchen features professionally painted cabinetry with new hardware, premium Cosentino Dekton countertops and backsplash, and an extended island that creates the perfect gathering space. The luxurious primary bath has been completely renovated with a new soaking tub, walk in shower, bidet, and updated countertops. Major mechanical updates provide peace of mind, including two new furnaces, two new air conditioning units, a new roof (2023), and a new sump pump (2024). Outside, you'll find professionally designed landscaping with new rock pathways, borders, and landscape lighting, along with epoxy coated floors in the storage room and the oversized three car garage. This exceptional home combines breathtaking golf course views with high end finishes, extensive updates, and incredible spaces for family and guests. Simply unpack and start enjoying everything this remarkable Triple Crown property has to offer.
Getting Around
 Car-Dependent
 Very Limited Transit
 Somewhat Bikeable
Schools
Construction
Condition
- Property condition: Existing Structure
- Year built: 2002
Materials
- Foundation: Poured Concrete
- Roof: Shingle
- Construction materials: Brick,Stone,Stucco
Type & Style
- Home type: SingleFamily
- Architectural style: Traditional
- Property subType: Single Family Residence,Residential
Interior
Appliances
- Appliances included: Stainless Steel Appliance(s),Gas Cooktop,Gas Oven,Cooktop,Dishwasher,Disposal,Double Oven,Dryer,Microwave,Oven,Refrigerator,Washer
- Laundry features: Laundry Room,Main Level
Basement
- Has basement: Yes
- Basement: Full
Bedroom2
- Features: Bath Adjoins,Carpet Flooring
- Level: Second
- Area: 210
- Dimensions: 15 x 14
Bedroom3
- Features: Bath Adjoins,Carpet Flooring
- Level: Second
- Area: 168
- Dimensions: 14 x 12
Bedroom4
- Features: Bath Adjoins
- Level: Lower
- Area: 270
- Dimensions: 18 x 15
Bedrooms & Bathrooms
- Bedrooms: 4
- Bathrooms: 4
- Full bathrooms: 3
- 1/2 bathrooms: 1
Bonus Room
- Features: Bookcases
- Level: Second
- Area: 180
- Dimensions: 15 x 12
Breakfast Room
- Features: Plank Flooring
- Level: First
- Area: 272
- Dimensions: 17 x 16
Dining Room
- Features: Chandelier
- Level: First
- Area: 270
- Dimensions: 18 x 15
Entry
- Features: Entrance Foyer
- Level: First
- Area: 144
- Dimensions: 18 x 8
Family Room
- Features: Plank Flooring
- Level: Lower
- Area: 285
- Dimensions: 19 x 15
Features
- Kitchen Island,Walk-In Closet(s),Tray Ceiling(s),Track Lighting,Storage,Stone Counters,Sound System,Soaking Tub,Smart Thermostat,Pantry,Open Floorplan,Granite Counters,Entrance Foyer,Double Vanity,Crown Molding,Chandelier,Bidet,Breakfast Bar,Built-in Features,Butler's Pantry,Cathedral Ceiling(s),Ceiling Fan(s),High Ceilings,Recessed Lighting,Sauna,Vaulted Ceiling(s),Wired for Sound,Master Downstairs
- Door features: Pocket Door(s),Multi Panel Doors
- Window features: Wood Frames
- Number of fireplaces: 2
- Fireplace features: Stone,Gas
- Fireplace: Yes
Game Room
- Features: See Remarks
- Level: Second
- Area: 378
- Dimensions: 21 x 18
Great Room
- Features: Fireplace(s)
- Level: First
- Area: 506
- Dimensions: 23 x 22
Heating & Cooling
- Heating features: Has Heating (Unspecified Type)
- Cooling features: Central Air
Interior Area
- Total structure area: 6,175
- Total interior livable area: 6,175 sqft
Kitchen
- Features: Gourmet Kitchen,Kitchen Island,Solid Surface Counters,Plank Flooring
- Level: First
- Area: 320
- Dimensions: 20 x 16
Laundry
- Features: Plank Flooring,Utility Sink
- Level: First
- Area: 60
- Dimensions: 10 x 6
Media Room
- Features: See Remarks
- Level: Lower
- Area: 323
- Dimensions: 19 x 17
Office
- Features: Plank Flooring
- Level: First
- Area: 192
- Dimensions: 16 x 12
Primary Bedroom
- Features: Plank Flooring,Bath Adjoins
- Level: First
- Area: 288
- Dimensions: 18 x 16
Utility Room
- Features: Storage
- Level: Lower
- Area: 1056
- Dimensions: 44 x 24
Property
Accessibility
- Accessibility features: Accessible Approach with Ramp,Accessible Doors,Accessible Full Bath,Accessible Kitchen
Details
- Parcel number: 064.1307226.00
- Zoning description: Residential
Features
- Levels: Two
- Stories: 2
- Patio & porch: Covered,Deck,Patio,Porch
- Exterior features: Balcony,Outdoor Grill
- Has view: Yes
- View description: Golf Course,Trees/Woods
Lot
- Lot size: 0.66 Acres
- Features: On Golf Course,Sloped,Wooded
- Lot size dimensions: 149 x 205 x 137 x 193
Parking
- Total spaces: 3
- Parking features: Driveway,Garage,Garage Faces Side
- Has garage: Yes
- Attached garage spaces: 3
- Covered spaces: 3
- Has uncovered spaces: Yes
Climate Risk is Financial Risk
Every home has a financial story beyond the listing price. Below, you’ll see the climate risks that could affect this property — and in Bills & Affordability, how those risks may influence repairs, insurance, utilities, and long-term value.
Biggest Threats for This Home
- Tornado

- Cold Wave

- Lightning

- Strong Wind

- Inland Flooding

- Ice Storm

- Winter Weather

How This Home’s Risks Compare
FEMA Declared Disasters Across Kentucky Counties
Understanding the Costs
Financial advisors generally recommend spending no more than 30% of your gross household income on housing costs. In practice, many households stretch to 35% or beyond — especially in high-cost markets.
Estimated Costs Today
| Monthly | Annual | |
|---|---|---|
| Mortgage | $6,952 | $83,424 |
| Home Insurance * | $499 | $5,988 |
| Property Taxes | $1,291 | $15,492 |
| Electricity | $487 | $5,851 |
| Total | $9,229 | $110,748 |
Income You'd Need if You Spent...
Kentucky FAIR Plan Programs


How Costs Could Change Over Time
Climate risk is quickly impacting all of the major home ownership costs. Adjust the growth rates and percentage of income spent on housing below to see how your housing costs could change over the next 10 years — and what income you'd need to keep up.
Comparing Against the Market
Price Per Sq Ft
vs Other Active Listings
Avg $/sqft
vs Homes Sold Last Month
Median $/sqft
Current Market Trends
Median Price Per Square Foot
The median price per square foot of homes sold in this area each month. Compare this to this listing's price per square foot to gauge whether the home is priced in line with recent sales.
Historicals for This Listing
Zestimate History ($/sqft)
Price History
| Date | Event | Price |
|---|---|---|
| 2026-08-07 | Price change | $1,299,999 |
| 2026-07-27 | Price change | $1,375,000 |
| 2026-07-21 | Listed for sale | $1,450,000 |
| 2024-02-05 | Sold | $900,000 |
| 2024-01-15 | Pending sale | $965,000 |
| 2024-01-05 | Price change | $965,000 |
| 2023-12-03 | Listed for sale | $999,800 |
| 2023-11-26 | Pending sale | $999,800 |
| 2023-11-15 | Listed for sale | $999,800 |
| 2023-11-15 | Listing removed | -- |
| 2023-10-03 | Price change | $999,800 |
| 2023-06-26 | Price change | $1,095,000 |
| 2023-06-02 | Listed for sale | $1,150,000 |
| 2014-01-24 | Sold | $662,500 |
| 2013-12-05 | Listed for sale | $685,000 |
| 2002-07-30 | Sold | $561,066 |
 View on Zillow