


10730 Omaha Trce, Union, KY, 41091
About This Home
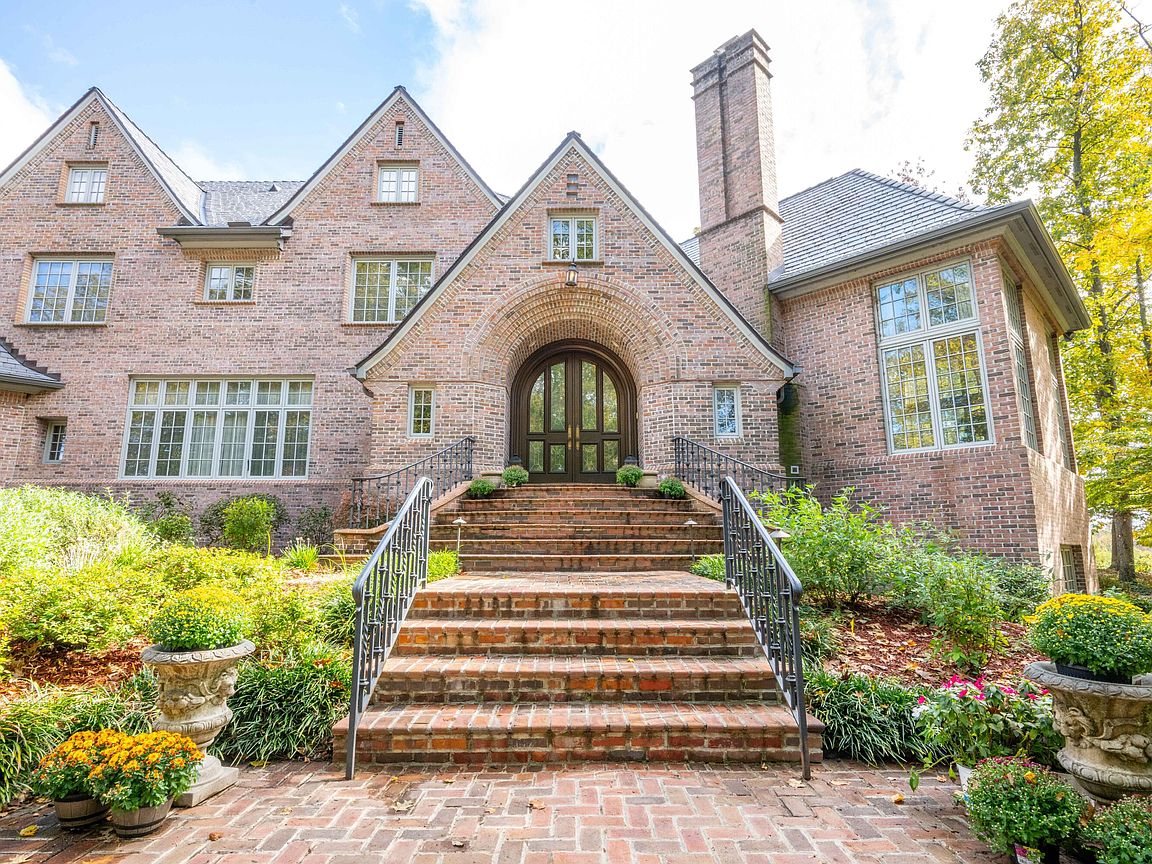
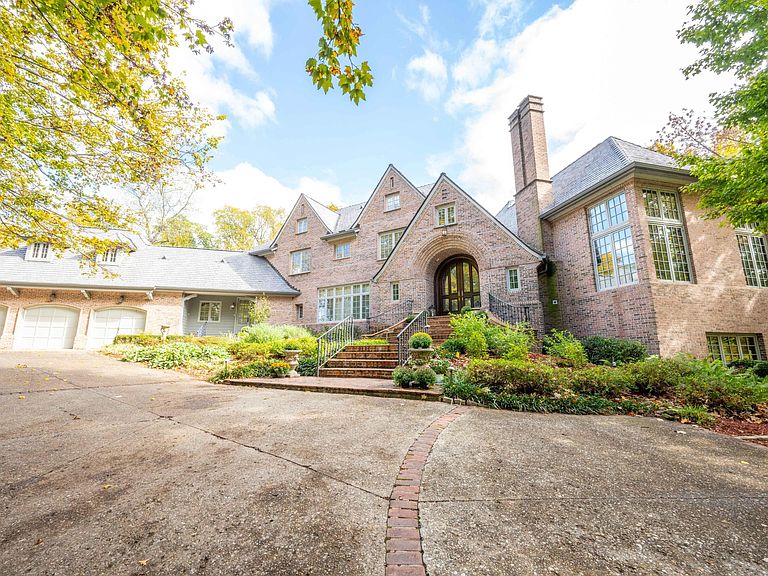
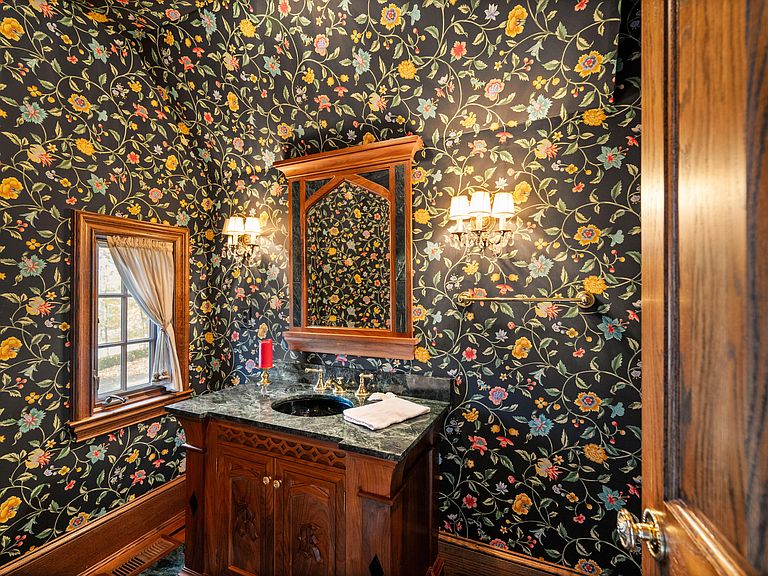
Magnificent English Tudor home boasting over four acres and nestled in a beautiful, wooded setting overlooking a lake front in Triple Crown. This 6 bedroom, 5 full and 2 half bath home was planned to showcase hand craftmanship in the tradition of the Arts and Crafts era begun in England the latter half of the 19th century. This two-story distinctive brick home has a multi gabled roof featuring dormers, small pane windows with three tall chimneys. Two tiers of steps lead to an oversized mahogany door with leaded restoration glass panels. The entry foyer floor has a custom wooden design inlay. Hardwood floors run throughout the first level. This home has 5 wood burning fireplaces, handcrafted cabinetry throughout and a primary suite which includes a sitting room, walk in closet and luxurious bath. The kitchen is designed with custom cabinetry, granite countertops, ''Wolf'' gas range cooktop on the center island, ''Sub-Zero'' refrigerator and double ovens. The living room has newly added remote custom draperies. Finished lower level with parquet oak flooring, custom bar, wine cellar, steam room and much more. An English Garden with fishponds and a waterfall leading to a spectacular gunite pool are just a few of the amazing features in the rear of the home. This house is certainly a must see for the right buyers.
Getting Around
 Car-Dependent
 Very Limited Transit
 Somewhat Bikeable
Schools
Construction
Condition
- Property condition: Existing Structure
- Year built: 1995
Materials
- Foundation: Poured Concrete
- Roof: Composition
- Construction materials: Brick
Type & Style
- Home type: SingleFamily
- Architectural style: Tudor
- Property subType: Single Family Residence,Residential
Interior
Appliances
- Appliances included: Stainless Steel Appliance(s),Electric Oven,Gas Cooktop,Dishwasher,Disposal,Double Oven,Dryer,Microwave,Refrigerator,Washer
- Laundry features: Electric Dryer Hookup,Laundry Room,Main Level,Washer Hookup
Basement
- Has basement: Yes
Bathroom2
- Features: Full Finished Bath,Tile Flooring,Tub With Shower
- Level: Second
- Area: 266
- Dimensions: 14 x 19
Bathroom3
- Features: Double Vanity,Full Finished Bath,Tile Flooring,Tub With Shower
- Level: Second
- Area: 140
- Dimensions: 14 x 10
Bathroom4
- Features: Full Finished Bath,Jetted Tub,Tile Flooring,Tub With Shower
- Level: Second
- Area: 99
- Dimensions: 11 x 9
Bathroom5
- Features: Full Finished Half Bath,Tile Flooring
- Level: First
- Area: 60
- Dimensions: 10 x 6
Bedroom2
- Features: Window Treatments,Bath Adjoins,Carpet Flooring,Walk-In Closet(s)
- Level: Second
- Area: 260
- Dimensions: 20 x 13
Bedroom3
- Features: Bath Adjoins,Carpet Flooring,Walk-In Closet(s),Window Treatments
- Level: Second
- Area: 182
- Dimensions: 14 x 13
Bedroom4
- Features: Bath Adjoins,Window Treatments,Carpet Flooring,Walk-In Closet(s)
- Level: Second
- Area: 195
- Dimensions: 15 x 13
Bedroom5
- Features: Bath Adjoins,Carpet Flooring,Walk-In Closet(s),Window Treatments
- Level: Second
- Area: 330
- Dimensions: 22 x 15
Bedrooms & Bathrooms
- Bedrooms: 6
- Bathrooms: 7
- Full bathrooms: 5
- 1/2 bathrooms: 2
Breakfast Room
- Features: Hardwood Floors,Walk-Out Access
- Level: First
- Area: 304
- Dimensions: 19 x 16
Dining Room
- Features: Chandelier,Hardwood Floors,Window Treatments
- Level: First
- Area: 304
- Dimensions: 19 x 16
Entry
- Features: Hardwood Floors
- Level: First
- Area: 378
- Dimensions: 21 x 18
Exercise Room
- Features: Sound System
- Level: Lower
- Area: 400
- Dimensions: 25 x 16
Features
- Kitchen Island,Wet Bar,Walk-In Closet(s),Storage,Sound System,Soaking Tub,Pantry,Granite Counters,Entrance Foyer,Eat-in Kitchen,Double Vanity,Crown Molding,Chandelier,Bookcases,Built-in Features,Beamed Ceilings,Butler's Pantry,Cathedral Ceiling(s),High Ceilings,Natural Woodwork,Recessed Lighting,Vaulted Ceiling(s)
- Door features: Multi Panel Doors
- Window features: Casement,Wood Frames
- Number of fireplaces: 5
- Fireplace features: Brick,Wood Burning
- Fireplace: Yes
Great Room
- Features: Bookcases,Fireplace(s),Hardwood Floors,Recessed Lighting,Sound System,Built-in Features
- Level: Lower
- Area: 2173
- Dimensions: 53 x 41
Heating & Cooling
- Heating features: Hot Water,Forced Air
- Cooling features: Zoned,Central Air
Interior Area
- Total structure area: 11,344
- Total interior livable area: 7,124 sqft
Kitchen
- Features: Hardwood Floors,Kitchen Island,Pantry,Eat-in Kitchen,Gourmet Kitchen,Planning Desk,Recessed Lighting,Wood Cabinets,Walk-Out Access,Window Treatments
- Level: First
- Area: 391
- Dimensions: 23 x 17
Laundry
- Features: Utility Sink,Walk-Out Access
- Level: First
- Area: 120
- Dimensions: 12 x 10
Library
- Features: Bookcases,Hardwood Floors,Window Treatments
- Level: First
- Area: 414
- Dimensions: 23 x 18
Living Room
- Features: Hardwood Floors,Window Treatments
- Level: First
- Area: 660
- Dimensions: 30 x 22
Other
- Features: Double Doors,French Doors,Recessed Lighting,Tile Flooring,Walk-Out Access
- Level: Lower
- Area: 713
- Dimensions: 31 x 23
Other
- Features: Closet(s),Carpet Flooring
- Level: Second
- Area: 306
- Dimensions: 18 x 17
Other
- Features: Ceramic Tile Flooring
- Level: First
- Area: 70
- Dimensions: 10 x 7
Other
- Features: Ceramic Tile Flooring
- Level: Lower
- Area: 66
- Dimensions: 11 x 6
Other
- Features: Tile Flooring
- Level: Lower
- Area: 50
- Dimensions: 10 x 5
Primary Bath
- Features: Ceramic Tile Flooring,Double Vanity,Jetted Tub,Shower,Window Treatments
- Level: First
- Area: 270
- Dimensions: 18 x 15
Primary Bedroom
- Features: Bath Adjoins,Dressing Area,Fireplace(s),Hardwood Floors,Recessed Lighting,Sitting Room,Vaulted Ceiling(s),Walk-In Closet(s),Window Treatments
- Level: First
- Area: 384
- Dimensions: 24 x 16
Property
Details
- Parcel number: 064.0307027.00
- Attached to another structure: Yes
- Zoning description: Residential
Features
- Levels: Two
- Stories: 2
- Pool features: In Ground
- Patio & porch: Covered,Porch
- Exterior features: Private Yard,Fountain,Lighting,Outdoor Grill
- Fencing: Perimeter,Wood
- Has view: Yes
- View description: Lake,Trees/Woods
- Has water view: Yes
- Water view: Lake
- On waterfront: Yes
- Waterfront features: Waterfront
- Residential vegetation: Heavily Wooded,Oak Trees,Pine Trees
Lot
- Lot size: 4.30 Acres
- Features: Cul-De-Sac,Sloped,Sprinklers In Front,Sprinklers In Rear,Wooded
- Lot size dimensions: Irregular
Parking
- Total spaces: 3
- Parking features: Attached,Driveway,Garage,Garage Door Opener,Garage Faces Front
- Has garage: Yes
- Attached garage spaces: 3
- Covered spaces: 3
- Has uncovered spaces: Yes
Climate Risk is Financial Risk
Every home has a financial story beyond the listing price. Below, you’ll see the climate risks that could affect this property — and in Bills & Affordability, how those risks may influence repairs, insurance, utilities, and long-term value.
Biggest Threats for This Home
- Tornado

- Cold Wave

- Lightning

- Strong Wind

- Inland Flooding

- Ice Storm

- Winter Weather

How This Home’s Risks Compare
FEMA Declared Disasters Across Kentucky Counties
Understanding the Costs
Financial advisors generally recommend spending no more than 30% of your gross household income on housing costs. In practice, many households stretch to 35% or beyond — especially in high-cost markets.
Estimated Costs Today
| Monthly | Annual | |
|---|---|---|
| Mortgage | $13,905 | $166,860 |
| Home Insurance * | $999 | $11,988 |
| Property Taxes | $2,415 | $28,980 |
| Electricity | $562 | $6,751 |
| Total | $17,881 | $214,572 |
Income You'd Need if You Spent...
Kentucky FAIR Plan Programs


How Costs Could Change Over Time
Climate risk is quickly impacting all of the major home ownership costs. Adjust the growth rates and percentage of income spent on housing below to see how your housing costs could change over the next 10 years — and what income you'd need to keep up.
Comparing Against the Market
Price Per Sq Ft
vs Other Active Listings
Avg $/sqft
vs Homes Sold Last Month
Median $/sqft
Current Market Trends
Median Price Per Square Foot
The median price per square foot of homes sold in this area each month. Compare this to this listing's price per square foot to gauge whether the home is priced in line with recent sales.
Historicals for This Listing
Zestimate History ($/sqft)
Price History
| Date | Event | Price |
|---|---|---|
| 2026-04-17 | Listed for sale | $3,225,000 |
| 2026-01-08 | Listing removed | $3,250,000 |
| 2025-11-22 | Listed for sale | $3,250,000 |
 View on Zillow