

1253 Millersburg Rd, Paris, KY, 40361
About This Home
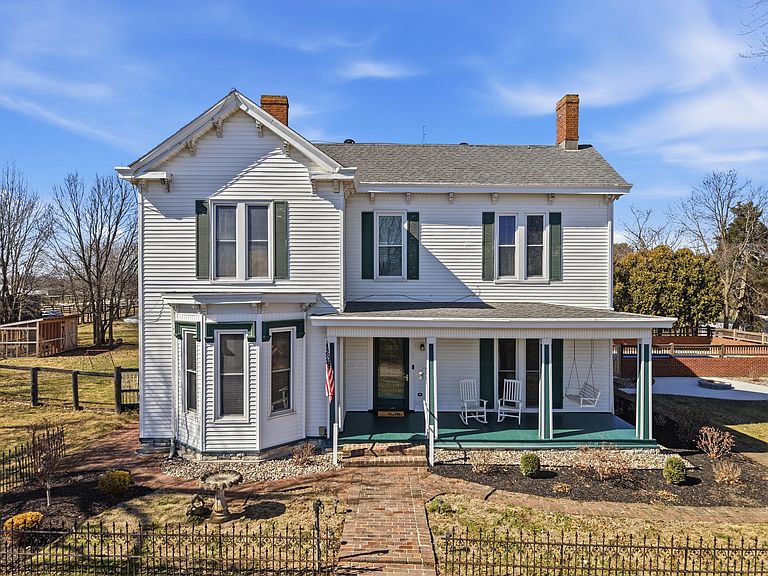
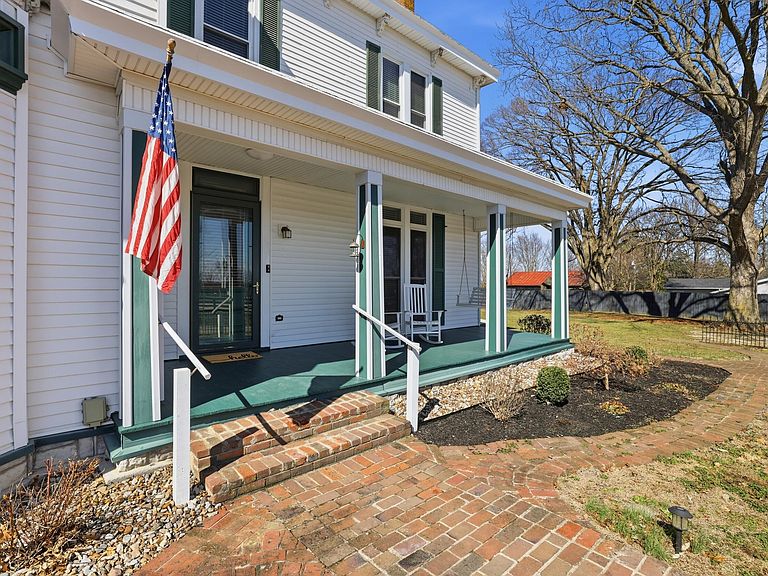
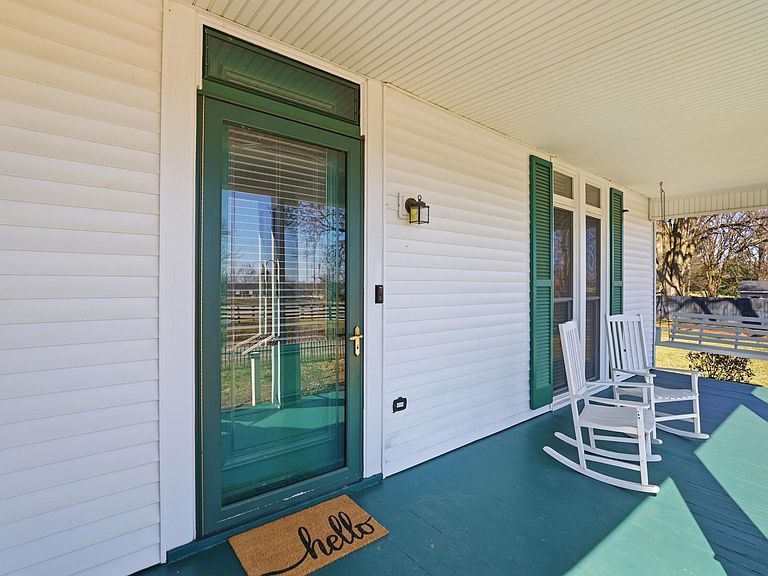
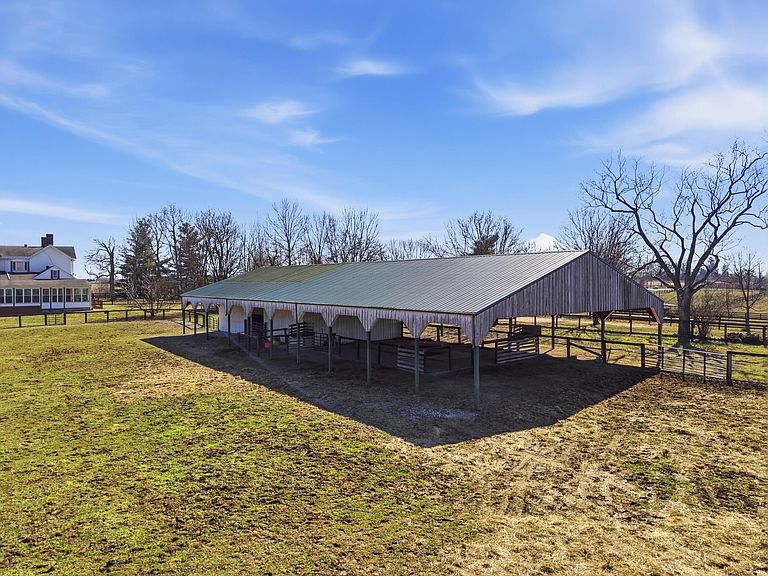
** Seller is open to all offers. Set on 4.55 scenic acres in the heart of Bourbon County, this beautifully restored circa-1881 farmhouse offers a rare blend of historic character, modern comfort, and endless possibilities. From the moment you arrive, the home's timeless presence and inviting porches set the tone for a slower, more intentional way of living. Inside, a gracious foyer and grand staircase welcome you to elegant, light-filled spaces designed for both everyday living and memorable gatherings. Original hardwood floors, detailed millwork, and thoughtfully preserved architectural elements create a sense of warmth and authenticity throughout. The main level features a refined parlor or office, a formal dining room with built-ins, and a sunlit family room that opens effortlessly to the surrounding landscape. The kitchen is both beautiful and functional, with slate countertops, a Wolf gas range, a separate convection oven, and generous cabinetry, perfect for everything from quiet mornings to hosting with ease. A first-floor bedroom suite with a recently updated bath and dressing room offers flexibility for guests or private living. Upstairs, four spacious bedrooms and a bright, open hall provide comfortable accommodations, each space filled with natural light and views of the countryside. Outdoor living is where this property truly shines. Expansive porches and a stunning enclosed back porch create year-round spaces to relax, entertain, and take in the peaceful setting. Of course, summer days are best spent by the in-ground pool, while evenings around the firepit feel like something out of a Kentucky postcard. The property is equally suited for a refined mini farm or an inspired lifestyle venture. The equestrian-ready barn features three 12x12 stalls with modern systems, rubber matting, a heated automatic waterer, covered training or storage space, and additional shelter. Fully fenced pasture provides flexibility, while the newly built chicken coop with a contained run and automatic door adds a touch of effortless, modern homesteading. Whether envisioned as a private retreat, a boutique bed-and-breakfast resort, or an intimate event setting (with appropriate local approvals), this property offers many possibilities. Not just a home but a lifestyle rooted in beauty, history, and possibility.
Getting Around
 Car-Dependent
 Very Limited Transit
 Somewhat Bikeable
Schools
Construction
Condition
- Year built: 1881
Materials
- Foundation: Stone
- Roof: Composition,Shingle
- Construction materials: Vinyl Siding
Type & Style
- Home type: SingleFamily
- Architectural style: Colonial
- Property subType: Single Family Residence
Interior
Appliances
- Appliances included: Disposal,Double Oven,Dishwasher,Gas Range,Microwave,Refrigerator,Self Cleaning Oven,Vented Exhaust Fan
- Laundry features: Electric Dryer Hookup,Washer Hookup,Upper Level
Basement
- Has basement: Yes
- Basement: Crawl Space,Exterior Entry,Partial,Sump Pump,Unfinished
Bathroom1
- Level: First
Bathroom2
- Level: First
Bathroom3
- Level: Second
Bedroom2
- Level: Second
Bedroom3
- Level: Second
Bedroom4
- Level: Second
Bedroom5
- Level: Second
Bedrooms & Bathrooms
- Bedrooms: 5
- Bathrooms: 3
- Full bathrooms: 2
- 1/2 bathrooms: 1
Dining Room
- Level: First
Family Room
- Level: First
Features
- Breakfast Bar,Entrance Foyer,Eat-in Kitchen,Walk-In Closet(s),Ceiling Fan(s)
- Door features: Storm Door(s)
- Window features: Insulated Windows,Blinds
- Flooring: Hardwood,Tile,Wood
- Finished area below ground: 0
- Finished area above ground: 3,890
Heating & Cooling
- Heating features: Heat Pump,Other,Zoned,Propane Tank Owned
- Cooling features: Ceiling Fan(s),Electric,Heat Pump,Zoned
Interior Area
- Total structure area: 3,890
- Total interior livable area: 3,890 sqft
Kitchen
- Level: First
Master Bedroom
- Level: First
Office
- Level: First
Utility Room
- Level: Second
Property
Details
- Parcel number: 0340000018.00
Features
- Levels: Two
- Private pool: Yes
- Pool features: In Ground
- Exterior features: Fire Pit,Garden
- Fencing: Wood,Wire
- Has view: Yes
- View description: Rural,Trees/Woods,Farm
- Horses can be raised: Yes
Lot
- Lot size: 4.55 Acres
- Features: Landscaped,Secluded,Few Trees
Parking
- Parking features: Driveway
- Has uncovered spaces: Yes
Climate Risk is Financial Risk
Every home has a financial story beyond the listing price. Below, you’ll see the climate risks that could affect this property — and in Bills & Affordability, how those risks may influence repairs, insurance, utilities, and long-term value.
Biggest Threats for This Home
- Inland Flooding

- Strong Wind

- Tornado

- Cold Wave

- Hail

- Lightning

- Winter Weather

How This Home’s Risks Compare
FEMA Declared Disasters Across Kentucky Counties
Understanding the Costs
Financial advisors generally recommend spending no more than 30% of your gross household income on housing costs. In practice, many households stretch to 35% or beyond — especially in high-cost markets.
Estimated Costs Today
| Monthly | Annual | |
|---|---|---|
| Mortgage | $3,665 | $43,980 |
| Home Insurance * | $452 | $5,424 |
| Property Taxes | $516 | $6,192 |
| Electricity | $307 | $3,686 |
| Total | $4,940 | $59,280 |
Income You'd Need if You Spent...
Kentucky FAIR Plan Programs

How Costs Could Change Over Time
Climate risk is quickly impacting all of the major home ownership costs. Adjust the growth rates and percentage of income spent on housing below to see how your housing costs could change over the next 10 years — and what income you'd need to keep up.
Comparing Against the Market
Price Per Sq Ft
vs Other Active Listings
Avg $/sqft
vs Homes Sold Last Month
Median $/sqft
Current Market Trends
Median Price Per Square Foot
The median price per square foot of homes sold in this area each month. Compare this to this listing's price per square foot to gauge whether the home is priced in line with recent sales.
Historicals for This Listing
Zestimate History ($/sqft)
Price History
| Date | Event | Price |
|---|---|---|
| 2026-03-01 | Listed for sale | $775,000 |
| 2023-04-24 | Sold | $650,000 |
| 2023-02-01 | Pending sale | $699,900 |
| 2023-01-26 | Listed for sale | $699,900 |
| 2022-12-05 | Listing removed | -- |
| 2022-10-05 | Price change | $749,000 |
| 2022-09-19 | Listed for sale | $768,500 |
| 2006-09-27 | Sold | $350,000 |
| 2004-02-15 | Sold | $171,000 |
 View on Zillow