



3530 Pleasant Valley Dr, Catlettsburg, KY, 41129
About This Home
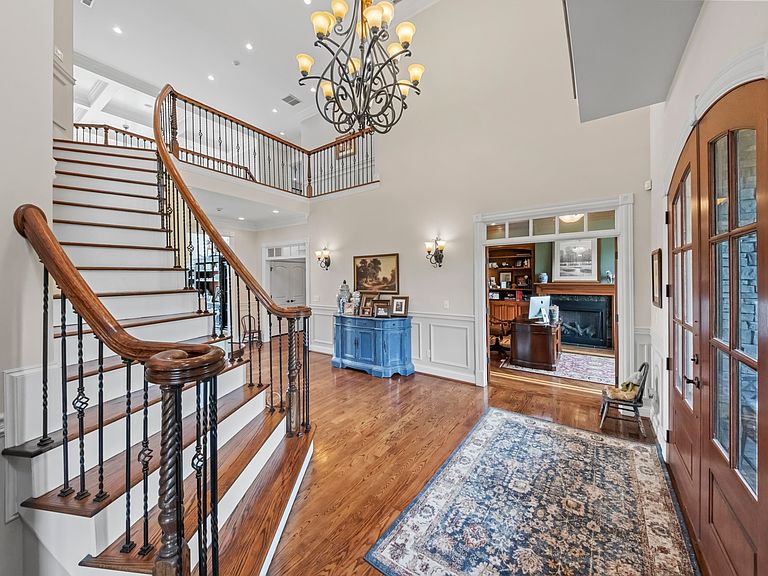
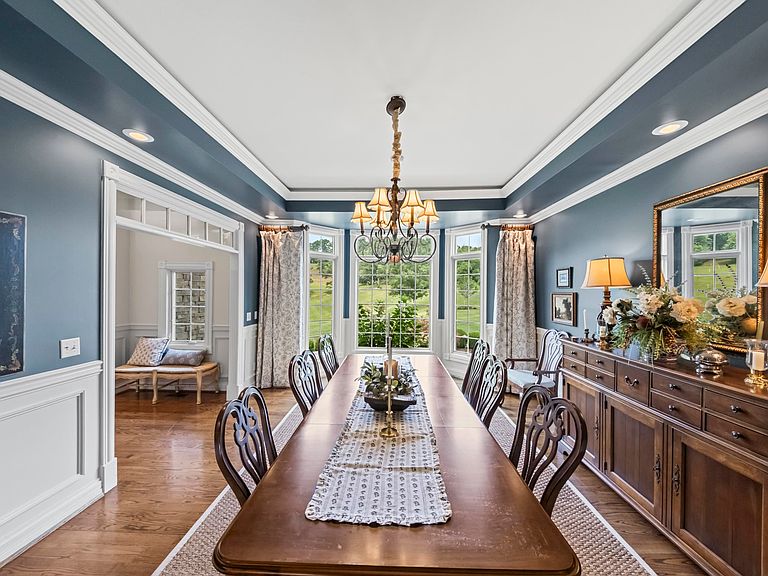
Every detail of this extraordinary custom-built estate was thoughtfully designed to create the perfect blend of luxury, comfort, and functionality. Nestled on 80 breathtaking acres, this one-of-a-kind property offers spectacular sunsets, rolling views, abundant wildlife, and complete privacy—all just minutes from town. Boasting over 10,000 square feet of beautifully finished living space across three levels plus a fully finished walkout basement, this home is truly unlike any other. The main level showcases rich hardwood flooring, a dramatic great room with a dual-sided fireplace shared between the living room and kitchen, custom built-in bookcases, an elegant formal dining room, first-floor laundry, and a spacious mudroom. The chef’s kitchen is designed to impress with travertine tile flooring, premium stainless-steel appliances, double ovens, a dishwasher, microwave, garbage disposal, a six-burner gas cooktop with pot filler, French-door refrigerator, an oversized walk-in pantry, and a separate butler’s pantry. The adjoining breakfast area overlooks the backyard and opens to a relaxing screened porch. The luxurious primary suite is a private retreat featuring direct access to the rear deck, separate his-and-her walk-in closets, a sitting room, and a spa-inspired bath complete with dual vanities, an oversized tiled walk-in shower, and a deep soaking tub. Upstairs you’ll find five spacious bedrooms, each with its own private full bath. Several bedrooms even include hidden secret rooms, creating a fun and memorable space for family and guests. The fully finished walkout basement offers more than 3,000 square feet of additional living space with a second kitchen featuring granite countertops, three bedrooms, 1.5 baths, a spacious family room, exercise room, media room, craft room, and abundant storage. A hidden staircase connects the basement to the finished attic, creating the perfect space for a private office, game room, man cave, or she shed. Comfort and efficiency are provided year-round with two geothermal HVAC systems. Outside, you’ll find your own private retreat featuring a saltwater swimming pool and expansive outdoor entertaining spaces, including a private covered area beside the pool with a gas log fireplace, perfect for year-round enjoyment. The property also includes scenic trails, two ponds (one fully stocked), and peaceful natural surroundings. Equestrian enthusiasts will appreciate the barn with four horse stalls and four fenced pastures, while nature lovers will enjoy approximately 4 acres of mature chestnut trees, adding both beauty and unique character to the property. Whether you’re seeking a luxury family estate, an equestrian property, or a private countryside retreat, this remarkable home offers an unmatched combination of elegance, recreation, and natural beauty—all just minutes from town.
Getting Around
 Car-Dependent
 Very Limited Transit
 Not Bike Friendly
Schools
Construction
Condition
- Property condition: 11 to 20 Years
- Year built: 2007
Materials
- Foundation: Block
- Roof: Composition
- Construction materials: Stone,Other
Type & Style
- Home type: SingleFamily
- Property subType: Single Family Residence
Interior
Appliances
- Appliances included: Dishwasher,Disposal,Double Oven,Dryer,Range,Microwave,Gas Range,Range Hood,Refrigerator,Washer,Electric Water Heater
Basement
- Area: 3289
Basement
- Has basement: Yes
- Basement: Finished,Walk-Out Access
Bathroom
- Level: Upper,Lower,Main
Bedroom2
- Level: Upper
- Area: 266
Bedroom3
- Level: Upper
- Area: 168
Bedroom4
- Level: Upper
- Area: 476
Bedrooms & Bathrooms
- Bedrooms: 8
- Bathrooms: 10
- Full bathrooms: 6
- 1/2 bathrooms: 4
- Main level bathrooms: 2
Dining Room
- Level: Main
- Area: 280
Family Room
- Level: Basement
- Area: 2068
Features
- Flooring: Wood
- Fireplace features: Gas Log,Two Or More
- Fireplace: Yes
- Finished area below ground: 3,289
- Finished area above ground: 7,272
Heating & Cooling
- Heating features: Geothermal
- Cooling features: Central Air,Geothermal
Interior Area
- Total structure area: 7,271
- Total interior livable area: 10,561 sqft
Kitchen
- Level: Main
- Area: 527
Living Room
- Level: Main
- Area: 387.2
Master Bedroom
- Level: Main
- Area: 323
Property
Details
- Parcel number: 032030001603
Features
- Levels: Two
- Stories: 2
- Private pool: Yes
- Pool features: In Ground
- Patio & porch: Deck,Patio,Porch,Screened
- Fencing: Fenced
- Waterfront features: Pond
- Topography of land: Level,Rolling
- Residential vegetation: Heavily Wooded
Lot
- Lot size: 80 Acres
Parking
- Total spaces: 3
- Parking features: Built-In,Garage Door Opener
- Has garage: Yes
- Attached garage spaces: 3
- Covered spaces: 3
Climate Risk is Financial Risk
Every home has a financial story beyond the listing price. Below, you’ll see the climate risks that could affect this property — and in Bills & Affordability, how those risks may influence repairs, insurance, utilities, and long-term value.
Biggest Threats for This Home
- Heat Wave

- Inland Flooding

- Winter Weather

- Hail

- Ice Storm

- Landslide

- Lightning

- Strong Wind

- Tornado

- Wildfire

How This Home’s Risks Compare
FEMA Declared Disasters Across Kentucky Counties
Understanding the Costs
Financial advisors generally recommend spending no more than 30% of your gross household income on housing costs. In practice, many households stretch to 35% or beyond — especially in high-cost markets.
Estimated Costs Today
| Monthly | Annual | |
|---|---|---|
| Mortgage | $12,135 | $145,620 |
| Home Insurance * | $2,368 | $28,416 |
| Property Taxes | $2,832 | $33,984 |
| Electricity | $834 | $10,008 |
| Total | $18,169 | $218,028 |
Income You'd Need if You Spent...
Kentucky FAIR Plan Programs
How Costs Could Change Over Time
Climate risk is quickly impacting all of the major home ownership costs. Adjust the growth rates and percentage of income spent on housing below to see how your housing costs could change over the next 10 years — and what income you'd need to keep up.
Comparing Against the Market
Price Per Sq Ft
vs Other Active Listings
Avg $/sqft
vs Homes Sold Last Month
Median $/sqft
Current Market Trends
Median Price Per Square Foot
The median price per square foot of homes sold in this area each month. Compare this to this listing's price per square foot to gauge whether the home is priced in line with recent sales.
Historicals for This Listing
Zestimate History ($/sqft)
Price History
| Date | Event | Price |
|---|---|---|
| 2026-07-29 | Listed for sale | $2,400,000 |
| 2023-03-01 | Listing removed | -- |
| 2022-07-14 | Price change | $1,699,999 |
| 2022-07-12 | Listed for sale | $1,750,000 |
| 2021-10-08 | Listing removed | -- |
| 2021-09-07 | Listed for sale | $1,750,000 |
| 2021-02-24 | Listing removed | -- |
| 2019-11-29 | Price change | $1,750,000 |
| 2018-01-29 | Listed for sale | $1,800,000 |
| 2006-06-08 | Sold | $225,000 |
 View on Zillow