


5141 Tristin Way, Catlettsburg, KY, 41129
About This Home
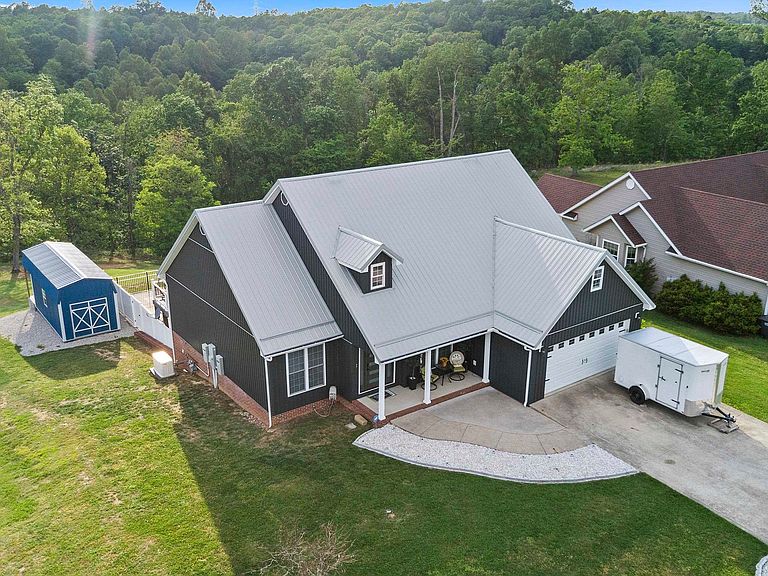
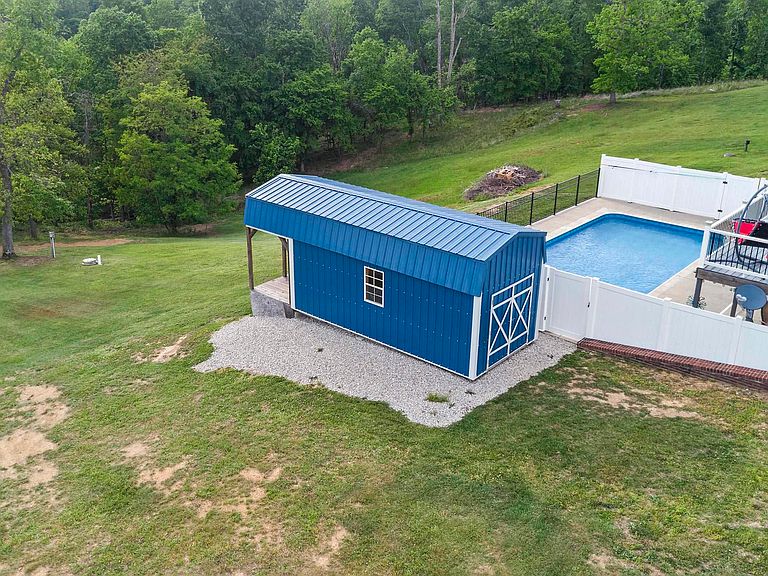
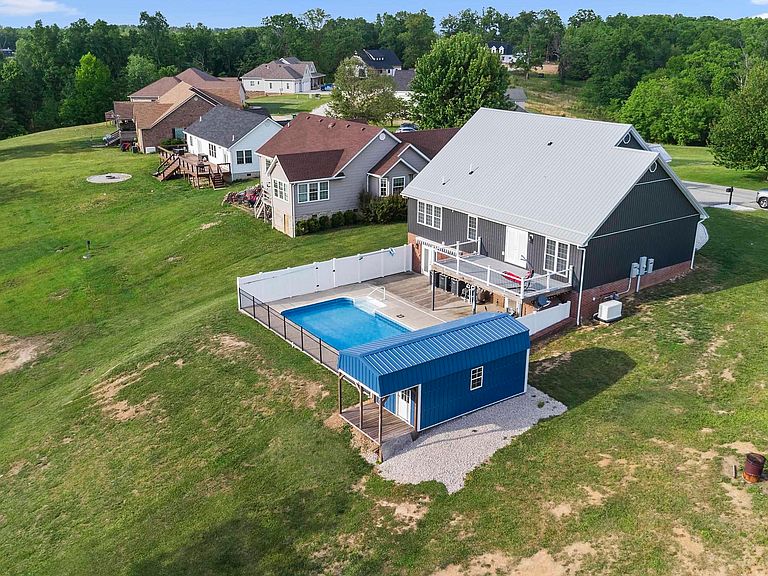
This stunning six-bedroom, 4-bath home blends modern updates with exceptional functionality, ideally situated on a quiet dead-end street and sitting on a full acre—offering privacy, space, and minimal traffic. Featuring brand-new board and batten siding and a durable aluminum metal roof, the exterior offers both style and longevity. Inside, you’ll find beautiful hard-surface flooring throughout, creating a seamless and low-maintenance living space. The main-level master suite provides convenience and a private retreat. Designed with flexibility in mind, the home includes two full kitchens—one upstairs and one in the finished basement—perfect for entertaining, multi-generational living, or extended guest stays. The basement also features a second master suite, offering additional comfort and privacy. The kitchen shines with appliances just 3 months old, while two of the bathrooms have been fully renovated. Two additional baths are thoughtfully designed with handicap-accessible features, adding both value and versatility. Two stairlifts can remain with the home, offering enhanced accessibility. Step outside to your own backyard oasis with a saltwater pool, ideal for relaxing or hosting gatherings all season long. The property also includes a well-built Amish-crafted outbuilding, perfect for storage, a workshop, or hobby space. With generous space, thoughtful upgrades, and unmatched flexibility, this home truly has it all.
Getting Around
 Car-Dependent
 Very Limited Transit
 Not Bike Friendly
Schools
Construction
Condition
- Property condition: 21 to 30 Years
- Year built: 2005
Materials
- Foundation: Block
- Construction materials: Other
Type & Style
- Home type: SingleFamily
- Property subType: Single Family Residence
Interior
Appliances
- Appliances included: Dishwasher,Microwave,Electric Range,Refrigerator,Electric Water Heater
Basement
- Area: 1542
Basement
- Has basement: Yes
- Basement: Finished,Walk-Out Access,Other,Other 2
Bedroom2
- Level: Main
- Area: 121
Bedroom3
- Level: Main
- Area: 110
Bedroom4
- Level: Upper
- Area: 234
Bedrooms & Bathrooms
- Bedrooms: 6
- Bathrooms: 4
- Full bathrooms: 4
Dining Room
- Level: Main
- Area: 160
Family Room
- Level: Main
- Area: 528
Features
- Finished area below ground: 1,542
- Finished area above ground: 2,762
Heating & Cooling
- Heating features: Heat Pump
- Cooling features: Heat Pump
Interior Area
- Total structure area: 2,761
- Total interior livable area: 4,304 sqft
Kitchen
- Level: Main
- Area: 171
Living Room
- Level: Main
- Area: 168
Master Bedroom
- Level: Main
- Area: 210
Property
Details
- Parcel number: 033010202200
Features
- Levels: Two
- Stories: 2
- Private pool: Yes
- Pool features: In Ground
- Patio & porch: Deck,Porch
- Fencing: Fenced
- Topography of land: Level,Rolling
Lot
- Lot size: 1.16 Acres
Parking
- Total spaces: 2
- Parking features: Built-In,Garage Door Opener
- Has garage: Yes
- Attached garage spaces: 2
- Covered spaces: 2
Climate Risk is Financial Risk
Every home has a financial story beyond the listing price. Below, you’ll see the climate risks that could affect this property — and in Bills & Affordability, how those risks may influence repairs, insurance, utilities, and long-term value.
Biggest Threats for This Home
- Heat Wave

- Inland Flooding

- Winter Weather

- Hail

- Ice Storm

- Landslide

- Lightning

- Strong Wind

- Tornado

- Wildfire

How This Home’s Risks Compare
FEMA Declared Disasters Across Kentucky Counties
Understanding the Costs
Financial advisors generally recommend spending no more than 30% of your gross household income on housing costs. In practice, many households stretch to 35% or beyond — especially in high-cost markets.
Estimated Costs Today
| Monthly | Annual | |
|---|---|---|
| Mortgage | $2,877 | $34,524 |
| Home Insurance * | $561 | $6,732 |
| Property Taxes | $678 | $8,136 |
| Electricity | $339 | $4,078 |
| Total | $4,455 | $53,460 |
Income You'd Need if You Spent...
Kentucky FAIR Plan Programs
How Costs Could Change Over Time
Climate risk is quickly impacting all of the major home ownership costs. Adjust the growth rates and percentage of income spent on housing below to see how your housing costs could change over the next 10 years — and what income you'd need to keep up.
Comparing Against the Market
Price Per Sq Ft
vs Other Active Listings
Avg $/sqft
vs Homes Sold Last Month
Median $/sqft
Current Market Trends
Median Price Per Square Foot
The median price per square foot of homes sold in this area each month. Compare this to this listing's price per square foot to gauge whether the home is priced in line with recent sales.
Historicals for This Listing
Zestimate History ($/sqft)
Price History
| Date | Event | Price |
|---|---|---|
| 2026-05-06 | Listed for sale | $589,000 |
| 2025-09-13 | Listing removed | $589,000 |
| 2025-07-23 | Price change | $589,000 |
| 2025-04-17 | Price change | $599,900 |
| 2025-03-12 | Listed for sale | $609,900 |
| 2017-05-26 | Sold | $240,000 |
| 2017-05-11 | Pending sale | $254,900 |
| 2017-02-23 | Listed for sale | $259,900 |
| 2015-08-26 | Sold | $260,000 |
| 2015-06-17 | Listed for sale | $269,000 |
 View on Zillow