


31 Mapletree Pl, Danville, KY, 40422
About This Home
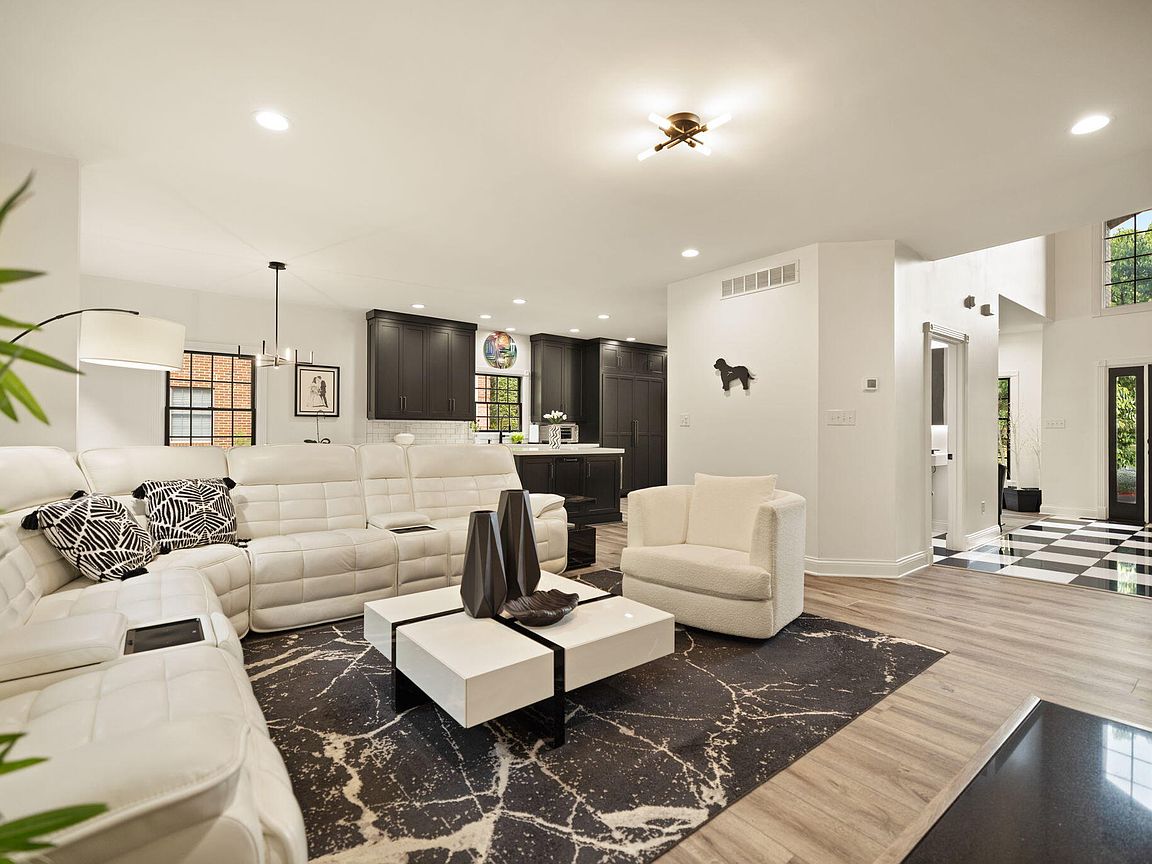
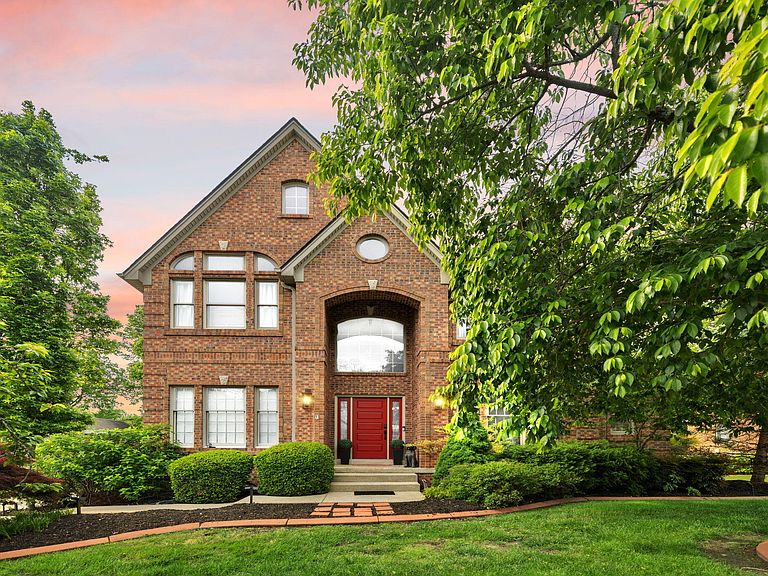
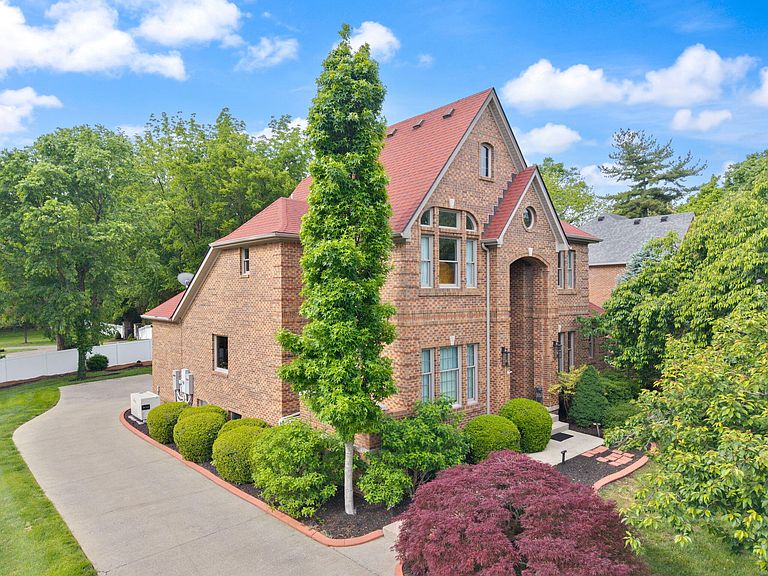
*Motivated sellers, priced below recent Appraisal* Welcome to 31 Maple Tree Place; a striking custom home in the heart of Danville where bold modern design meets high end luxury. Offered by the original owners, this property has been extensively renovated with no detail overlooked. The completely remodeled main level features an open concept layout with custom cabinetry, quartzite countertops, premium KitchenAid appliance package, under cabinet lighting, updated flooring, fresh paint, designer lighting & a stunning bar area with a 200 bottle wine fridge. Dramatic black interior windows, soaring ceilings, and a statement two story black & white foyer create unforgettable first impressions throughout the home. The primary ensuite is truly spa inspired, featuring a fully renovated luxury ensuite with granite shower, Maestro Bath fixtures, towel warmer, custom cabinetry, quartzite countertops, recessed lighting, and elevated designer finishes. The custom walk-in closet offers a center island, built-in shelving, shoe spinner storage system, & custom lighting. Upstairs offers 3 additional bedrooms, 2 baths, a flexible living space & a small room that could be an office or storage. While the basement is built for entertaining with surround sound, theatre area, bar space, and a concrete safe/storage room. Additional upgrades include a whole-house liquid-cooled generator with remaining warranty, newer HVAC systems, epoxy garage flooring, mini split in the garage and primary bedroom, digital thermostats, coded Schlage locks, electric awning with wind sensor, multiple water heaters, and more. Perfectly positioned near downtown Danville, parks, restaurants, shopping, and local favorites, this home combines luxury, function, and convenience in one exceptional offering.
Getting Around
 Car-Dependent
 Very Limited Transit
 Somewhat Bikeable
Schools
Construction
Condition
- Year built: 1999
Materials
- Foundation: Concrete Perimeter
- Roof: Dimensional Style
- Construction materials: Brick Veneer
Type & Style
- Home type: SingleFamily
- Architectural style: Colonial
- Property subType: Single Family Residence
Interior
Appliances
- Appliances included: Disposal,Dishwasher,Gas Range,Microwave,Refrigerator,Oven
- Laundry features: Electric Dryer Hookup,Main Level,Washer Hookup,Common Area
Basement
- Has basement: Yes
- Basement: Finished,Sump Pump,Walk-Up Access
Bathroom1
- Level: First
Bathroom2
- Level: First
Bathroom3
- Level: Second
Bathroom4
- Level: Second
Bathroom5
- Level: Lower
Bedroom1
- Level: Second
Bedroom2
- Level: Second
Bedroom3
- Level: Second
Bedrooms & Bathrooms
- Bedrooms: 4
- Bathrooms: 5
- Full bathrooms: 4
- 1/2 bathrooms: 1
Den
- Level: Lower
Features
- Breakfast Bar,Entrance Foyer,Wet Bar,Walk-In Closet(s),Ceiling Fan(s)
- Flooring: Carpet,Hardwood,Tile
- Number of fireplaces: 1
- Fireplace features: Gas Log,Living Room
- Fireplace: Yes
- Finished area below ground: 1,833
- Finished area above ground: 3,274
Heating & Cooling
- Heating features: Heat Pump
- Cooling features: Central Air
Interior Area
- Total structure area: 5,107
- Total interior livable area: 5,107 sqft
Kitchen
- Level: First
Living Room
- Level: First
Master Bedroom
- Level: First
Other
- Level: First
Other
- Level: Lower
Utility Room
- Level: First
Property
Details
- Parcel number: D02006042
Features
- Levels: One and One Half
- Exterior features: Awning(s)
Lot
- Lot size: 0.31 Acres
Parking
- Total spaces: 2
- Parking features: Detached Garage,Garage Faces Side
- Has garage: Yes
- Attached garage spaces: 2
- Covered spaces: 2
Climate Risk is Financial Risk
Every home has a financial story beyond the listing price. Below, you’ll see the climate risks that could affect this property — and in Bills & Affordability, how those risks may influence repairs, insurance, utilities, and long-term value.
Biggest Threats for This Home
- Strong Wind

- Tornado

- Cold Wave

- Lightning

- Winter Weather

- Hail

- Inland Flooding

- Ice Storm

How This Home’s Risks Compare
FEMA Declared Disasters Across Kentucky Counties
Understanding the Costs
Financial advisors generally recommend spending no more than 30% of your gross household income on housing costs. In practice, many households stretch to 35% or beyond — especially in high-cost markets.
Estimated Costs Today
| Monthly | Annual | |
|---|---|---|
| Mortgage | $4,929 | $59,148 |
| Home Insurance * | $705 | $8,460 |
| Property Taxes | $406 | $4,872 |
| Electricity | $403 | $4,839 |
| Total | $6,443 | $77,316 |
Income You'd Need if You Spent...
Kentucky FAIR Plan Programs

How Costs Could Change Over Time
Climate risk is quickly impacting all of the major home ownership costs. Adjust the growth rates and percentage of income spent on housing below to see how your housing costs could change over the next 10 years — and what income you'd need to keep up.
Comparing Against the Market
Price Per Sq Ft
vs Other Active Listings
Avg $/sqft
vs Homes Sold Last Month
Median $/sqft
Current Market Trends
Median Price Per Square Foot
The median price per square foot of homes sold in this area each month. Compare this to this listing's price per square foot to gauge whether the home is priced in line with recent sales.
Historicals for This Listing
Zestimate History ($/sqft)
Price History
| Date | Event | Price |
|---|---|---|
| 2026-08-03 | Price change | $974,900 |
| 2026-07-05 | Price change | $998,000 |
| 2026-06-11 | Price change | $1,049,900 |
| 2026-05-20 | Listed for sale | $1,100,000 |
| 2000-03-02 | Sold | $320,000 |
 View on Zillow