



229 W Lexington Ave, Danville, KY, 40422
About This Home
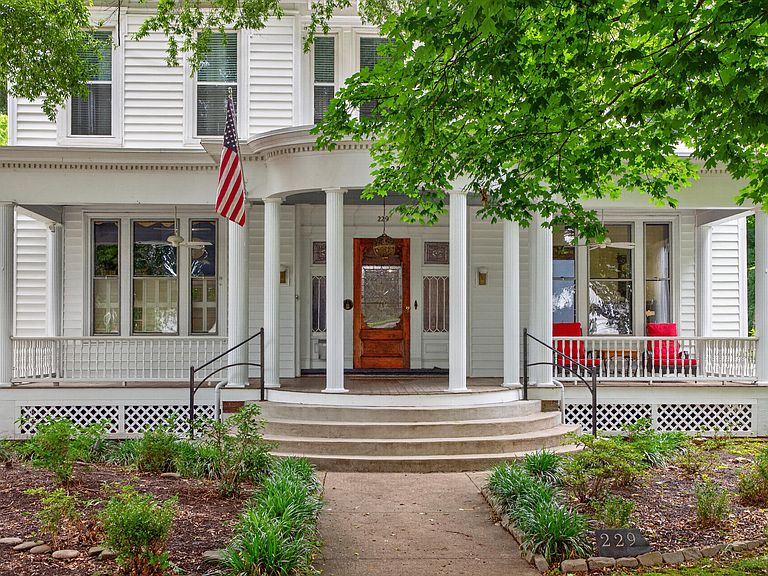
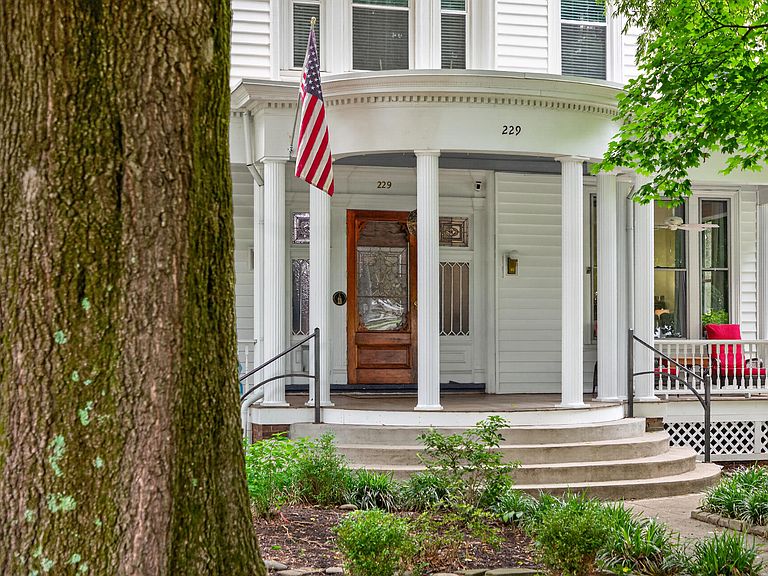
A Grand 4-Bedroom, 2.5-Bath Colonial Revival built in 1898 and Beautifully Blending Historic Charm with Modern Convenience. A Welcoming Circular Front Porch sets the tone for what awaits inside--where Craftsmanship and Character shine in every detail. The Grand Foyer features a Stunning Lead Glass Front Door and a Breathtaking Freestanding Circular Oak Staircase and Dramatic Two-Story Leaded Glass Windows, creating an Unforgettable First Impression. Throughout the home, you'll find Original Hardwood Floors, Detailed Trim, Baseboards, and Four Sets of 8-foot Pocket Doors with Exquisite Hardware, preserving the home's rich architectural heritage. Expansive Rooms with 12' Ceilings--with 8 Fireplaces (including 2 w/Gas Logs), every room offers warmth and ambiance. Designed for both everyday living and entertaining, the home includes an Ideal Butler's Pantry and an updated Kitchen featuring Quartz Countertops, Convection/Air-Fryer/Self-Cleaning Gas Range, Dishwasher, Microwave and a Smart Refrigerator. A convenient Main-Level Laundry Room with combination Washer/Dryer adds modern ease. New Detached 2.5 Car Garage with Ample Parking and a New Retaining Wall with Steps leading to the Home. Screened-In Back Porch, Deck with Stairs, and a Large Fenced-In Back Yard. This Move-In Ready Historic Gem offers the best of both worlds--Classic Beauty and today's amenities--all within walking distance to Downtown Danville, known as the "City of Firsts". Enjoy proximity to Centre College, Norton Center for the Arts, The Art Center of the Bluegrass, Ephraim McDowell Regional Medical Center, and quaint shopping and dining. Don't miss this opportunity to own a truly remarkable piece of Kentucky History!
Getting Around
 Somewhat Walkable
 Very Limited Transit
 Somewhat Bikeable
Schools
Construction
Condition
- Year built: 1898
Materials
- Foundation: Stone
- Roof: Rubber,Dimensional Style
- Construction materials: Vinyl Siding,Wood Siding
Type & Style
- Home type: SingleFamily
- Architectural style: Colonial
- Property subType: Single Family Residence
Interior
Appliances
- Appliances included: Dryer,Disposal,Dishwasher,Gas Range,Microwave,Refrigerator,Washer,Self Cleaning Oven
- Laundry features: Electric Dryer Hookup,Main Level,Washer Hookup
Basement
- Has basement: Yes
- Basement: Interior Entry,Unfinished,Walk-Out Access
Bathroom2
- Level: Second
Bathroom3
- Level: Second
Bedroom2
- Level: Second
Bedroom3
- Level: Second
Bedroom4
- Level: Second
Bedrooms & Bathrooms
- Bedrooms: 4
- Bathrooms: 3
- Full bathrooms: 2
- 1/2 bathrooms: 1
Den
- Level: First
Dining Room
- Level: First
Features
- Entrance Foyer,Ceiling Fan(s)
- Flooring: Hardwood,Vinyl
- Number of fireplaces: 8
- Fireplace features: Dining Room,Family Room,Great Room,Living Room,Master Bedroom,Den
- Fireplace: Yes
- Finished area below ground: 0
- Finished area above ground: 4,519
Foyer
- Level: First
Heating & Cooling
- Heating features: Forced Air,Natural Gas
- Cooling features: Electric,Zoned
Interior Area
- Total structure area: 4,519
- Total interior livable area: 4,519 sqft
Kitchen
- Level: First
Living Room
- Level: First
Master Bedroom
- Level: Second
Other
- Level: First
Other
- Level: Third
Property
Details
- Parcel number: D03001011
Features
- Levels: Three Or More
- Fencing: Wood
Lot
- Lot size: 0.76 Acres
- Features: Few Trees
Parking
- Total spaces: 2.5
- Parking features: Detached Carport,Driveway,Garage Door Opener,Off Street,Garage Faces Front
- Has garage: Yes
- Attached garage spaces: 2.5
- Covered spaces: 2.5
- Has uncovered spaces: Yes
Climate Risk is Financial Risk
Every home has a financial story beyond the listing price. Below, you’ll see the climate risks that could affect this property — and in Bills & Affordability, how those risks may influence repairs, insurance, utilities, and long-term value.
Biggest Threats for This Home
- Strong Wind

- Tornado

- Cold Wave

- Lightning

- Winter Weather

- Hail

- Inland Flooding

- Ice Storm

How This Home’s Risks Compare
FEMA Declared Disasters Across Kentucky Counties
Understanding the Costs
Financial advisors generally recommend spending no more than 30% of your gross household income on housing costs. In practice, many households stretch to 35% or beyond — especially in high-cost markets.
Estimated Costs Today
| Monthly | Annual | |
|---|---|---|
| Mortgage | $3,529 | $42,348 |
| Home Insurance * | $505 | $6,060 |
| Property Taxes | $292 | $3,504 |
| Electricity | $356 | $4,282 |
| Total | $4,682 | $56,184 |
Income You'd Need if You Spent...
Kentucky FAIR Plan Programs

How Costs Could Change Over Time
Climate risk is quickly impacting all of the major home ownership costs. Adjust the growth rates and percentage of income spent on housing below to see how your housing costs could change over the next 10 years — and what income you'd need to keep up.
Comparing Against the Market
Price Per Sq Ft
vs Other Active Listings
Avg $/sqft
vs Homes Sold Last Month
Median $/sqft
Current Market Trends
Median Price Per Square Foot
The median price per square foot of homes sold in this area each month. Compare this to this listing's price per square foot to gauge whether the home is priced in line with recent sales.
Historicals for This Listing
Zestimate History ($/sqft)
Price History
| Date | Event | Price |
|---|---|---|
| 2026-07-28 | Listed for sale | $698,000 |
| 2026-07-23 | Contingent | $698,000 |
| 2026-07-09 | Price change | $698,000 |
| 2026-05-31 | Listed for sale | $724,000 |
| 2023-02-06 | Sold | $469,000 |
| 2022-12-22 | Pending sale | $469,900 |
| 2022-12-01 | Price change | $469,900 |
| 2022-11-23 | Price change | $475,000 |
| 2022-10-27 | Listed for sale | $485,000 |
| 2020-03-06 | Sold | $320,000 |
| 2020-02-10 | Pending sale | $339,900 |
| 2020-01-10 | Listed for sale | $339,900 |
| 2018-12-28 | Sold | $295,000 |
| 2018-05-07 | Price change | $349,900 |
| 2018-01-15 | Price change | $374,900 |
| 2017-06-19 | Listed for sale | $389,900 |
| 2015-11-01 | Listing removed | $450,000 |
| 2014-06-04 | Listed for sale | $450,000 |
 View on Zillow