


519 Ohara Dr, Danville, KY, 40422
About This Home
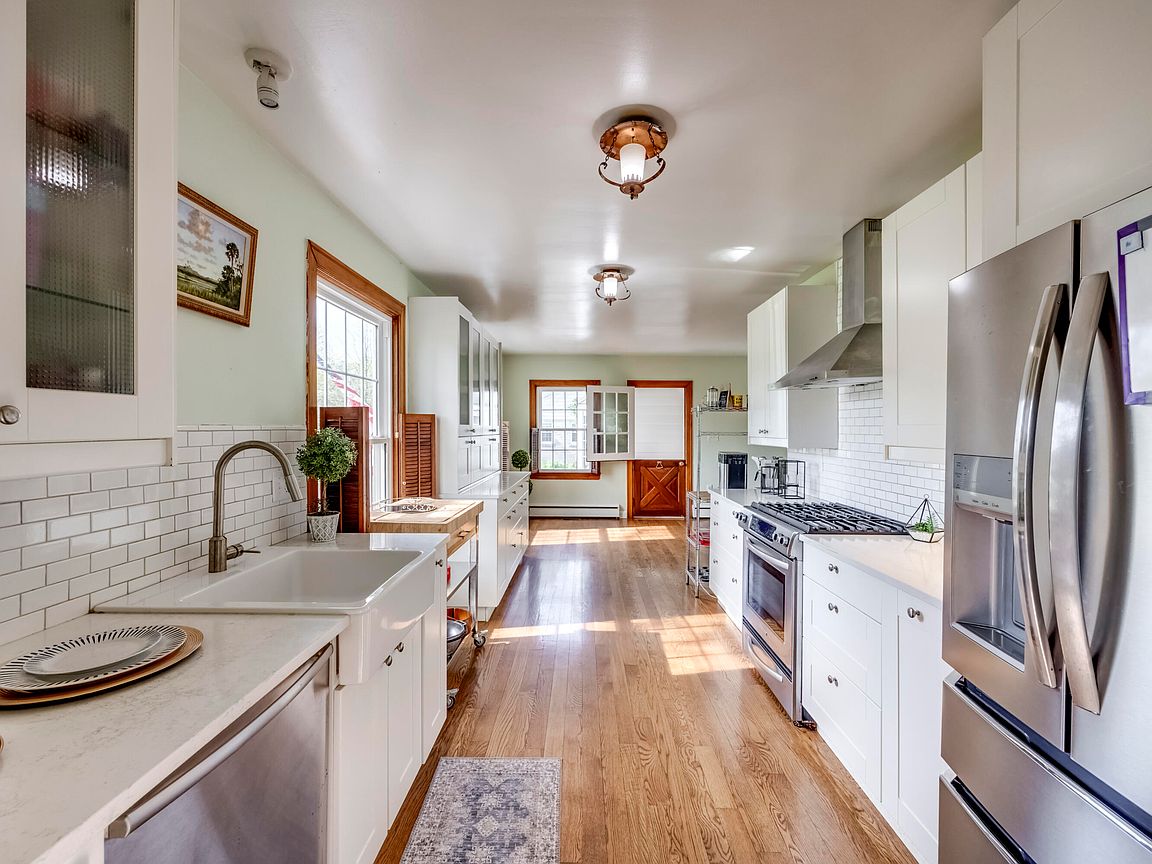
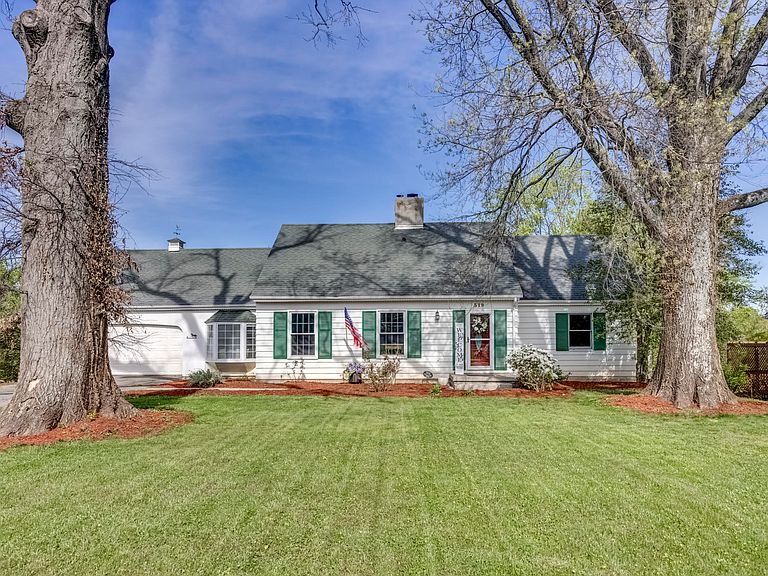
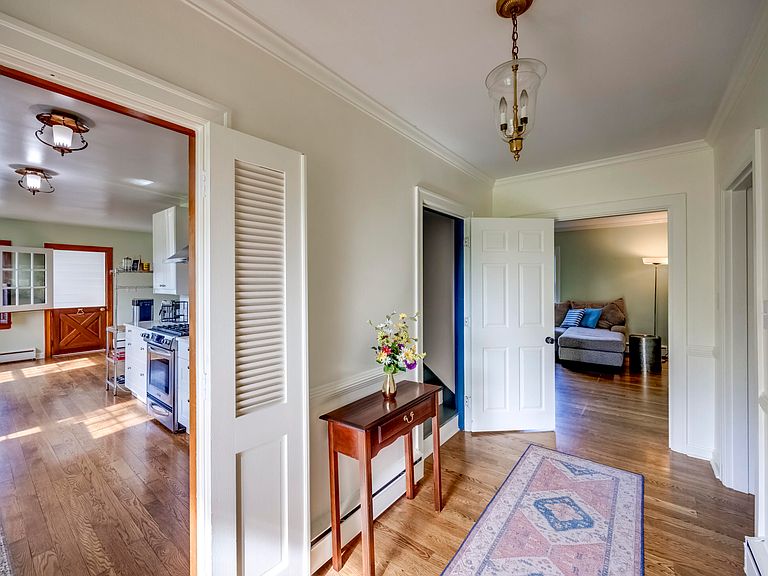
Are you captivated by older homes updated with character preservation in mind? Welcome to this completely enchanting, "1950s-era, but modern," Cape Cod in Danville's beloved Green Acres subdivision -- where charm, walkability, and community converge at the heart of our small town. This 1.5 story on a partially-finished basement beautifully blends vintage character with modern livability. Cottage-style wood window shutters, fluted shutter doors, an inviting window seat, and an adorable working Dutch door add personality that simply can't be replicated. Durable, REAL hardwood floors and stunning, original, UNPAINTED wood window and door casings throughout are SO in vogue. Classic, vintage details are juxtaposed with "designer chic" modern flair in every main living area. The kitchen is fully-upgraded, featuring white floor-to-ceiling frosted-glass cabinetry, stainless steel appliances (gas range), and a cast iron farmhouse sink. The spacious main living room/den boasts many light-filled windows, white-painted custom built-ins and a cozy wood-burning fireplace. The mudroom off of the 2-car garage keeps life organized and tucked away. The home's main level floor plan is neither open-concept nor compartmentalized. Well-defined main living areas flow seamlessly into one another, creating livability and comfort. Upstairs, find an oversized primary suite that feels like a true retreat—complete with a private full bathroom, vintage Hollywood-style lighted vanity, and generously-sized walk-in closets. The partially finished basement provides even more versatile living space, featuring a cozy gas fireplace and built-ins—ideal for a media room, home office, play room, gym or relaxed gathering area. There's ample storage in the unfinished part of the basement, too! Outside, enjoy a tranquil concrete patio overlooking the generous half-acre lot with a partially fenced yard-- great for pets, play, or peaceful evenings outdoors. If you've been waiting for a home with soul, style, and an unbeatable location—this is it.
Getting Around
 Car-Dependent
 Very Limited Transit
 Somewhat Bikeable
Schools
Construction
Condition
- Year built: 1958
Materials
- Foundation: Block
- Roof: Dimensional Style,Shingle
- Construction materials: Wood Siding
Type & Style
- Home type: SingleFamily
- Architectural style: Cape Cod
- Property subType: Single Family Residence
Interior
Appliances
- Appliances included: Dryer,Dishwasher,Gas Range,Microwave,Refrigerator,Washer,Oven,Vented Exhaust Fan
- Laundry features: Electric Dryer Hookup,Washer Hookup,Lower Level
Basement
- Has basement: Yes
- Basement: Crawl Space,Full,Partially Finished,Unfinished
Bathroom1
- Level: First
Bedroom1
- Level: First
Bedroom2
- Level: First
Bedrooms & Bathrooms
- Bedrooms: 3
- Bathrooms: 2
- Full bathrooms: 2
Dining Room
- Level: First
Features
- Entrance Foyer,Eat-in Kitchen,Walk-In Closet(s)
- Door features: Storm Door(s)
- Flooring: Carpet,Hardwood,Tile
- Number of fireplaces: 2
- Fireplace features: Basement,Family Room,Gas Starter,Wood Burning
- Fireplace: Yes
- Finished area below ground: 438
- Finished area above ground: 2,726
Foyer
- Level: First
Heating & Cooling
- Heating features: Baseboard,Natural Gas
- Cooling features: Central Air,Electric
Interior Area
- Total structure area: 3,164
- Total interior livable area: 3,164 sqft
Kitchen
- Level: First
Living Room
- Level: First
Master Bathroom
- Level: Second
Master Bedroom
- Level: Second
Other
- Level: Lower
Recreation Room
- Level: Lower
Utility Room
- Level: First
Property
Details
- Parcel number: D04003011
Features
- Levels: One and One Half
- Exterior features: Other
- Fencing: Partial
Lot
- Lot size: 0.50 Acres
- Features: Landscaped,Few Trees
Parking
- Total spaces: 2
- Parking features: Attached Garage,Driveway,Garage Faces Front
- Has garage: Yes
- Attached garage spaces: 2
- Covered spaces: 2
- Has uncovered spaces: Yes
Climate Risk is Financial Risk
Every home has a financial story beyond the listing price. Below, you’ll see the climate risks that could affect this property — and in Bills & Affordability, how those risks may influence repairs, insurance, utilities, and long-term value.
Biggest Threats for This Home
- Strong Wind

- Tornado

- Cold Wave

- Lightning

- Winter Weather

- Hail

- Inland Flooding

- Ice Storm

How This Home’s Risks Compare
FEMA Declared Disasters Across Kentucky Counties
Understanding the Costs
Financial advisors generally recommend spending no more than 30% of your gross household income on housing costs. In practice, many households stretch to 35% or beyond — especially in high-cost markets.
Estimated Costs Today
| Monthly | Annual | |
|---|---|---|
| Mortgage | $2,143 | $25,716 |
| Home Insurance * | $306 | $3,672 |
| Property Taxes | $196 | $2,352 |
| Electricity | $249 | $2,998 |
| Total | $2,894 | $34,728 |
Income You'd Need if You Spent...
Kentucky FAIR Plan Programs

How Costs Could Change Over Time
Climate risk is quickly impacting all of the major home ownership costs. Adjust the growth rates and percentage of income spent on housing below to see how your housing costs could change over the next 10 years — and what income you'd need to keep up.
Comparing Against the Market
Price Per Sq Ft
vs Other Active Listings
Avg $/sqft
vs Homes Sold Last Month
Median $/sqft
Current Market Trends
Median Price Per Square Foot
The median price per square foot of homes sold in this area each month. Compare this to this listing's price per square foot to gauge whether the home is priced in line with recent sales.
Historicals for This Listing
Zestimate History ($/sqft)
Price History
| Date | Event | Price |
|---|---|---|
| 2026-04-11 | Listed for sale | $439,000 |
| 2018-12-13 | Sold | $209,000 |
| 2018-11-13 | Pending sale | $218,500 |
| 2018-08-30 | Price change | $218,500 |
| 2018-06-20 | Listed for sale | $225,000 |
| 2013-04-06 | Listing removed | $159,900 |
| 2012-10-07 | Listed for sale | $159,900 |
 View on Zillow