


1941 Bradford Rd, Foster, KY, 41043
About This Home
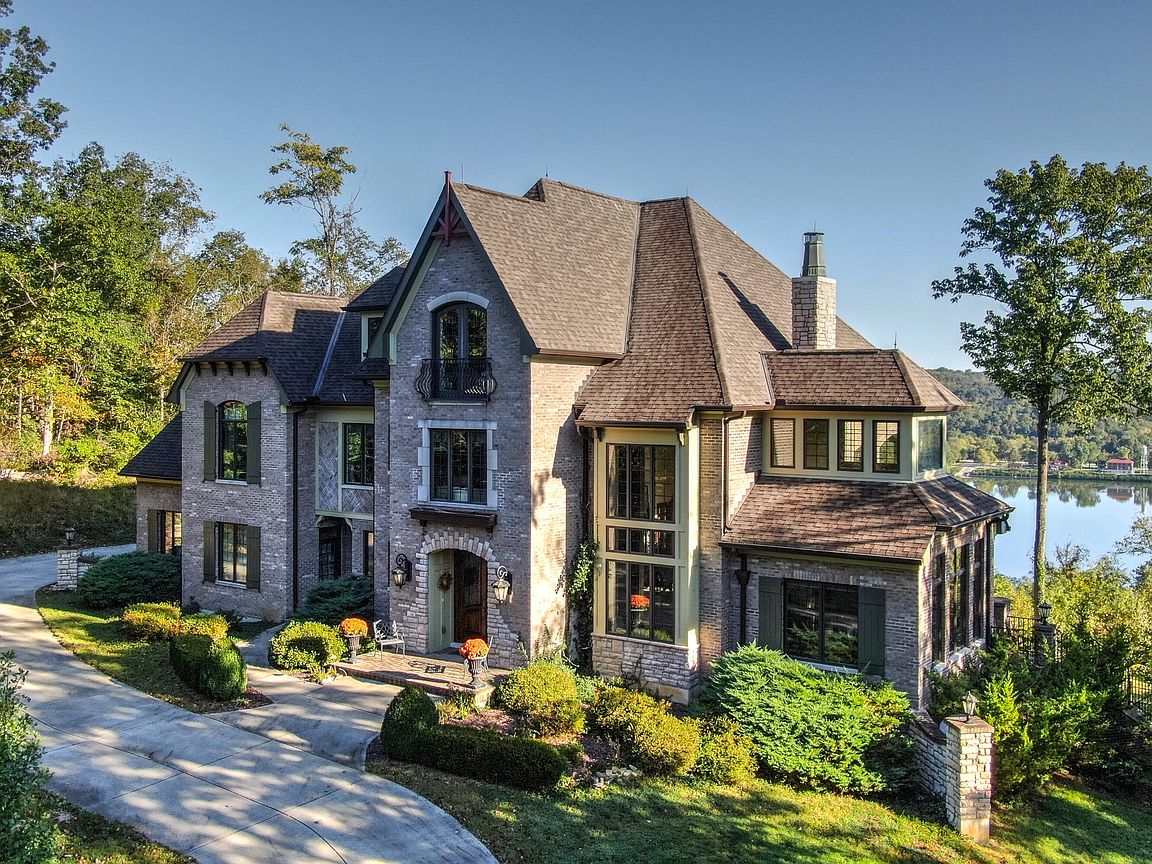
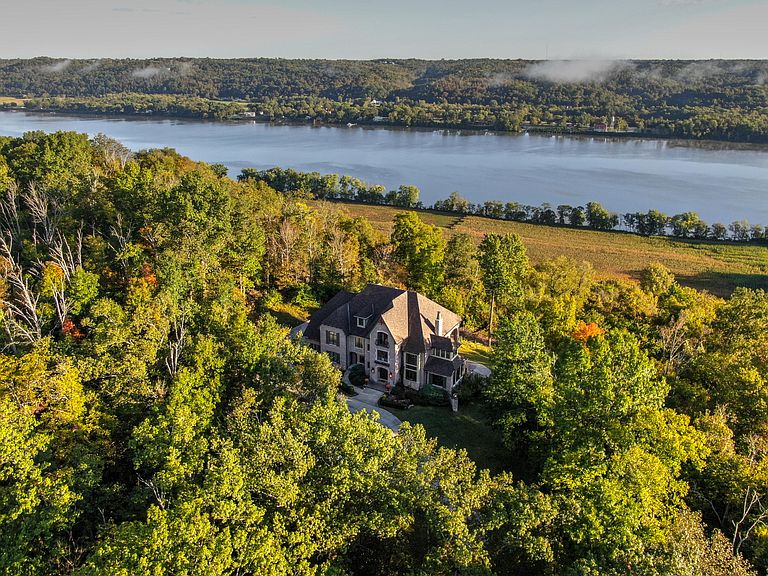
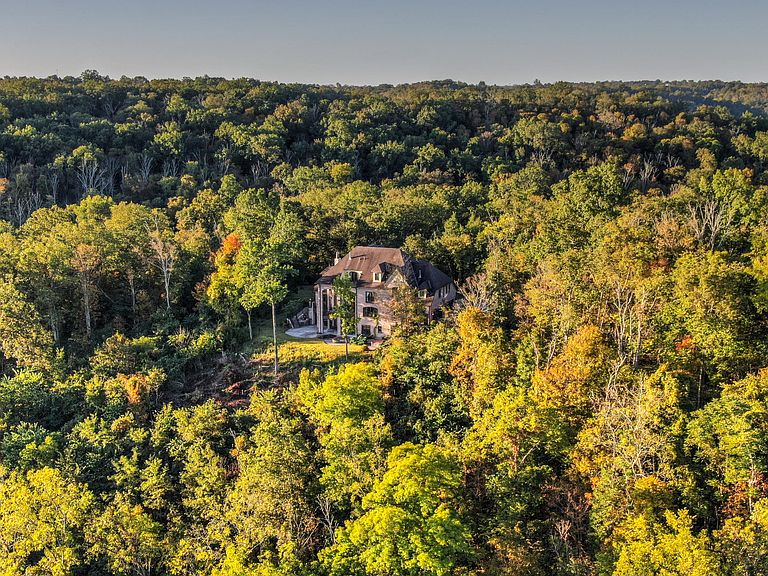
Awe-inspiring, an exquisitely designed custom estate crafted by a nationally recognized architect and prestigious builder. Known as ''Hawk Wood,'' this spectacular French Tudor Country Manor is gracefully situated on approx 17 captivating acres showcasing a remarkable diversity of flora & fauna. Offering unparalleled privacy & breathtaking panoramic views of the Ohio River Valley, this extraordinary residence inspires at every turn. Meticulously curated & masterfully constructed, this estate showcases timeless craftsmanship throughout, featuring eight fireplaces, soaring coffered & beamed ceilings, a custom elevator and an abundance of inviting spaces designed for both relaxation & elegant entertaining, idea for multigenerational living. Multiple balconies and an expansive patio provide the perfect setting to enjoy the surrounding natural beauty & unforgettable vistas. Along with its tranquil setting, the property is conveniently located approximately 2.5 miles from a major roadway, just 10 minutes from the charming historic river town of Augusta and the renowned Augusta Ferry, approximately 25 minutes from the rapidly growing Northern Kentucky corridor with additional shopping, dining and services & only 45 minutes from downtown Cincinnati & CVG Airport. Steeped in the charm & rich history of the region, it is surrounded by local boutiques, acclaimed dining destinations, and historic wineries and distilleries just minutes away. Few properties can rival the serenity, beauty, and refined tranquility offered by this remarkable retreat. Beyond its appeal as a private luxury residence, Hawk Wood presents a rare opportunity for hospitality or investment ventures. With its stunning architecture, expansive accommodations, picturesque setting & destination-worthy location, the estate is ideally suited for a boutique bed&breakfast, luxury retreat, event venue, or an elevated Airbnb experience. A truly one-of-a-kind offering where elegance, privacy, and opportunity converge!
Getting Around
 Car-Dependent
 Very Limited Transit
 Somewhat Bikeable
Schools
Construction
Condition
- Property condition: Existing Structure
- Year built: 2009
Materials
- Foundation: Poured Concrete
- Roof: Shingle
- Construction materials: Brick
Type & Style
- Home type: SingleFamily
- Architectural style: Traditional
- Property subType: Single Family Residence,Residential
Interior
Appliances
- Appliances included: Stainless Steel Appliance(s),Electric Oven,Electric Range,Dishwasher,Microwave,Refrigerator
Basement
- Has basement: Yes
- Basement: Full
Bathroom2
- Level: Second
- Area: 55
- Dimensions: 11 x 5
Bathroom3
- Level: Second
- Area: 90
- Dimensions: 10 x 9
Bathroom4
- Level: Third
- Area: 30
- Dimensions: 6 x 5
Bathroom5
- Level: Third
- Area: 36
- Dimensions: 9 x 4
Bedroom2
- Features: Bath Adjoins,Hardwood Floors
- Level: Second
- Area: 224
- Dimensions: 16 x 14
Bedroom3
- Features: Bath Adjoins,Hardwood Floors
- Level: Second
- Area: 240
- Dimensions: 16 x 15
Bedroom4
- Features: Bath Adjoins,Hardwood Floors
- Level: Second
- Area: 100
- Dimensions: 10 x 10
Bedroom5
- Features: Bath Adjoins,Hardwood Floors
- Level: Third
- Area: 234
- Dimensions: 18 x 13
Bedrooms & Bathrooms
- Bedrooms: 7
- Bathrooms: 9
- Full bathrooms: 8
- 1/2 bathrooms: 1
Bonus Room
- Features: Walk-Out Access,Fireplace(s),Wood Flooring,Built-in Features
- Level: Third
- Area: 208
- Dimensions: 16 x 13
Breakfast Room
- Features: Walk-Out Access,Tile Flooring
- Level: First
- Area: 135
- Dimensions: 15 x 9
Den
- Features: Walk-Out Access,Fireplace(s)
- Level: First
- Area: 224
- Dimensions: 16 x 14
Dining Room
- Features: Walk-Out Access,Chandelier,See Remarks,Recessed Lighting,Hardwood Floors
- Level: First
- Area: 182
- Dimensions: 14 x 13
Entry
- Features: Walk-Out Access,Entrance Foyer,Hardwood Floors
- Level: First
- Area: 120
- Dimensions: 12 x 10
Exercise Room
- Level: Lower
- Area: 240
- Dimensions: 20 x 12
Family Room
- Features: Walk-Out Access,Fireplace(s),Wet Bar,Recessed Lighting,Tile Flooring
- Level: Lower
- Area: 540
- Dimensions: 30 x 18
Features
- Kitchen Island,Walk-In Closet(s),Pantry,Granite Counters,Entrance Foyer,Eat-in Kitchen,Double Vanity,Crown Molding,Beamed Ceilings,Butler's Pantry,Cathedral Ceiling(s),Ceiling Fan(s),Elevator,High Ceilings,Natural Woodwork,Recessed Lighting,Vaulted Ceiling(s)
- Door features: Multi Panel Doors
- Window features: Bay Window(s),Bow Window(s),Picture Window(s),Slider Window(s),Wood Frames
- Number of fireplaces: 8
- Fireplace features: Gas
- Fireplace: Yes
- Attic: Storage
Great Room
- Features: Fireplace(s),Hardwood Floors
- Level: First
- Area: 322
- Dimensions: 23 x 14
Heating & Cooling
- Heating features: Geothermal
- Cooling features: Geothermal,Central Air
Interior Area
- Total structure area: 9,000
- Total interior livable area: 9,000 sqft
Kitchen
- Features: Walk-Out Access,Breakfast Bar,Kitchen Island,Eat-in Kitchen,Pantry,Wood Cabinets,Recessed Lighting,Tile Flooring
- Level: First
- Area: 170
- Dimensions: 17 x 10
Laundry
- Level: Lower
- Area: 105
- Dimensions: 15 x 7
Library
- Features: Bookcases,Hardwood Floors
- Level: Second
- Area: 143
- Dimensions: 13 x 11
Office
- Level: First
- Area: 100
- Dimensions: 10 x 10
Other
- Features: Walk-Out Access,Ceramic Tile Flooring,See Remarks,Recessed Lighting
- Level: Lower
- Area: 204
- Dimensions: 17 x 12
Primary Bath
- Features: Double Vanity,Shower,Tub,Tile Flooring
- Level: Second
- Area: 253
- Dimensions: 23 x 11
Primary Bedroom
- Features: Fireplace(s),Wood Flooring,Walk-In Closet(s),Bath Adjoins,Hardwood Floors,Vaulted Ceiling(s)
- Level: Second
- Area: 384
- Dimensions: 24 x 16
Property
Details
- Parcel number: 2007A &07D
- Zoning description: Residential
Features
- Levels: Three Or More
- Stories: 3
- Patio & porch: Covered,Deck,Enclosed,Patio,Porch
- Exterior features: Private Yard,Fire Pit,Balcony
- Has view: Yes
- View description: River,Trees/Woods
- Has water view: Yes
- Water view: River
- Residential vegetation: Heavily Wooded
Lot
- Lot size: 17 Acres
- Features: Rolling Slope,Sloped,Wooded
- Lot size dimensions: see records
Parking
- Total spaces: 4
- Parking features: Driveway,Off Street
- Has garage: Yes
- Attached garage spaces: 4
- Covered spaces: 4
- Has uncovered spaces: Yes
Climate Risk is Financial Risk
Every home has a financial story beyond the listing price. Below, you’ll see the climate risks that could affect this property — and in Bills & Affordability, how those risks may influence repairs, insurance, utilities, and long-term value.
Biggest Threats for This Home
- Strong Wind

- Lightning

- Inland Flooding

- Tornado

- Winter Weather

How This Home’s Risks Compare
FEMA Declared Disasters Across Kentucky Counties
Understanding the Costs
Financial advisors generally recommend spending no more than 30% of your gross household income on housing costs. In practice, many households stretch to 35% or beyond — especially in high-cost markets.
Estimated Costs Today
| Monthly | Annual | |
|---|---|---|
| Mortgage | $10,087 | $121,044 |
| Home Insurance * | $2,090 | $25,080 |
| Property Taxes | $2,206 | $26,472 |
| Electricity | $710 | $8,528 |
| Total | $15,093 | $181,116 |
Income You'd Need if You Spent...
Kentucky FAIR Plan Programs


How Costs Could Change Over Time
Climate risk is quickly impacting all of the major home ownership costs. Adjust the growth rates and percentage of income spent on housing below to see how your housing costs could change over the next 10 years — and what income you'd need to keep up.
Comparing Against the Market
Price Per Sq Ft
vs Other Active Listings
Avg $/sqft
vs Homes Sold Last Month
Median $/sqft
Current Market Trends
Median Price Per Square Foot
The median price per square foot of homes sold in this area each month. Compare this to this listing's price per square foot to gauge whether the home is priced in line with recent sales.
Historicals for This Listing
Zestimate History ($/sqft)
Price History
| Date | Event | Price |
|---|---|---|
| 2026-06-03 | Listed for sale | $1,995,000 |
| 2026-04-03 | Listing removed | $1,995,000 |
| 2025-06-11 | Price change | $1,995,000 |
| 2024-09-17 | Listed for sale | $2,199,000 |
| 2022-03-28 | Listing removed | -- |
| 2021-06-01 | Listed for sale | $2,499,000 |
| 2020-09-24 | Listing removed | $2,499,000 |
| 2020-07-02 | Listed for sale | $2,499,000 |
| 2020-05-31 | Listing removed | $2,600,000 |
| 2019-11-07 | Listed for sale | $2,600,000 |
| 2019-10-07 | Listing removed | $2,600,000 |
| 2018-10-16 | Price change | $2,600,000 |
| 2017-06-15 | Listed for sale | $2,100,000 |
| 2017-01-01 | Listing removed | $1,999,999 |
| 2016-04-06 | Listed for sale | $1,999,999 |
| 2015-12-21 | Listing removed | $1,999,000 |
| 2015-09-02 | Listed for sale | $1,999,000 |
| 2015-05-02 | Listing removed | $1,799,999 |
| 2015-05-01 | Price change | $1,799,999 |
| 2015-04-14 | Price change | $2,450,000 |
| 2015-04-02 | Price change | $1,799,999 |
| 2014-12-06 | Listed for sale | $2,499,999 |
| 2014-10-24 | Listing removed | $1,799,999 |
| 2014-04-03 | Price change | $1,799,999 |
| 2013-12-04 | Listed for sale | $1,950,000 |
 View on Zillow