


1814 S Main St, Hopkinsville, KY, 42240
About This Home
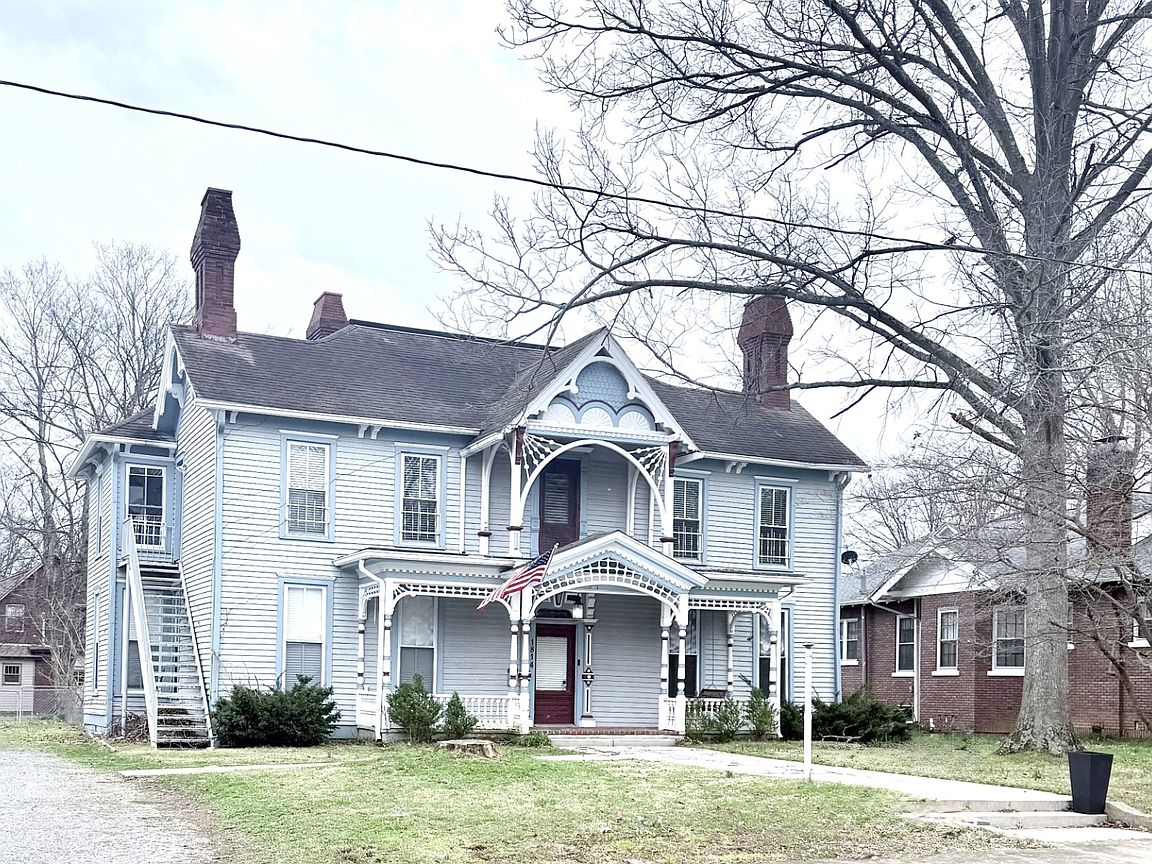
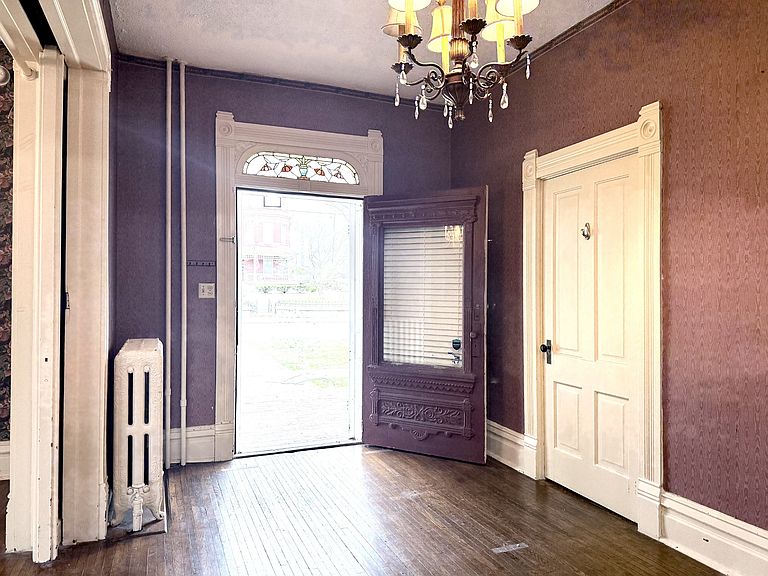
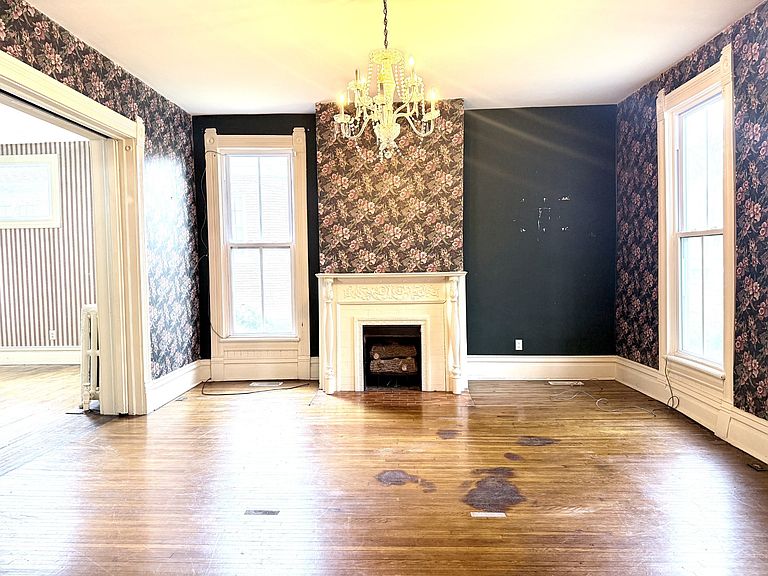
Step into a storybook at 1814 South Main Street, nestled in the heart of Hopkinsville’s cherished Mt. Pleasant historic district. Built circa 1880, this remarkable Eastlake/Victorian residence is a true testament to an era when homes were crafted with artistry, intention, and enduring beauty. From the moment you arrive, you’ll be captivated by the intricate trim work, ornate detailing, and the kind of architectural character that simply cannot be recreated today. Inside, original hardwood floors, soaring ceilings, and exquisite woodwork set the stage for a home rich in history and warmth. Five fireplaces, stunning stained glass accents, and classic pocket doors add layers of charm and timeless sophistication. Positioned along one of Hopkinsville’s most admired streets, this property is surrounded by other stately homes that echo the elegance of a bygone era. Whether you’re a lover of historic architecture, a collector of unique homes, or simply someone who appreciates unmatched craftsmanship, this is more than a residence—it’s a legacy. Own a piece of history. Own the story. 1814 South Main Street awaits.
Getting Around
 Somewhat Walkable
 Very Limited Transit
 Somewhat Bikeable
Schools
Construction
Condition
- Year built: 1880
Materials
- Roof: Shingle
- Construction materials: Wood Siding
Type & Style
- Home type: SingleFamily
- Architectural style: Traditional
- Property subType: Single Family Residence,Residential
Interior
Appliances
- Appliances included: Gas Range,Refrigerator
- Laundry features: Electric Dryer Hookup,Washer Hookup
Basement
- Has basement: Yes
- Basement: Exterior Entry,Unfinished
Bedroom1
- Area: 340
- Dimensions: 17x20
Bedroom2
- Area: 238
- Dimensions: 17x14
Bedroom3
- Area: 256
- Dimensions: 16x16
Bedroom4
- Area: 272
- Dimensions: 17x16
Bedrooms & Bathrooms
- Bedrooms: 4
- Bathrooms: 3
- Full bathrooms: 3
- Main level bedrooms: 1
Dining Room
- Area: 320
- Dimensions: 20x16
Features
- Bookcases,Built-in Features,Ceiling Fan(s),Entrance Foyer,High Ceilings
- Flooring: Carpet,Wood,Laminate
- Number of fireplaces: 7
- Fireplace: Yes
- Finished area above ground: 3,306
Heating & Cooling
- Heating features: Central,Natural Gas
- Cooling features: Central Air
Interior Area
- Total structure area: 3,306
- Total interior livable area: 3,306 sqft
Kitchen
- Area: 196
- Dimensions: 14x14
Living Room
- Area: 256
- Dimensions: 16x16
Property
Details
- Parcel number: 21800 02 055.00
- Special condition: Standard
Features
- Levels: Two
- Stories: 2
Lot
- Lot size: 0.37 Acres
- Lot size dimensions: 115 x 140
Climate Risk is Financial Risk
Every home has a financial story beyond the listing price. Below, you’ll see the climate risks that could affect this property — and in Bills & Affordability, how those risks may influence repairs, insurance, utilities, and long-term value.
Biggest Threats for This Home
- Tornado

- Earthquake

- Inland Flooding

- Ice Storm

- Lightning

- Winter Weather

- Cold Wave

- Hail

- Heat Wave

- Strong Wind

How This Home’s Risks Compare
FEMA Declared Disasters Across Kentucky Counties
Understanding the Costs
Financial advisors generally recommend spending no more than 30% of your gross household income on housing costs. In practice, many households stretch to 35% or beyond — especially in high-cost markets.
Estimated Costs Today
| Monthly | Annual | |
|---|---|---|
| Mortgage | $1,263 | $15,156 |
| Home Insurance * | $189 | $2,268 |
| Property Taxes | $190 | $2,280 |
| Electricity | $261 | $3,132 |
| Total | $1,903 | $22,836 |
Income You'd Need if You Spent...
Kentucky FAIR Plan Programs

How Costs Could Change Over Time
Climate risk is quickly impacting all of the major home ownership costs. Adjust the growth rates and percentage of income spent on housing below to see how your housing costs could change over the next 10 years — and what income you'd need to keep up.
Comparing Against the Market
Price Per Sq Ft
vs Other Active Listings
Avg $/sqft
vs Homes Sold Last Month
Median $/sqft
Current Market Trends
Median Price Per Square Foot
The median price per square foot of homes sold in this area each month. Compare this to this listing's price per square foot to gauge whether the home is priced in line with recent sales.
Historicals for This Listing
Zestimate History ($/sqft)
Price History
| Date | Event | Price |
|---|---|---|
| 2026-03-25 | Listed for sale | $249,900 |
| 2026-03-18 | Pending sale | $249,900 |
| 2026-03-11 | Price change | $249,900 |
| 2024-10-13 | Pending sale | $275,500 |
| 2024-10-13 | Contingent | $275,000 |
| 2024-08-29 | Price change | $275,000 |
| 2024-08-05 | Price change | $275,500 |
| 2024-07-20 | Price change | $290,000 |
| 2024-07-18 | Price change | $289,000 |
| 2024-02-10 | Listing removed | -- |
| 2024-01-19 | Listed for rent | $1,800 |
| 2023-12-17 | Price change | $199,900 |
| 2023-11-08 | Price change | $224,900 |
| 2023-10-23 | Price change | $234,900 |
| 2023-10-18 | Listed for sale | $239,900 |
| 2023-10-02 | Contingent | $239,900 |
| 2023-10-02 | Pending sale | $239,900 |
| 2023-09-18 | Price change | $239,900 |
| 2023-08-21 | Listed for sale | $259,900 |
| 2021-06-23 | Sold | $150,000 |
| 2021-05-11 | Contingent | $150,000 |
| 2021-05-10 | Pending sale | $150,000 |
| 2021-05-03 | Price change | $150,000 |
| 2021-03-17 | Listed for sale | $179,900 |
| 2021-03-05 | Pending sale | $179,900 |
| 2020-11-21 | Listed for sale | $179,900 |
 View on Zillow