


7828 Wingfield Church Rd, Bowling Green, KY, 42101
About This Home
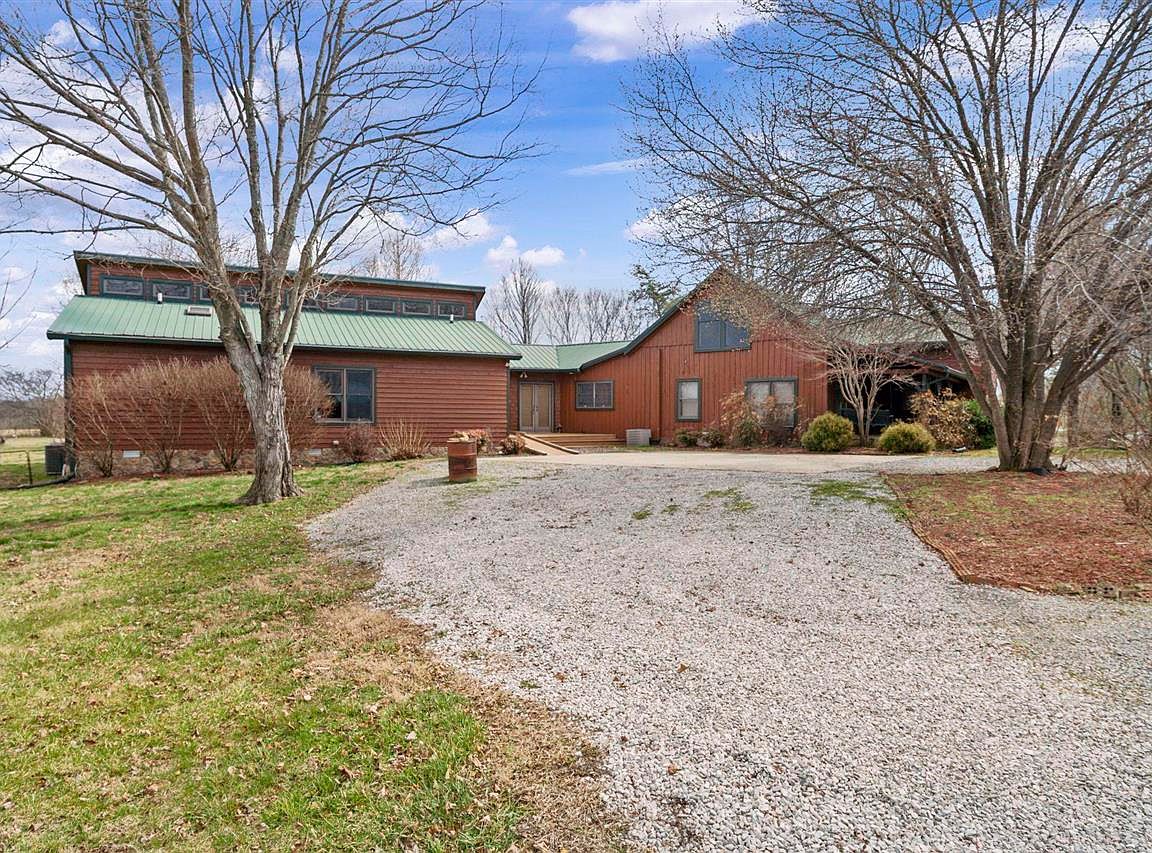
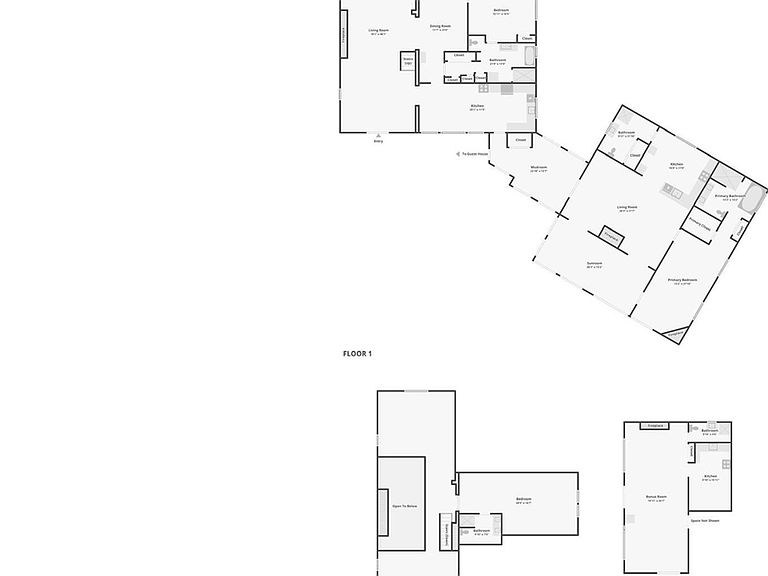
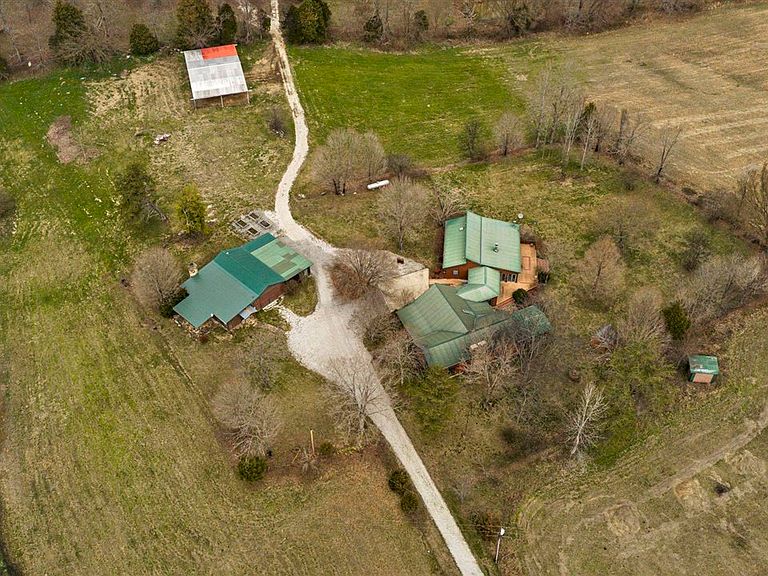
Step into a one-of-a-kind piece of Kentucky history—thoughtfully reimagined with over $200k in upgrades—on 5.75 scenic acres in Bowling Green. At the heart of this remarkable property is a two-story log cabin originally built circa 1805 in Glenns Fork and once owned by Dr. Charles Kelsay, a traveling dentist from the area. The original cabin was carefully dismantled, each log removed and numbered, then relocated and rebuilt here exactly as it stood generations ago. The main cabin offers 3,456 sqft with an inviting living/dining area anchored by a wood stove, hand-laid fireplace, wide-plank wood floors with an antique pine look, abundant storage, a fenced backyard for pets, and a 16x20 screened porch. The first level features a true primary suite with a private bath and classic clawfoot tub. Upstairs is a second primary-style suite with its own bath, two spacious 13x17 loft areas, and vaulted tongue-and-groove ceilings. The second level is accessible by stairs or a recently installed elevator, and the entire home is fully handicap accessible—rare for a historic-style property. In 2001, a substantial addition added a large kitchen and approx. 1,200 additional sqft, including a private in-law suite with 2 bedrooms, 2 bathrooms, its own kitchen, two gas fireplaces, a bright sunroom, utility room, and a recently added fully accessible tile shower. Both the main cabin and in-law suite have new HVAC units installed within the last year. The entire property also features fiber internet and is served by Warren County electric and water. Need even more flexibility? A fully remodeled 2025 detached guesthouse/apartment adds another 902 sqft with its own kitchen and bath, plus a wood-burning fireplace. Everything is new: plumbing, electric, roof, windows, cabinets, septic tank, granite, and two HVAC mini-splits. Outside, you’ll find a 43x40 shop with electric, two carports, a single garage, and a large hay barn, plus at least 9 established fruit trees and a neighboring pond view with cattle in the fields beyond. With multiple living quarters—including an in-law suite and detached guest house—this property is ideal for multi-generational living or rental potential and was used as an AirBnB in the past.
Getting Around
 Car-Dependent
 Very Limited Transit
 Somewhat Bikeable
Schools
Construction
Condition
- Property condition: New Construction
- Year built: 1975
Materials
- Roof: Metal
- Construction materials: Cedar,Log
Type & Style
- Home type: SingleFamily
- Architectural style: Log Cabin
- Property subType: Single Family Residence
Interior
Appliances
- Appliances included: Dishwasher,Microwave,Electric Range,Refrigerator,Trash Compactor,Dryer,Washer,Electric Water Heater,Multiple Water Heaters
- Laundry features: In Hall,Laundry Room
Basement
- Basement: None,Crawl Space
Bathroom
- Features: Double Vanity,Granite Counters,Separate Shower,Tub,Tub/Shower Combo,Walk-In Closet(s)
Bedroom2
- Level: Main
- Area: 408.3333
Bedroom3
- Level: Main
- Area: 366.4722
Bedroom4
- Level: Main
- Area: 708.7014
Bedrooms & Bathrooms
- Bedrooms: 4
- Bathrooms: 5
- Full bathrooms: 5
- Main level bathrooms: 4
- Main level bedrooms: 4
Dining Room
- Level: Main
- Area: 266.4167
Features
- Ceiling Fan(s),Closet Light(s),Vaulted Ceiling(s),Walk-In Closet(s),Walls (Dry Wall),Walls (Log),Eat-in Kitchen,Formal Dining Room
- Door features: Storm Door(s)
- Window features: Screens,Thermo Pane Windows,Skylight(s)
- Flooring: Carpet,Hardwood,Tile
- Number of fireplaces: 4
- Fireplace features: 4+,Propane,Insert,Stone,Wood Burning Stove,Wood Burning
- Fireplace: Yes
Heating & Cooling
- Heating features: Heat Pump,Multiple,Dual Fuel,Electric,Propane
- Cooling features: Central Electric,Multiple
Interior Area
- Total structure area: 5,558
- Total interior livable area: 5,558 sqft
Kitchen
- Features: Granite Counters,Pantry,Tile Counters
- Level: Main
- Area: 322
Living Room
- Level: Main
- Area: 864
Master Bathroom
- Level: Main
- Area: 239.25
Master Bedroom
- Level: Main
- Area: 213.5486
Property
Accessibility
- Accessibility features: 1st Floor Bathroom,Grab Bars in Bathroom,Handicap Accessible,Handicap Parking,Level Drive,Level Lot,Accessible Entrance,Seat in Shower,Walk in Shower,Customized Wheelchair Accessible,Accessible Approach with Ramp
Details
- Parcel number: 0170000018.00
- Other equipment: Sump Pump
Features
- Levels: Two
- Patio & porch: Covered Front Porch,Deck,Screened Porch
- Exterior features: Lighting,Garden,Landscaping,Mature Trees,Orchard,Trees
- Fencing: Partial
Lot
- Lot size: 5.75 Acres
- Features: Rural Property,Trees,County,Farm,Out of City Limits
Parking
- Total spaces: 3
- Parking features: Detached Carport,Detached,Multiple Garages
- Has garage: Yes
- Covered spaces: 3
- Has uncovered spaces: Yes
- Carport: Yes
Climate Risk is Financial Risk
Every home has a financial story beyond the listing price. Below, you’ll see the climate risks that could affect this property — and in Bills & Affordability, how those risks may influence repairs, insurance, utilities, and long-term value.
Biggest Threats for This Home
- Hail

- Lightning

- Strong Wind

- Tornado

- Cold Wave

- Heat Wave

- Inland Flooding

- Ice Storm

- Winter Weather

How This Home’s Risks Compare
FEMA Declared Disasters Across Kentucky Counties
Understanding the Costs
Financial advisors generally recommend spending no more than 30% of your gross household income on housing costs. In practice, many households stretch to 35% or beyond — especially in high-cost markets.
Estimated Costs Today
| Monthly | Annual | |
|---|---|---|
| Mortgage | $3,033 | $36,396 |
| Home Insurance * | $323 | $3,876 |
| Property Taxes | $346 | $4,152 |
| Electricity | $438 | $5,267 |
| Total | $4,140 | $49,680 |
Income You'd Need if You Spent...
Kentucky FAIR Plan Programs

How Costs Could Change Over Time
Climate risk is quickly impacting all of the major home ownership costs. Adjust the growth rates and percentage of income spent on housing below to see how your housing costs could change over the next 10 years — and what income you'd need to keep up.
Comparing Against the Market
Price Per Sq Ft
vs Other Active Listings
Avg $/sqft
vs Homes Sold Last Month
Median $/sqft
Current Market Trends
Median Price Per Square Foot
The median price per square foot of homes sold in this area each month. Compare this to this listing's price per square foot to gauge whether the home is priced in line with recent sales.
Historicals for This Listing
Zestimate History ($/sqft)
Price History
| Date | Event | Price |
|---|---|---|
| 2026-05-08 | Price change | $619,900 |
| 2026-03-10 | Listed for sale | $624,900 |
| 2020-02-07 | Sold | $265,000 |
| 2020-02-06 | Listed for sale | $299,900 |
| 2019-12-10 | Pending sale | $299,900 |
| 2019-11-11 | Price change | $299,900 |
| 2019-08-16 | Price change | $375,000 |
| 2019-07-03 | Price change | $399,900 |
| 2018-11-20 | Price change | $414,900 |
| 2018-10-04 | Listed for sale | $424,900 |
| 2018-07-30 | Sold | $290,000 |
| 2017-08-07 | Listing removed | $424,900 |
| 2017-05-23 | Price change | $424,900 |
| 2017-03-31 | Listed for sale | $425,500 |
| 2012-08-04 | Listing removed | $59,000 |
| 2012-08-02 | Price change | $59,000 |
| 2012-05-18 | Price change | $136,000 |
| 2012-03-07 | Listed for sale | $59,000 |
| 2012-03-05 | Sold | $240,000 |
| 2012-03-04 | Price change | $136,000 |
| 2011-12-04 | Price change | $59,000 |
| 2011-11-29 | Price change | $267,000 |
| 2011-11-03 | Price change | $175,000 |
| 2011-10-30 | Price change | $267,000 |
| 2011-05-12 | Listed for sale | $589,900 |
 View on Zillow