



2644 Franklin Rd, Russellville, KY, 42276
About This Home
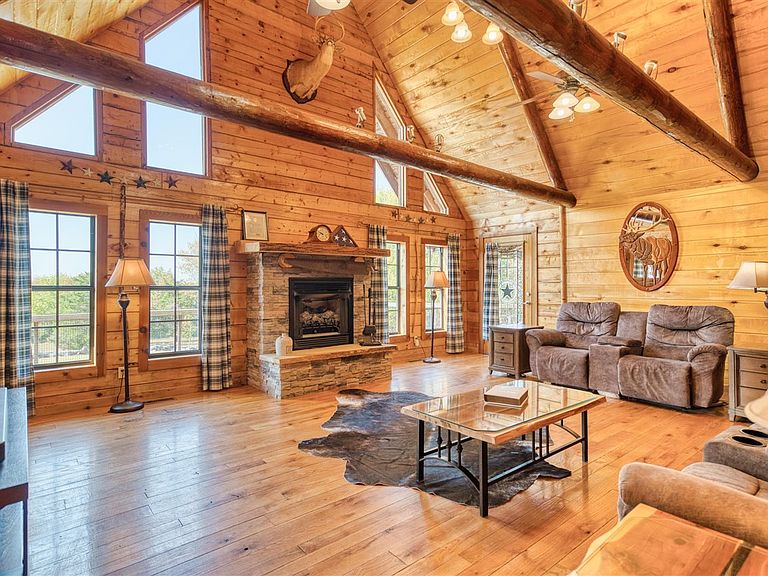
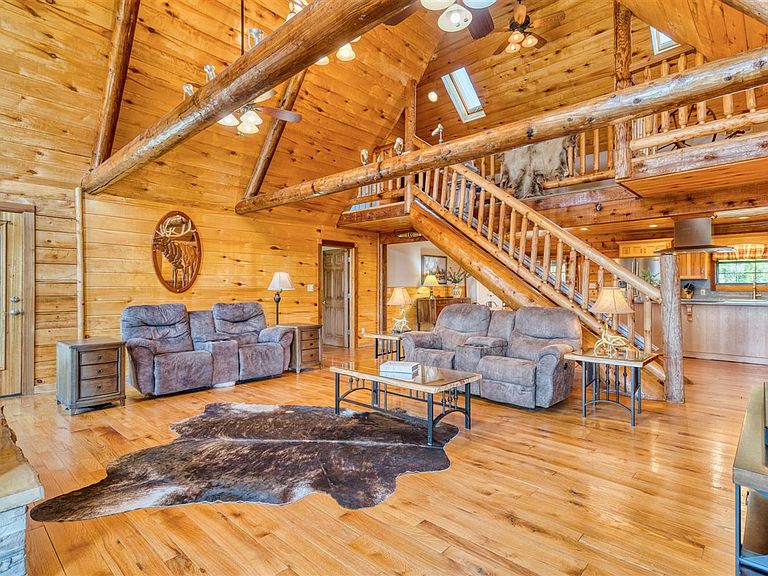
Tucked away in the serene countryside of Russellville, KY and located in the Adairville school district, this stunning log home offers the perfect blend of rustic charm and modern comfort on 7.9 partially wooded acres. Crafted from hand-harvested Engleman Spruce logs sourced from the Rockies, this home boasts unmatched craftsmanship and attention to detail. A full wrap-around porch invites you to take in panoramic views that stretch all the way to the state line—on clear days, the scenery is breathtaking, and come July 4th, you’ll enjoy a front-row seat to fireworks lighting up the horizon in every direction. Inside, the home features four spacious bedrooms—two on the main floor and two upstairs—with ensuite bathrooms in both the primary and upper-level bedrooms. An additional full bathroom on the main level offers convenience for guests and easy access to the nearby laundry room, which includes a built-in ironing board. The home is equipped with two HVAC units, four skylights, and generous walk-in closets throughout. The kitchen is a chef’s delight with custom hickory cabinetry, all lower cabinets featuring pullout shelves, and a spacious pantry closet. Aspen wood ceilings and walls throughout the main floor pair beautifully with clear-coated red oak flooring. The centerpiece of the living area is a beautiful gas fireplace, featuring sandstone from local Costello Stone and finished with decorative rock. It's fully automatic and includes two emergency shut-off valves for safety. In the master suite, you'll find maple flooring and cabinetry, as well as additional aspen woodwork. The master bath includes his-and-hers walk-in closets and a luxurious Jacuzzi tub with an auxiliary heater to maintain a consistent water temperature. An oversized two-car garage offers plenty of room for vehicles and storage, while a massive 60x40 detached garage/workshop with a concrete floor is ready for your projects—already plumbed for a bathroom and wired for electricity. There’s also a fenced dog area for your four-legged friends. Due to home built with logs, floors have to occasionally be adjusted to level. Seller has a lifetime warranty through a specific company that will transfer to buyer. Ask agent for information.
Getting Around
 Car-Dependent
 Very Limited Transit
 Somewhat Bikeable
Schools
Construction
Condition
- Property condition: New Construction
- Year built: 2006
Materials
- Foundation: Block
- Roof: Dimensional,Shingle
- Construction materials: Log
Type & Style
- Home type: SingleFamily
- Architectural style: Log Cabin
- Property subType: Single Family Residence
Interior
Appliances
- Appliances included: Dishwasher,Range/Oven,Electric Range,Range Hood,Refrigerator,Electric Water Heater
- Laundry features: Laundry Room
Basement
- Basement: None,Crawl Space
Bathroom
- Features: Separate Shower,Tub/Shower Combo
Bedroom2
- Level: Main
- Area: 141.7917
Bedroom3
- Level: Upper
- Area: 136.2847
Bedroom4
- Level: Upper
- Area: 136.2847
Bedrooms & Bathrooms
- Bedrooms: 4
- Bathrooms: 4
- Full bathrooms: 4
- Main level bathrooms: 2
- Main level bedrooms: 2
Dining Room
- Level: Main
- Area: 160.4167
Features
- Ceiling Fan(s),Split Bedroom Floor Plan,Vaulted Ceiling(s),Walk-In Closet(s),Walls (Dry Wall),Walls (Log),Kitchen/Dining Combo
- Window features: Screens,Skylight(s)
- Flooring: Hardwood,Laminate,Tile,Vinyl
- Number of fireplaces: 1
- Fireplace features: 1,Gas,Propane,Stone
- Fireplace: Yes
Heating & Cooling
- Heating features: Central,Heat Pump,Electric
- Cooling features: Central Air,Central Electric
Interior Area
- Total structure area: 2,471
- Total interior livable area: 2,471 sqft
Kitchen
- Features: Pantry
- Level: Main
- Area: 222.2917
Living Room
- Level: Main
- Area: 502.0625
Master Bathroom
- Level: Main
- Area: 209.5694
Master Bedroom
- Level: Main
- Area: 198.75
Property
Accessibility
- Accessibility features: 1st Floor Bathroom
Details
- Parcel number: 097040000200
Features
- Levels: Two
- Patio & porch: Covered Front Porch,Porch
- Exterior features: Lighting,Garden,Landscaping,Mature Trees,Outdoor Lighting
- Fencing: Partial
- Waterfront features: Year Round
- Waterbody name: None
- Topography of land: Rolling
Lot
- Lot size: 7.90 Acres
- Features: Rural Property,Scattered Woods,Trees,County,Farm,Out of City Limits
Parking
- Total spaces: 2
- Parking features: Attached,Garage Door Opener
- Has garage: Yes
- Attached garage spaces: 2
- Covered spaces: 2
- Has uncovered spaces: Yes
Climate Risk is Financial Risk
Every home has a financial story beyond the listing price. Below, you’ll see the climate risks that could affect this property — and in Bills & Affordability, how those risks may influence repairs, insurance, utilities, and long-term value.
Biggest Threats for This Home
- Cold Wave

- Lightning

- Strong Wind

- Tornado

- Hail

- Ice Storm

- Drought

- Earthquake

- Heat Wave

- Inland Flooding

How This Home’s Risks Compare
FEMA Declared Disasters Across Kentucky Counties
Understanding the Costs
Financial advisors generally recommend spending no more than 30% of your gross household income on housing costs. In practice, many households stretch to 35% or beyond — especially in high-cost markets.
Estimated Costs Today
| Monthly | Annual | |
|---|---|---|
| Mortgage | $2,730 | $32,760 |
| Home Insurance * | $378 | $4,536 |
| Property Taxes | $281 | $3,372 |
| Electricity | $195 | $2,341 |
| Total | $3,584 | $43,008 |
Income You'd Need if You Spent...
Kentucky FAIR Plan Programs

How Costs Could Change Over Time
Climate risk is quickly impacting all of the major home ownership costs. Adjust the growth rates and percentage of income spent on housing below to see how your housing costs could change over the next 10 years — and what income you'd need to keep up.
Comparing Against the Market
Price Per Sq Ft
vs Other Active Listings
Avg $/sqft
vs Homes Sold Last Month
Median $/sqft
Current Market Trends
Median Price Per Square Foot
The median price per square foot of homes sold in this area each month. Compare this to this listing's price per square foot to gauge whether the home is priced in line with recent sales.
Historicals for This Listing
Zestimate History ($/sqft)
Price History
| Date | Event | Price |
|---|---|---|
| 2026-02-17 | Price change | $540,000 |
| 2025-12-05 | Price change | $544,900 |
| 2025-10-14 | Price change | $564,900 |
| 2025-09-22 | Listed for sale | $589,900 |
| 2025-08-01 | Listing removed | $599,000 |
| 2025-07-16 | Price change | $599,000 |
| 2025-06-28 | Price change | $624,000 |
| 2025-06-14 | Price change | $649,000 |
| 2025-05-30 | Price change | $674,900 |
| 2025-03-24 | Price change | $684,900 |
| 2025-01-23 | Price change | $689,900 |
| 2024-07-28 | Listed for sale | $695,000 |
| 2008-03-24 | Sold | $165,000 |
| 2005-06-01 | Sold | $33,000 |
 View on Zillow