


1070 Jacks Creek Rd, Richmond, KY, 40475
About This Home
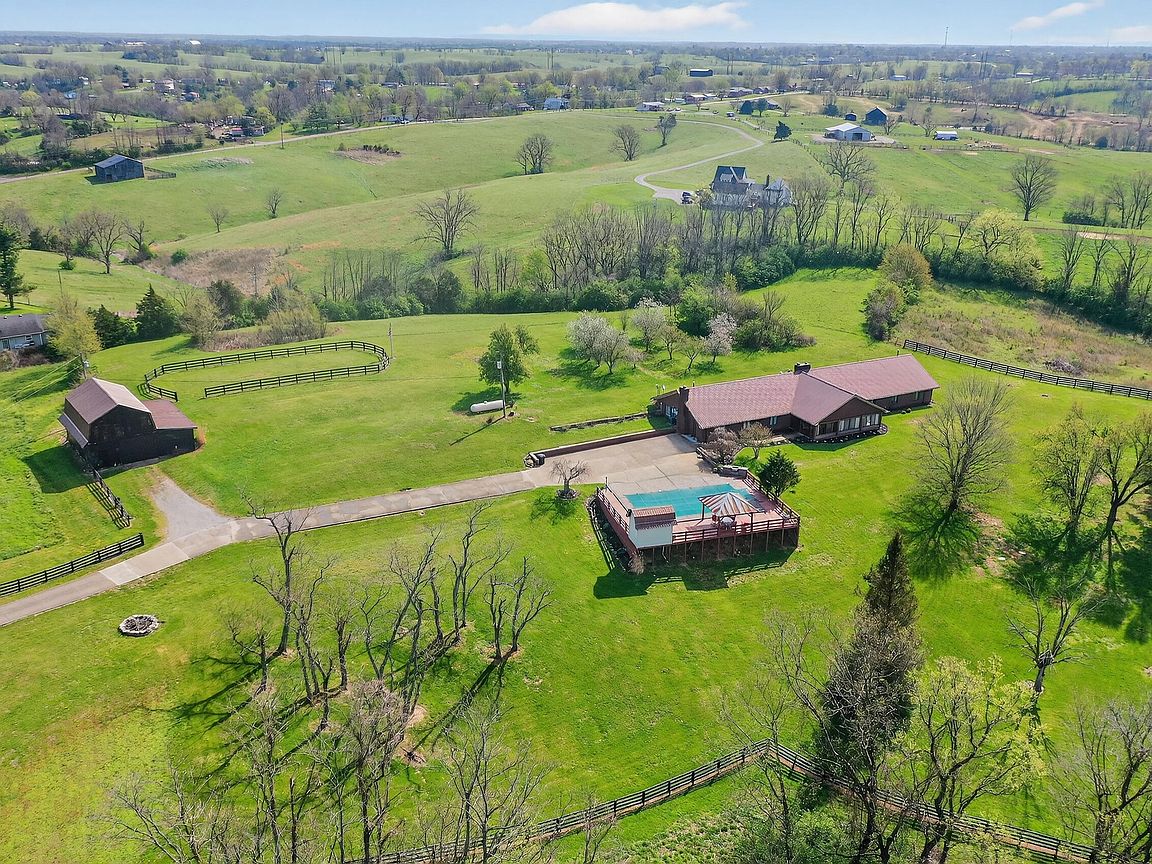
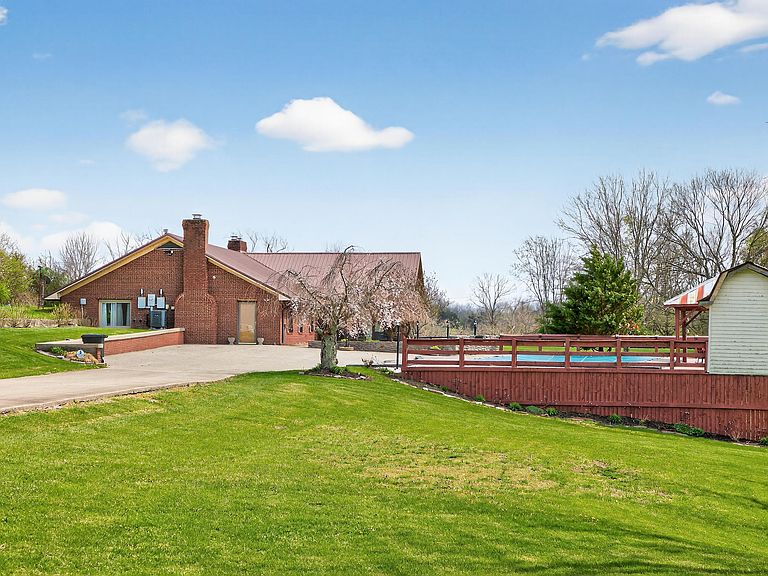
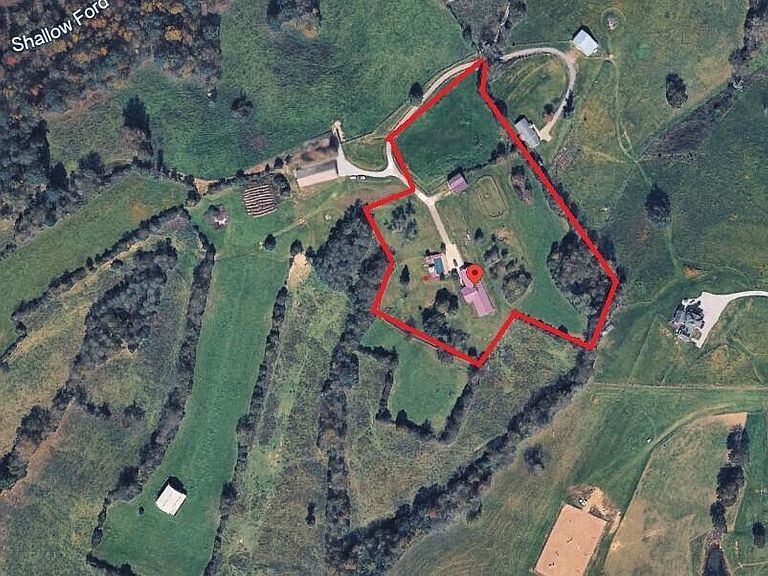
Stop scrolling! This is the one you've been looking for. Welcome to 1070 Jacks Creek Rd in Richmond. Located just 3 miles from I75 and 6 miles from Downtown Richmond this mini farm offers the convenience of location and the seclusion of country life. Situated on 6.62 acres this property offers a lovingly maintained 4600 sqft brick ranch home, a large barn, fenced area for animals, a small oval paddock perfect for horses, an inground pool with its own equipment shed, and so much more. The barn is set up as a great workspace and storage area with concrete floor and a separate enclosed area for parking boats, atv's, or farm equipment. The beautiful earth sheltered ranch is built just slightly into the rolling hill providing an enhanced level of efficiency in terms of heating, cooling, and sound proofing, as well as offering stunning views of the the surrounding countryside to the southeast. Inside you're sure to be impressed with all this home has to offer from its large sunken great room with wood burning stove, to the oversized and recently updated kitchen/dining room, both sharing a stone feature wall and centrally located as the real heart of the home. The kitchen features tons of cabinetry, quartz countertops, a large island with cooktop and seating, skylights, in addition to double ovens and an indoor wood oven/grill in the stone wall. Down the hall to the right you,ll find a primary suite with its own bath, 3 additional guest rooms, a guest bath, and the homes laundry room equipped to accommodate 2 sets of washers and dryers and tons of hanging and storage. To the left there is another primary suite with it's own bath, 2 more guest rooms and guest bath, and a second entertaining/family room with a gas log fireplace. All seven bedrooms offer lots of square footage and include huge closets. The front porch doubles as a 3 seasons sunroom complete with glass sliding doors and tile floors offering a great place to lounge and watch tv or take in the views. If you've been looking for a property with a little space for farming or hobbies and no restrictions from an hoa then you are going to want to check this one out.
Getting Around
 Car-Dependent
 Very Limited Transit
 Somewhat Bikeable
Schools
Construction
Condition
- Year built: 1986
Materials
- Foundation: Slab
- Roof: Metal
- Construction materials: Brick Veneer
Type & Style
- Home type: SingleFamily
- Architectural style: Ranch
- Property subType: Single Family Residence
Interior
Appliances
- Appliances included: Double Oven,Dishwasher,Other,Refrigerator,Cooktop,Vented Exhaust Fan
- Laundry features: Electric Dryer Hookup,Main Level,Washer Hookup
Bathroom1
- Level: First
Bathroom2
- Level: First
Bathroom3
- Level: First
Bathroom4
- Level: First
Bedroom2
- Level: First
Bedroom3
- Level: First
Bedroom4
- Level: First
Bedroom5
- Level: First
Bedrooms & Bathrooms
- Bedrooms: 7
- Bathrooms: 4
- Full bathrooms: 4
Dining Room
- Level: First
Family Room
- Level: First
Features
- Entrance Foyer,Eat-in Kitchen,Walk-In Closet(s),Ceiling Fan(s)
- Door features: Storm Door(s)
- Window features: Insulated Windows,Skylight(s),Screens
- Flooring: Tile
- Number of fireplaces: 2
- Fireplace features: Family Room,Gas Log,Great Room,Wood Burning
- Fireplace: Yes
- Finished area below ground: 0
- Finished area above ground: 4,601
Great Room
- Level: First
Heating & Cooling
- Heating features: Forced Air,Propane,Propane Tank Owned
- Cooling features: Central Air,Electric
Interior Area
- Total structure area: 4,601
- Total interior livable area: 4,601 sqft
Kitchen
- Level: First
Master Bedroom
- Level: First
Master Bedroom
- Level: First
Utility Room
- Level: First
Property
Details
- Parcel number: 002900000007C
Features
- Levels: One
- Private pool: Yes
- Pool features: In Ground
- Exterior features: Fire Pit,Outdoor Grill
- Fencing: Wood
- Has view: Yes
- View description: Rural,Trees/Woods,Farm
- Horses can be raised: Yes
Lot
- Lot size: 6.62 Acres
Parking
- Parking features: Driveway
- Has uncovered spaces: Yes
Climate Risk is Financial Risk
Every home has a financial story beyond the listing price. Below, you’ll see the climate risks that could affect this property — and in Bills & Affordability, how those risks may influence repairs, insurance, utilities, and long-term value.
Biggest Threats for This Home
- Cold Wave

- Lightning

- Strong Wind

- Tornado

- Winter Weather

- Hail

How This Home’s Risks Compare
FEMA Declared Disasters Across Kentucky Counties
Understanding the Costs
Financial advisors generally recommend spending no more than 30% of your gross household income on housing costs. In practice, many households stretch to 35% or beyond — especially in high-cost markets.
Estimated Costs Today
| Monthly | Annual | |
|---|---|---|
| Mortgage | $3,918 | $47,016 |
| Home Insurance * | $384 | $4,608 |
| Property Taxes | $458 | $5,496 |
| Electricity | $363 | $4,360 |
| Total | $5,123 | $61,476 |
Income You'd Need if You Spent...
Kentucky FAIR Plan Programs

How Costs Could Change Over Time
Climate risk is quickly impacting all of the major home ownership costs. Adjust the growth rates and percentage of income spent on housing below to see how your housing costs could change over the next 10 years — and what income you'd need to keep up.
Comparing Against the Market
Price Per Sq Ft
vs Other Active Listings
Avg $/sqft
vs Homes Sold Last Month
Median $/sqft
Current Market Trends
Median Price Per Square Foot
The median price per square foot of homes sold in this area each month. Compare this to this listing's price per square foot to gauge whether the home is priced in line with recent sales.
Historicals for This Listing
Zestimate History ($/sqft)
No zestimate history available
Price History
| Date | Event | Price |
|---|---|---|
| 2026-05-14 | Contingent | $775,000 |
| 2026-04-01 | Listed for sale | $775,000 |
| 2025-12-18 | Listing removed | $850,000 |
| 2025-11-16 | Price change | $850,000 |
| 2025-09-25 | Price change | $950,000 |
| 2025-07-28 | Listed for sale | $985,000 |
 View on Zillow